
47 Oakover AvenueOrmeau Hills QLD 4208

Property Details for 47 Oakover Ave, Ormeau Hills
47 Oakover Ave, Ormeau Hills is a 4 bedroom, 2 bathroom House with 3 parking spaces. The property has a land size of 350m2 and floor size of 246m2. While the property is not currently for sale or for rent, it was last sold in July 2026. There are other 4 bedroom House sold in Ormeau Hills in the last 12 months.
Last Listing description (July 2026)
James Devlin, Ivan Karaman & Ray White Alliance are excited to present 47 Oakover Avenue, Ormeau Hills to market!
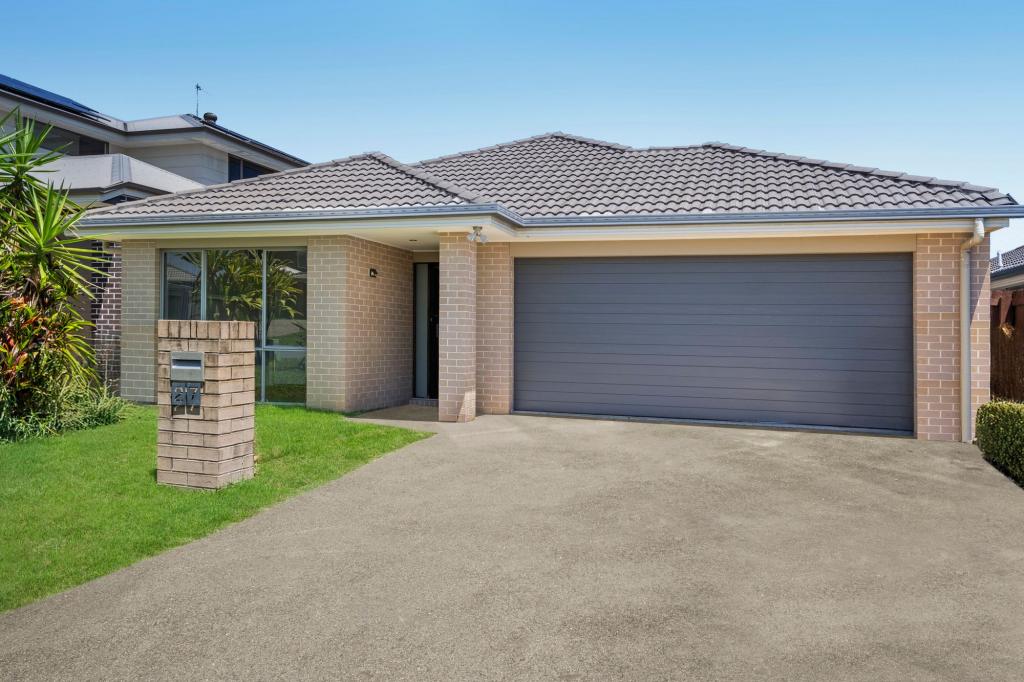
Perfectly positioned within the highly sought-after Ormeau Ridge Estate and enjoying a peaceful backdrop of protected natural bushland, this exceptional Metricon-built residence delivers a lifestyle that is as luxurious as it is practical. Commanding immediate street appeal, the home is nestled on an easy-care 350sqm allotment with absolute parkland frontage, boasting solar, space and style.
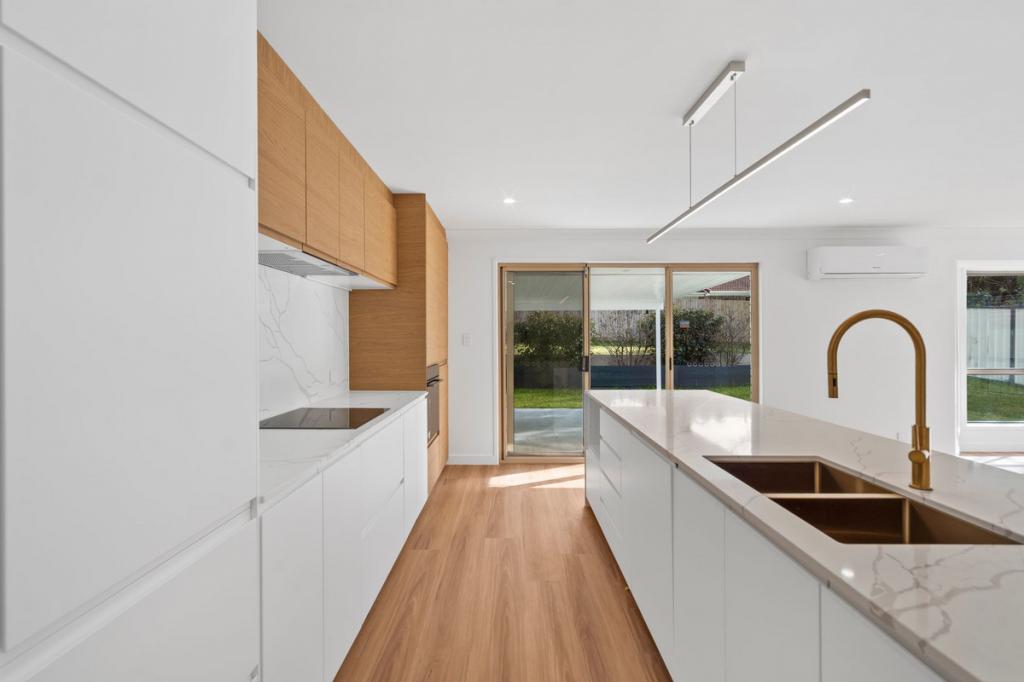
Step inside and discover an expansive floorplan spanning two generous levels, where light-filled interiors and premium finishes create a sense of elegance throughout. At the heart of the home lies a stunning gourmet kitchen, beautifully appointed with stone benchtops, quality appliances, exceptional storage and a spacious walk-in pantry with double fridge cavity. Overlooking the open-plan living and dining areas, this central hub is perfectly designed for entertaining and everyday family life, seamlessly connecting indoor and outdoor living spaces. Whether hosting celebrations or enjoying a quiet evening at home, the flowing layout adapts beautifully to every occasion.
Families will appreciate the abundance of living space on offer, with a dedicated media room providing the perfect retreat away from the main living areas. Upstairs, an oversized rumpus room offers additional flexibility for growing families, while four generously sized bedrooms ensure comfort and privacy for everyone. The luxurious master suite features a spacious walk-in robe and stylish ensuite, while the remaining bedrooms are serviced by a beautifully appointed family bathroom. A convenient downstairs powder room completes the home's practical and family-friendly design.
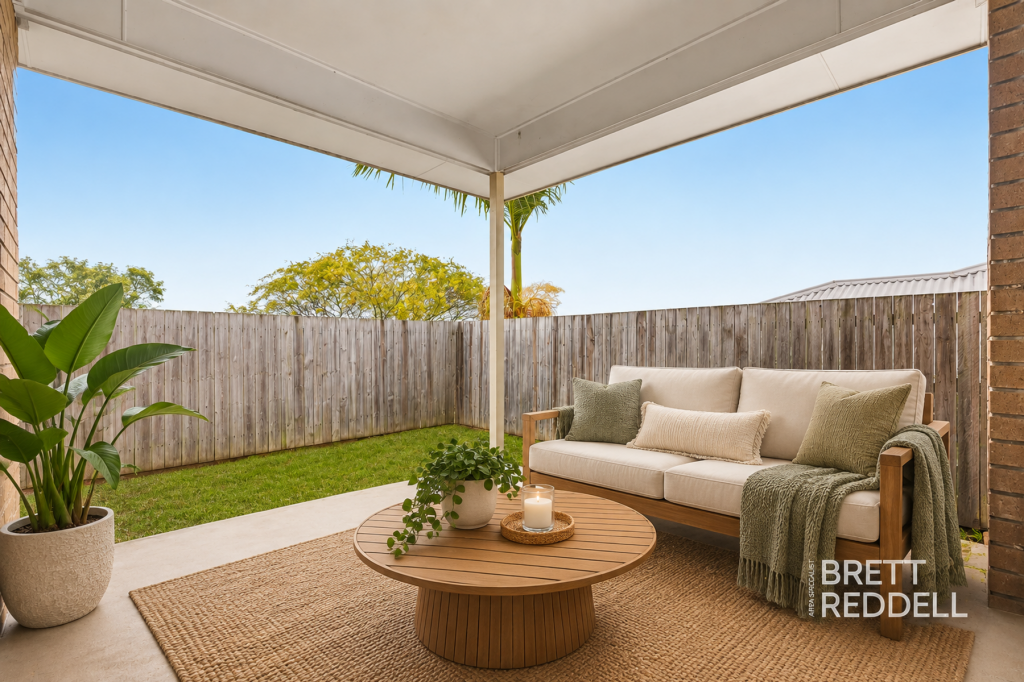
Outside, the lifestyle appeal truly comes to life. Designed for year-round enjoyment, the covered alfresco entertaining area sits beneath the roofline and features fitted café blinds, a ceiling fan and a dedicated gas connection for the barbecue. Beyond, the resort-style outdoor setting creates an unforgettable backdrop, complete with a sparkling swimming pool, relaxing spa and beautifully landscaped, fully irrigated gardens. With tranquil leafy views extending directly into the nature corridor behind, you'll enjoy a level of privacy and serenity rarely found in modern family living.
Constructed in 2016 and enhanced with an extensive list of premium upgrades, the home offers all the modern comforts expected of a residence of this calibre. Fully air-conditioned throughout with ducted reverse-cycle air conditioning upstairs, split-system air conditioning downstairs and ceiling fans throughout, comfort is assured in every season. Stone benchtops feature throughout the kitchen, bathrooms and powder room, while quality flooring, modern décor, stylish roller blinds and exceptional storage solutions further elevate the home's appeal.
Positioned within one of Ormeau's most desirable family communities, residents enjoy access to an impressive range of lifestyle amenities including playgrounds, sports fields, dedicated green spaces and a dog agility park. Quality schools, shopping centres, public transport and convenient M1 access place both Brisbane and the Gold Coast within easy reach, making this a location that perfectly balances lifestyle and convenience.
A home of this scale, quality and versatility is a rare offering. Beautifully presented, impeccably maintained and designed to grow with your family for years to come, this outstanding residence presents an opportunity to secure a lifestyle that many aspire to but few attain.
Property Features:
- Metricon Homes construction completed in 2016
- 350sqm fully fenced block with parkland frontage and nature corridor outlook
- North-facing pool, backyard & alfresco area
- Four oversized bedrooms with built-in robes and ceiling fans
- Separate media room
- Spacious upstairs rumpus/activity room
- Luxurious master suite with walk-in robe and private ensuite
- Two bathrooms plus downstairs powder room
- Gourmet kitchen with stone benchtops and premium appliances
- 900mm gas cooktop, new 900mm Bosch electric oven and dishwasher
- Walk-in pantry with double fridge cavity
- Ducted reverse-cycle air conditioning upstairs
- Split-system air conditioning to main living area and media room
- All interior windows are tinted
- Covered alfresco entertaining area with café blinds
- Gas point for outdoor barbecue
- 7kw EV charger
- Sparkling swimming pool with chlorine tablets and separate spa
- Fully irrigated landscaped gardens
- Double remote garage with internal access & space for a boat/larger vehicle
- 2.6m ceilings
- NBN Ready (Fibre to the premises)
- New 26L instant hot water system
- 13.8kW solar panel system & 24kW battery with full blackout protection
- Termimesh termite barrier
- Excellent storage throughout
- New garage motor
- Easy access to schools, shops, parks, transport and the M1 motorway
Disclaimer: While the agent has made reasonable attempts and efforts to verify the accuracy of the information contained within this marketing and advertising material, the agent takes no responsibility for any inaccuracies. Any prospective buyer/s should not rely on the particulars contained within these advertising or marketing materials as representations of fact but rather should undertake their own due diligence (or obtain independent advice) to verify and satisfy themselves of the validity of the particulars contained within the marketing and advertising materials. To the extent there is any inconsistency between these advertising or marketing materials and the Form 2 Seller Disclosure Statement for the property, the Form 2 will prevail. If this property is being sold by auction or without a price, then a price guide cannot be provided. The website may have filtered the property into a price bracket for website functionality purposes.
Property History for 47 Oakover Ave, Ormeau Hills, QLD 4208
- 23 Jun 2026Sold for $1,220,000
- 03 Jun 2026Listed for Sale UNDER CONTRACT BY JAMES DEVLIN
- 29 Nov 2019Sold for $565,000

Recent sales nearby
See more recent sales nearby/assets/perm/cbeo5bacyei6vhf5soo3fcecci?signature=4872a58c660e0e968021de7e1e5a86876be0d853ac1768a91b8db9ba764a925b) 0
0/assets/perm/gzsu4v7jd4i63gk3x4ounxrpzq?signature=a0d9d62f9ddf294bda3add1ae9f200c480189ca6f0e70967f9a1d1ae6a93980f) 0
0
Similar properties For Sale nearby
See more properties for sale nearby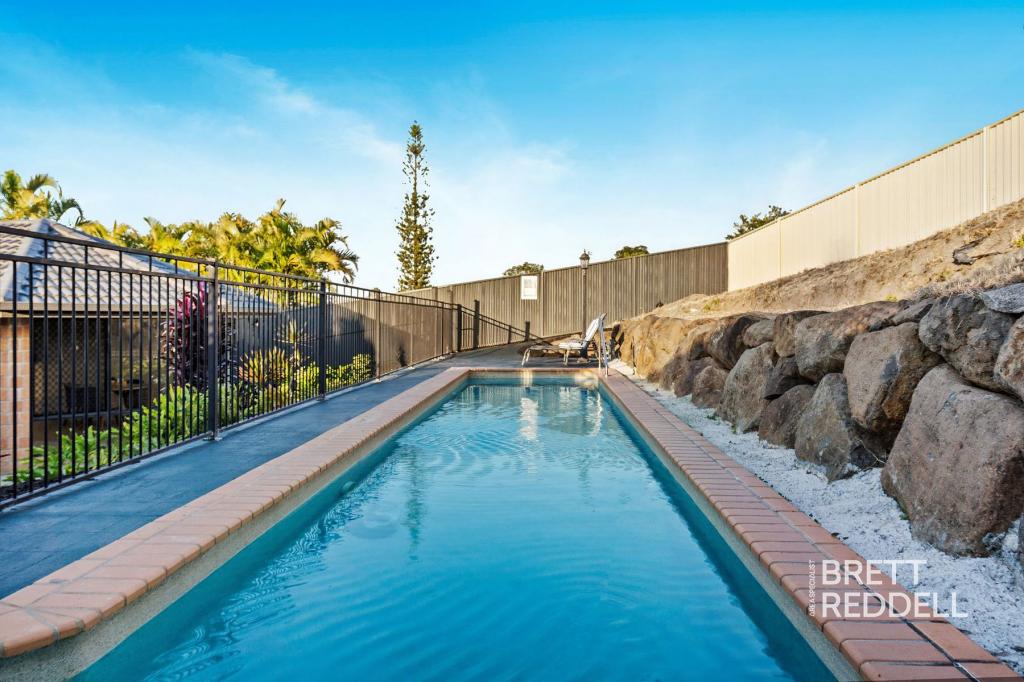 0
0
 0
0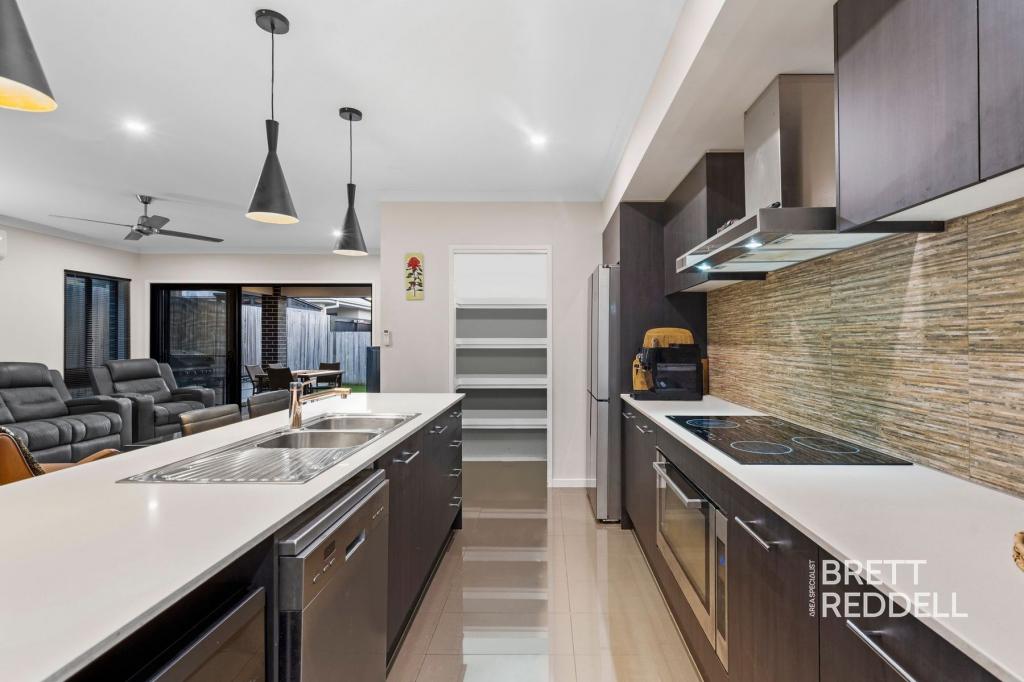 0
0Similar properties For Rent nearby
See more properties for rent nearby
 0
0
 0
0
 0
0About Ormeau Hills 4208
The size of Ormeau Hills is approximately 8.6 square kilometres. There are 10 parks, covering nearly 2.5% of the total area. The population of Ormeau Hills in 2016 was 3148 people. By 2021 the population was 4521 showing a population growth of 43.6% in the area during that time. The predominant age group in Ormeau Hills is 30-39 years. Households in Ormeau Hills are primarily couples with children and are likely to be repaying $1800 - $2399 per month on mortgage repayments. In general, people in Ormeau Hills work in a professional occupation.In 2021, 72.70% of the homes in Ormeau Hills were owner-occupied compared with 73.60% in 2016.
Ormeau Hills has 1,896 properties. Over the last 5 years, Houses in Ormeau Hills have seen a 71.79% increase in median value, while Units have seen a 107.71% increase. As at 31 August 2026:
- The median value for Houses in Ormeau Hills is $1,104,681 while the median value for Units is $1,016,579.
- Houses have a median rent of $800.
Suburb Insights for Ormeau Hills 4208
Market Insights
Ormeau Hills Trends for Houses
N/A
N/A
View TrendN/A
N/A
Ormeau Hills Trends for Units
N/A
N/A
View TrendN/A
N/A
Neighbourhood Insights
© Copyright 2026. RP Data Pty Ltd trading as Cotality (Cotality). All rights reserved. No reproduction, distribution, or transmission of the copyrighted materials is permitted. The information is deemed reliable but not guaranteed.
While Cotality uses commercially reasonable efforts to ensure the Cotality Data is current, Cotality does not warrant the accuracy, currency or completeness of the Cotality Data and to the full extent permitted by law excludes all loss or damage howsoever arising (including through negligence) in connection with the Cotality Data.
This product uses cookies and other similar technologies to improve and customise your browsing experience, to tailor content and adverts, and for analytics and metrics regarding visitor usage on this product and other media. We may share cookie and analytics information with third parties for the purposes of advertising. By continuing to use our website, you consent to cookies being used. View our Privacy Policy here.
X
