
39 Terania AvenueOrmeau Hills QLD 4208


Property Details for 39 Terania Ave, Ormeau Hills
39 Terania Ave, Ormeau Hills is a 3 bedroom, 2 bathroom House with 2 parking spaces and was built in 2015. The property has a land size of 334m2 and floor size of 174m2. While the property is not currently for sale or for rent, it was last sold in June 2026. There are other 3 bedroom House sold in Ormeau Hills in the last 12 months.
Last Listing description (August 2026)
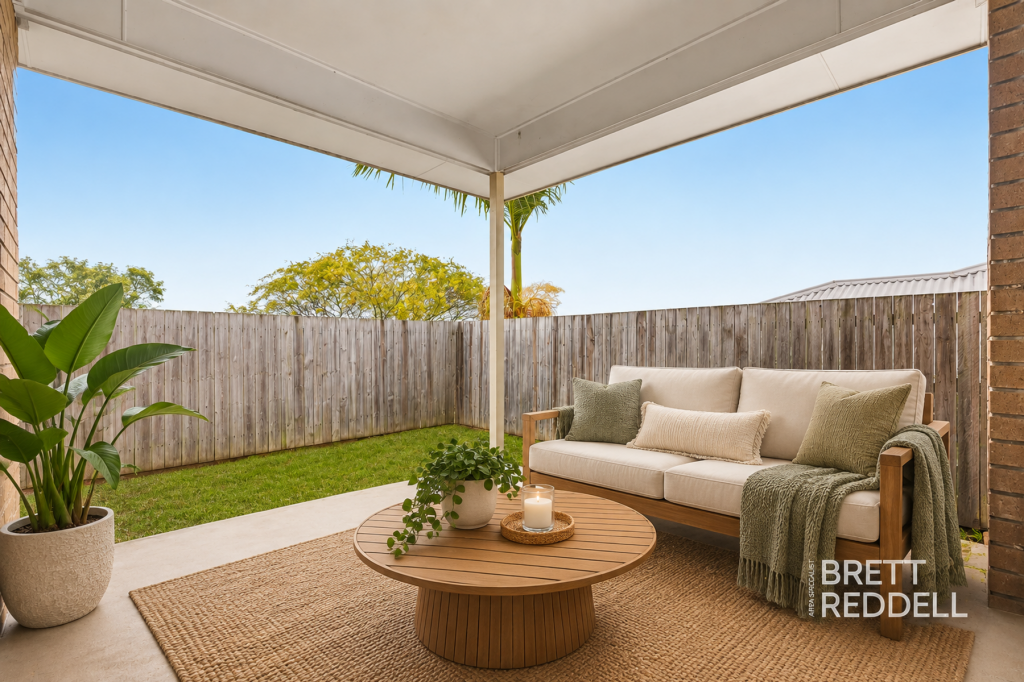
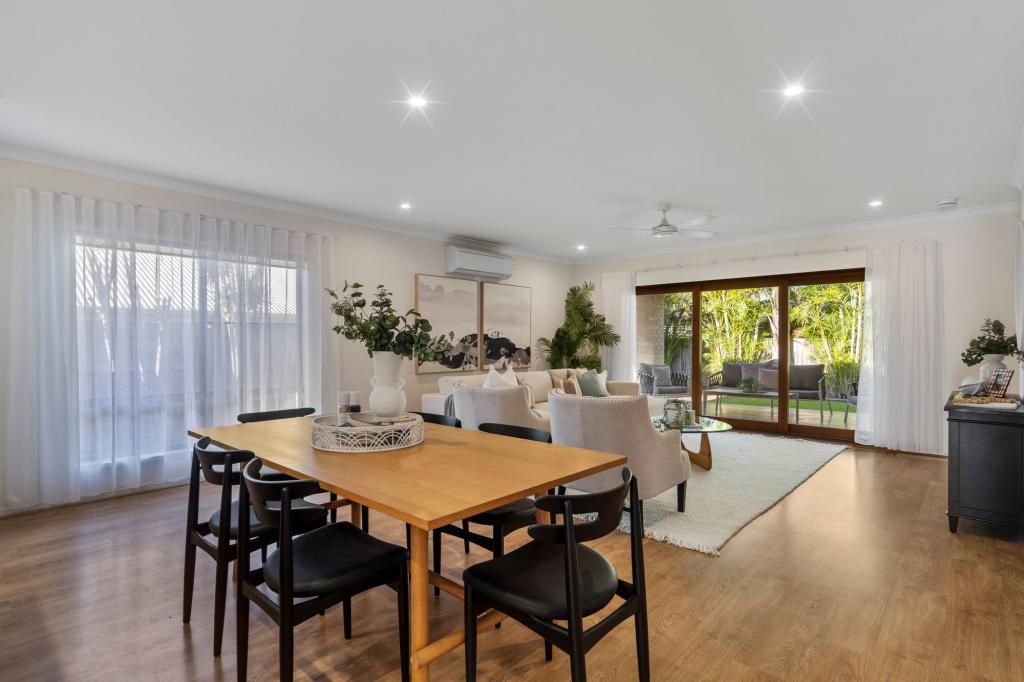
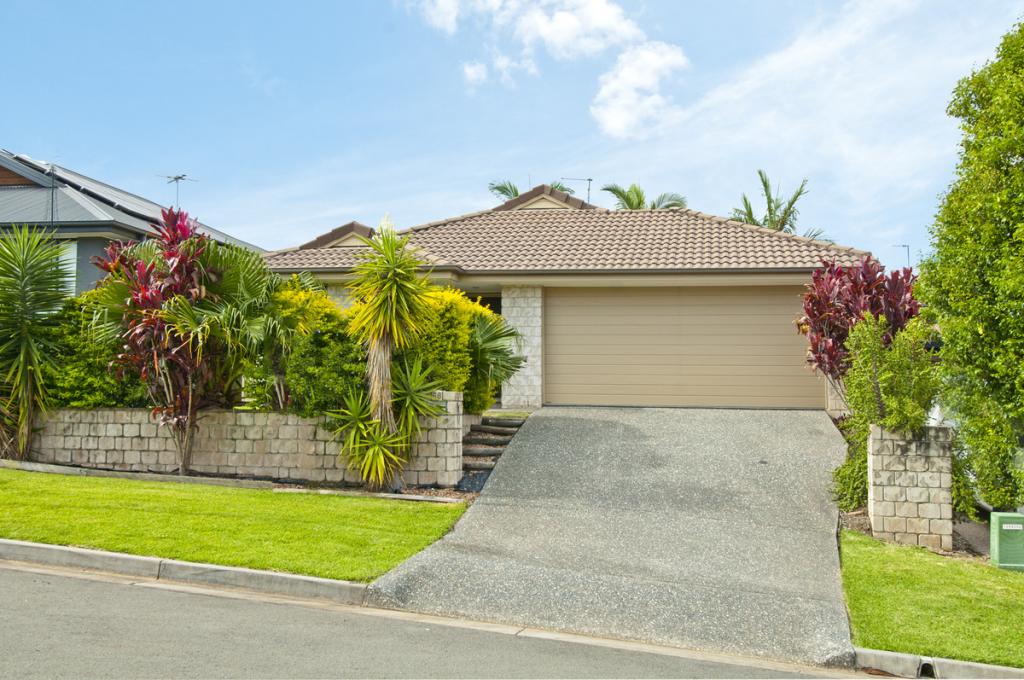
It's Addressed: Brett Reddell and the team at Area Specialist are proud to present 39 Terania Avenue, Ormeau Hills.Positioned in a well-established pocket of Ormeau Hills on the northern Gold Coast, this modern family home combines energy efficiency, quality finishes and a functional layout designed for comfortable everyday living. Featuring a 4.38kW solar system, 5kw Sungrow inverter and Chromagen solar hot water system, the home delivers practical efficiency alongside multiple living zones and a seamless indoor-outdoor connection.Set behind a Colourbond roof and brick exterior, the home is fitted with hybrid flooring, LED lighting throughout, Daikin ducted air-conditioning with zoning and a Hills Central Vacumaid system, creating a well-equipped and low-maintenance environment suited to both families and investors.Must Haves 4.38kW solar system 5kW Sungrow inverter Chromagen solar hot water system Daikin ducted air-conditioning with zoning Hills Central Vacumaid system Hybrid flooring throughout LED lighting throughout Security screens and fly screens Fully fenced and landscaped yard Undercover outdoor patio NBN BroadbandKitchenThe kitchen is centrally positioned and connects directly to the living and dining areas, offering both functionality and style.Features include: Caesar stone bench tops Breakfast bar with pendant lighting Plenty of cabinetry and overhead storage Dedicated microwave space Bellissimo dishwasher 900mm Technika oven 5 burner gas cooktop Tiled splashback Modern seamless dual sink with modern faucet Single door pantry Large fridge space Remote-controlled 12-speed ceiling fans throughoutLiving & DiningThe living area is positioned close to the kitchen and dining, featuring pendant lighting, curtains and both blockout and sheer blinds.The dining space includes a large pendant light, curtains and blockout and sheer blinds, with slide and stack Crimsafe security screen access opening to the backyard patio.Master SuiteThe master bedroom includes hybrid flooring, curtains and both blockout and sheer blinds, along with a large walk-in wardrobe with hang rail and storage.The ensuite features: Tiled flooring Semi-frameless shower screen Shower niche and rain shower head Modern vanity with modern basin and faucet Frameless rectangular mirror Separate toilet with door Curtains and blockout/sheers blindsBedroomsBedrooms two and three include hybrid flooring, double door wardrobe, curtains, blockout and sheer blinds, and pendant lighting.StudyThe study features hybrid flooring, blockout and sheer blinds, curtains and roof-height bookshelves, providing a functional workspace.BathroomThe main bathroom includes: Tiled flooring Semi-frameless shower screen Shower niche Rain shower head Freestanding bath Modern vanity with modern basin and under-sink storage Large rectangular frameless mirror Curtains and blockout/sheer blinds Perfectly Positioned Linen closet outside the main bathroomA separate toilet with door is positioned for convenience.LaundryThe laundry is positioned close to the kitchen and includes tiled flooring, pendant lighting, a large modern washing basin with faucet, tiled splashback, appliance shelving, dedicated washing machine and dryer stack space, single door extra shelved storage and Crimsafe security screen access to the side.Outdoor LivingThe backyard features an under-roof patio area designed for entertaining, complete with a five-blade ceiling fan and LED lighting. The yard is fully fenced and fully landscaped with well-maintained gardens, artificial grass and a fence-mounted clothes line.GarageThis double garage includes a Crimsafe security screen door and single door Crimsafe access to the side of the property.Location - Northern Gold Coast ConvenienceLocated in Ormeau Hills, this home offers convenient access to local schools, shopping centres, parks and transport links connecting Brisbane and the Gold Coast. The area continues to attract families seeking a balance between lifestyle and accessibility.Key Features at a Glance House with solar Ormeau Hills Ducted air-conditioning with zoning Central vacuum system Modern kitchen with gas cooking Multiple living areas Outdoor entertaining patio Fully fenced landscaped yard Security screens throughout NBN Broadband39 Terania Avenue presents a well-designed layout with a central kitchen, open living and dining areas and a covered outdoor patio, supported by energy-efficient features including solar power and solar hot water. The inclusion of ducted air-conditioning, hybrid flooring and a central vacuum system enhances everyday comfort.Disclaimer: Everyone who visits our Open Homes will need to provide their contact details before entering the property.Information contained on any marketing material, website or any other portal should not be relied upon. You should make your own enquiries and seek your own independent advice with respect to any property advertised or the information about the property.
Property History for 39 Terania Ave, Ormeau Hills, QLD 4208
- 05 Jun 2026Sold for $1,000,000
- 23 Apr 2026Listed for Sale All Offers Considered
- 03 Sep 2014Sold for $190,450

Recent sales nearby
See more recent sales nearby/assets/perm/5axcfidemmi6zjz7rwsoryidnq?signature=13f2907d7c75e5a4491733179a7bf15db3b36c218e1ca6be8a6a70dec04acbda) 0
0
/assets/perm/sigvbyuqf4i6vpg6mhor445q2a?signature=0bb9223329baea648d01e76ce11edf00bbdf2e1cf40c31a9a915d1ed52b47379) 0
0/assets/perm/uapnzpvnlyi6xfaifnz6aq2fjy?signature=53ef54a80bc03be6fbd48449432459b59745ba753dd6dc154123c465d3541b61) 0
0Similar properties For Sale nearby
See more properties for sale nearby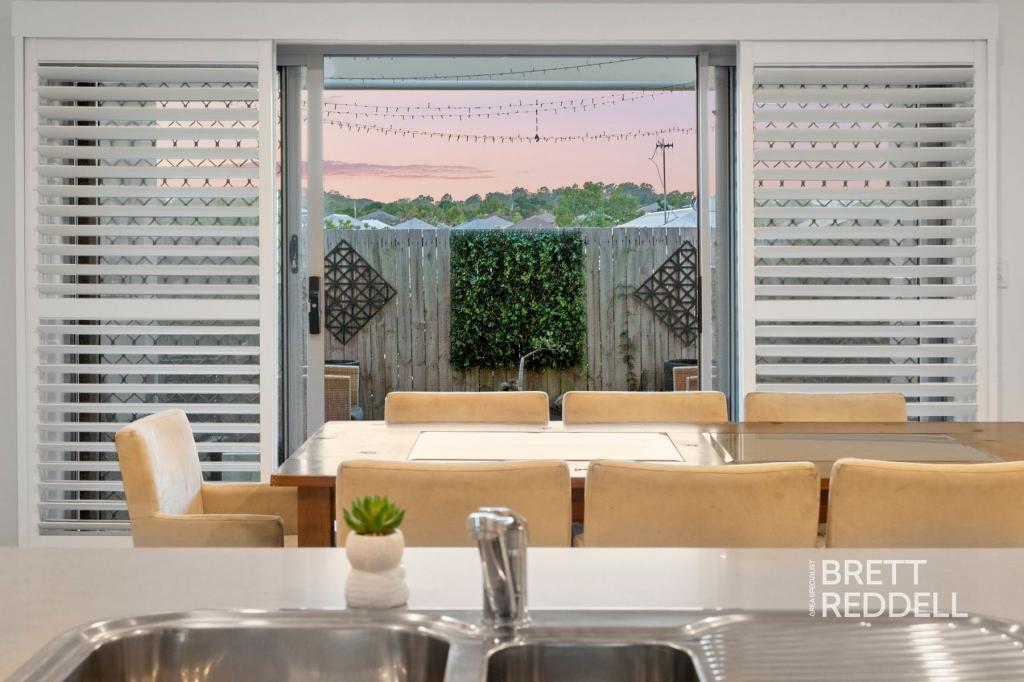 0
0
 0
0 0
0Similar properties For Rent nearby
See more properties for rent nearby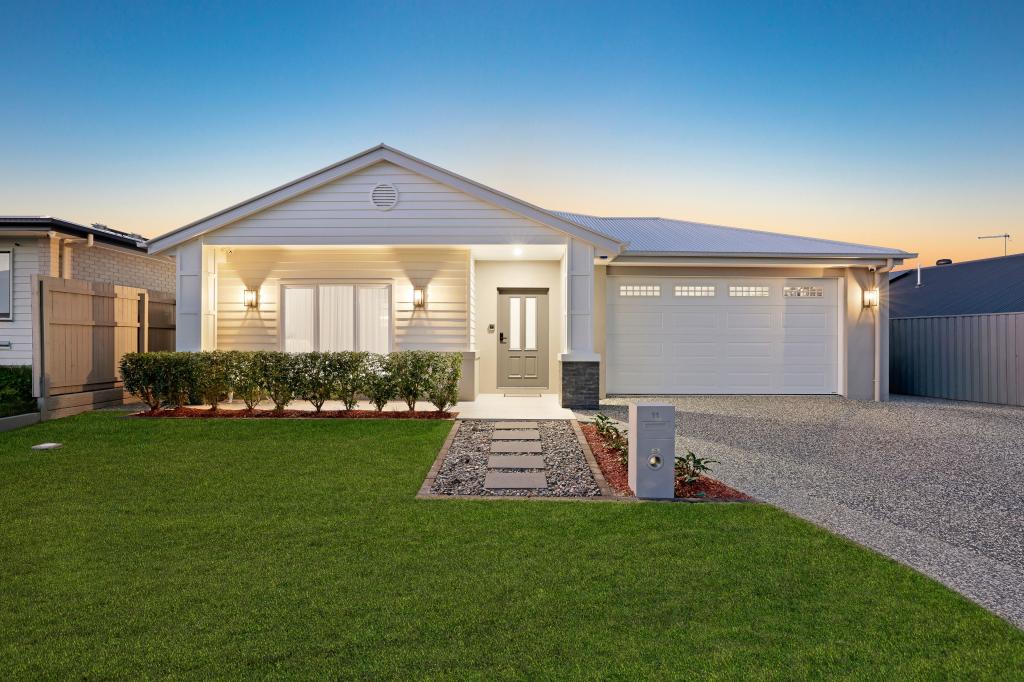 0
0
 0
0
 0
0
About Ormeau Hills 4208
The size of Ormeau Hills is approximately 8.6 square kilometres. There are 10 parks, covering nearly 2.5% of the total area. The population of Ormeau Hills in 2016 was 3148 people. By 2021 the population was 4521 showing a population growth of 43.6% in the area during that time. The predominant age group in Ormeau Hills is 30-39 years. Households in Ormeau Hills are primarily couples with children and are likely to be repaying $1800 - $2399 per month on mortgage repayments. In general, people in Ormeau Hills work in a professional occupation.In 2021, 72.70% of the homes in Ormeau Hills were owner-occupied compared with 73.60% in 2016.
Ormeau Hills has 1,894 properties. Over the last 5 years, Houses in Ormeau Hills have seen a 62.52% increase in median value, while Units have seen a 81.72% increase. As at 30 September 2026:
- The median value for Houses in Ormeau Hills is $1,070,966 while the median value for Units is $1,000,250.
- Houses have a median rent of $800.
Suburb Insights for Ormeau Hills 4208
Market Insights
Ormeau Hills Trends for Houses
N/A
N/A
View TrendN/A
N/A
Ormeau Hills Trends for Units
N/A
N/A
View TrendN/A
N/A
Neighbourhood Insights
© Copyright 2026. RP Data Pty Ltd trading as Cotality (Cotality). All rights reserved. No reproduction, distribution, or transmission of the copyrighted materials is permitted. The information is deemed reliable but not guaranteed.
While Cotality uses commercially reasonable efforts to ensure the Cotality Data is current, Cotality does not warrant the accuracy, currency or completeness of the Cotality Data and to the full extent permitted by law excludes all loss or damage howsoever arising (including through negligence) in connection with the Cotality Data.
This product uses cookies and other similar technologies to improve and customise your browsing experience, to tailor content and adverts, and for analytics and metrics regarding visitor usage on this product and other media. We may share cookie and analytics information with third parties for the purposes of advertising. By continuing to use our website, you consent to cookies being used. View our Privacy Policy here.
X
