
9 Appadene StreetOrmeau QLD 4208


Property Details for 9 Appadene St, Ormeau
9 Appadene St, Ormeau is a 4 bedroom, 2 bathroom House with 2 parking spaces and was built in 2007. The property has a land size of 630m2 and floor size of 169m2. While the property is not currently for sale or for rent, it was last sold in October 2025. There are other 4 bedroom House sold in Ormeau in the last 12 months.
Last Listing description (August 2026)
MORGAN OLIVER AND THE JMO TEAM ARE PROUD TO PRESENT: 9 Appadene Street, Ormeau, a truly exceptional family residence offering 226m of luxurious living on a generous 630m allotment. Showcasing a sophisticated, high-end renovation where no expense has been spared, this stunning home seamlessly blends timeless elegance with contemporary functionality, creating an enviable lifestyle designed for both everyday living and unforgettable entertaining.At the heart of the home lies an expansive open plan living and dining area, effortlessly connecting to the outdoor entertaining space through a seamless indoor-outdoor design. The brand-new designer kitchen is a true statement piece, featuring the prestigious Taj Mahal stone throughout, combining warmth, luxury, and practicality with premium finishes that perfectly complement the home's refined aesthetic. Whether preparing family meals or entertaining guests, this impressive space is certain to be the centrepiece of the home.Designed with families in mind, the home offers four generously proportioned bedrooms, each complete with plush carpeting and ceiling fans to provide year-round comfort. The luxurious master suite serves as a private sanctuary, boasting an impressive his-and-hers walk-through wardrobe leading to a beautifully appointed ensuite featuring a spacious walk-in shower, bath and premium finishes, creating the perfect retreat at the end of the day.Adding further flexibility is the expansive separate lounge or media room, providing the ideal space for movie nights, a children's retreat, or a quiet place to unwind. Brand new ducted air conditioning throughout the home ensures complete comfort in every season, while the thoughtfully designed floorplan delivers an effortless balance between shared family spaces and private accommodation.Step outside and discover an entertainer's paradise. The spectacular 45,000-litre salt/chlorine inground swimming pool is surrounded by stunning French-laid travertine tiles, creating a resort-inspired setting that is both elegant and inviting. The seamless connection between the indoor living areas and the outdoor entertaining zone allows family gatherings and celebrations to flow effortlessly, making this home perfectly suited to Queensland's indoor-outdoor lifestyle.Completing the package is a remote double lock-up garage, beautifully landscaped surrounds, and a level of craftsmanship rarely found in today's market. Every detail has been carefully considered to deliver a home that is equal parts luxurious, functional, and timeless.Offering an uncompromising standard of quality in one of Ormeau's most desirable family-friendly locations, 9 Appadene Street presents a rare opportunity to secure a move-in-ready residence where every element has been thoughtfully curated. This is a home that will impress from the moment you arrive and continue to exceed expectations for years to come.Features include:- 630m fully fenced allotment - 226m of beautifully renovated family living - Sophisticated renovation with no expense spared - Four generous bedrooms - Designer bathrooms showcasing sophisticated, high-end finishes- Luxurious master retreat with his & hers walk-through wardrobes - Designer ensuite with oversized walk-in shower - Spacious separate lounge/media room - Expansive open plan living and dining area - Brand-new designer kitchen - Premium Taj Mahal stone benchtops - Quality appliances and ample storage throughout the kitchen - Seamless indoor-outdoor flow for effortless entertaining - Brand new ducted air conditioning throughout the entire home - Plush carpet to all bedrooms - Powder room to compliment the main bathroom- Ceiling fans to every bedroom - Separate laundry with ample storage space and Taj Mahal stone benchtop- Remote double lock-up garage with internal access - Spectacular 45,000L salt/chlorine inground swimming pool - Elegant French-laid travertine surrounding the pool - Resort-style outdoor entertaining area - Beautifully landscaped, low-maintenance gardens - Contemporary finishes throughout - Move-in ready with premium craftsmanship - Family-friendly floorplan offering multiple living zones - Located in a highly sought-after pocket of OrmeauConveniently located:- 5.9 km to Ormeau State School Catchment (Primary within catchment)- 1.9 km to Ormeau Woods State High School (Secondary within catchment)- 3.3 km to Livingstone Christian College (Prep 12)- 3.6 km to Toogoolawa School (Special Non-Government School)- 1.2 km to Mother Teresa Primary School- 7.1 km to LORDS (Prep 12)- 2.0 km to Ormeau Village Shopping Centre & Coles- 2.5 km to M1 North on ramp- 4.9 km to M1 South on ramp- 6.5 km to Ormeau Train Station- 8.7 km to Bunnings PimpamaContact Morgan Oliver, your trusted Ormeau Real Estate specialist at JMO Property Group today on (07) 5517 5282 or morgan@jmoproperty.com.au to register your interest.Disclaimer: Disclaimer: JMO Property Group has obtained the information presented herein from a variety of sources we believe to be reliable. The accuracy of this information, however, cannot be guaranteed by JMO Property Group and all parties should make their own enquiries to verify this information.
Property History for 9 Appadene St, Ormeau, QLD 4208
- 03 Aug 2026Listed for Sale Contact Agent
- 16 Oct 2025Listed for Sale UNDER CONTRACT OFF MARKET
- 01 Oct 2025Sold for $900,000

Recent sales nearby
See more recent sales nearby/assets/perm/zfpnxfrdmei63mhhqewdbiguou?signature=d81de8c8ce6f7a0bc2b52cb80313d801402d155c5ec1cad1d11f7e9d6a0926fa) 0
0/assets/perm/ib6brwd3mqi6poj4jfdybrtmgu?signature=1ca3d69a070563784cbf71c559c9c5554bd5f7afe8bd64d541ebfe53d279c142) 0
0/assets/perm/juqjixnutqi6vb4scv2javof7e?signature=7324f0e45dde568011d30fd08e5b88e23a6f2181034f02b1c78e3b8f19c757aa) 0
0Similar properties For Sale nearby
See more properties for sale nearby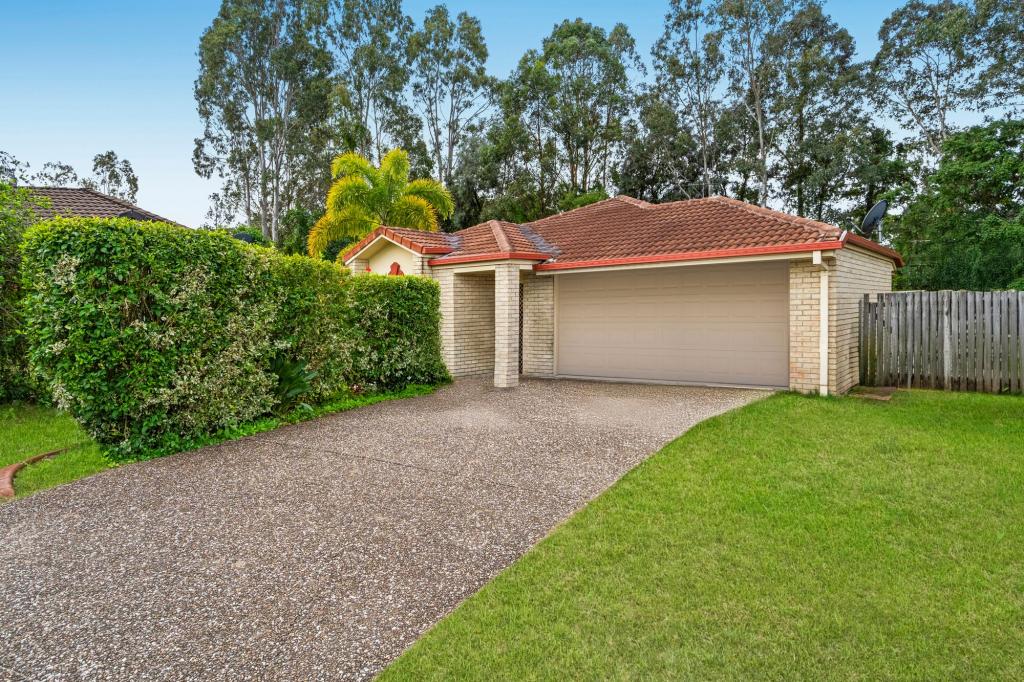 0
0

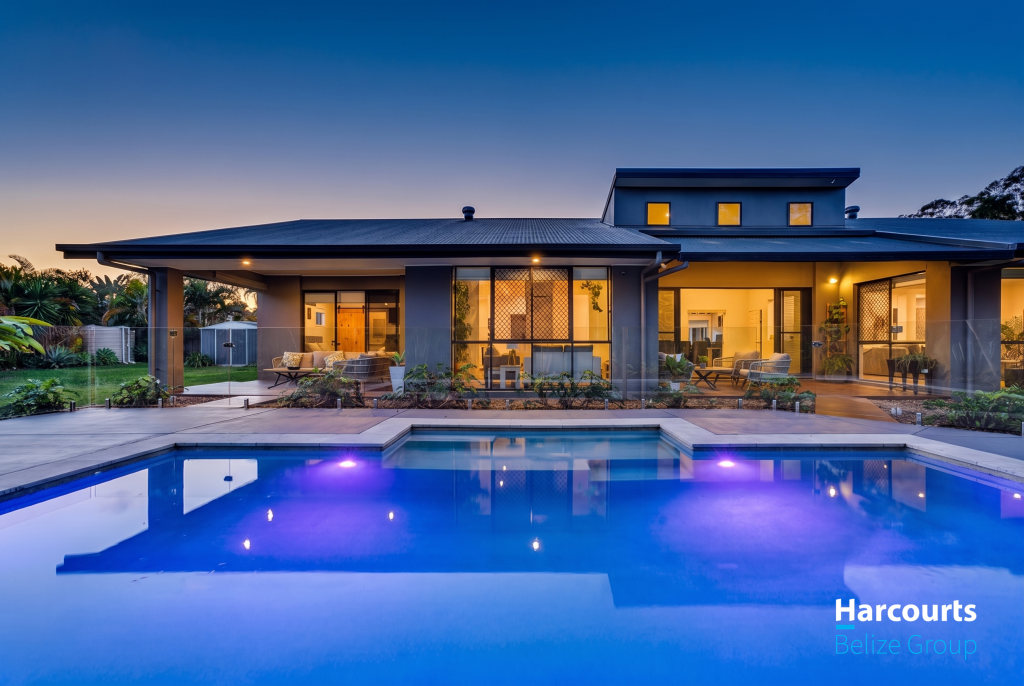 0
0
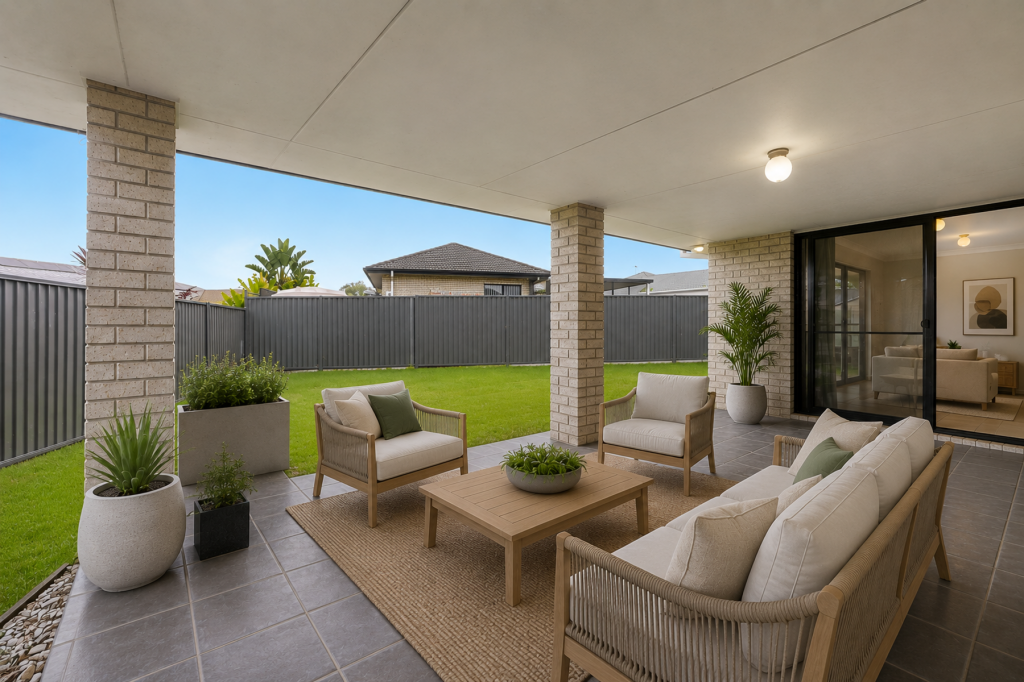 0
0

Similar properties For Rent nearby
See more properties for rent nearby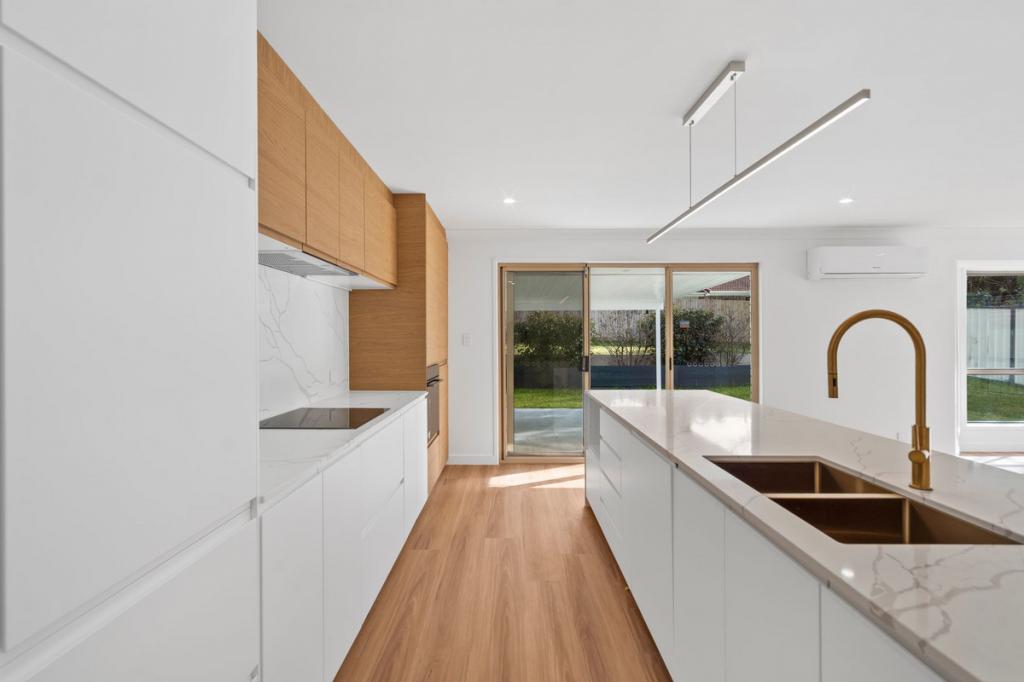 0
0
 0
0
 0
0About Ormeau 4208
The size of Ormeau is approximately 16.4 square kilometres. There are 33 parks, covering nearly 12.2% of the total area. The population of Ormeau in 2016 was 14460 people. By 2021 the population was 15938 showing a population growth of 10.2% in the area during that time. The predominant age group in Ormeau is 10-19 years. Households in Ormeau are primarily couples with children and are likely to be repaying $1800 - $2399 per month on mortgage repayments. In general, people in Ormeau work in a trades occupation.In 2021, 68.00% of the homes in Ormeau were owner-occupied compared with 63.60% in 2016.
Ormeau has 6,798 properties. Over the last 5 years, Houses in Ormeau have seen a 75.29% increase in median value, while Units have seen a 105.21% increase. As at 31 August 2026:
- The median value for Houses in Ormeau is $1,092,504 while the median value for Units is $896,253.
- Houses have a median rent of $800 while Units have a median rent of $640.
Suburb Insights for Ormeau 4208
Market Insights
Ormeau Trends for Houses
N/A
N/A
View TrendN/A
N/A
Ormeau Trends for Units
N/A
N/A
View TrendN/A
N/A
Neighbourhood Insights
© Copyright 2026. RP Data Pty Ltd trading as Cotality (Cotality). All rights reserved. No reproduction, distribution, or transmission of the copyrighted materials is permitted. The information is deemed reliable but not guaranteed.
While Cotality uses commercially reasonable efforts to ensure the Cotality Data is current, Cotality does not warrant the accuracy, currency or completeness of the Cotality Data and to the full extent permitted by law excludes all loss or damage howsoever arising (including through negligence) in connection with the Cotality Data.
This product uses cookies and other similar technologies to improve and customise your browsing experience, to tailor content and adverts, and for analytics and metrics regarding visitor usage on this product and other media. We may share cookie and analytics information with third parties for the purposes of advertising. By continuing to use our website, you consent to cookies being used. View our Privacy Policy here.
X
