
70 Maidenwell RoadOrmeau QLD 4208


Property Details for 70 Maidenwell Rd, Ormeau
70 Maidenwell Rd, Ormeau is a 4 bedroom, 2 bathroom House with 2 parking spaces and was built in 2009. The property has a land size of 751m2 and floor size of 265m2. While the property is not currently for sale or for rent, it was last sold in June 2026. There are other 4 bedroom House sold in Ormeau in the last 12 months.
Last Listing description (August 2026)
MORGAN OLIVER AND THE JMO TEAM PROUDLY PRESENT: 70 Maidenwell Road, Ormeau. A beautifully presented family residence offering space, comfort, and modern convenience on an elevated 751m allotment. Built in 2009 and thoughtfully designed for practical family living, this home combines multiple living zones, quality finishes, and energy efficient features in a highly desirable location.At the heart of the home lies a generous open plan living area, seamlessly integrating the kitchen, dining, and lounge spaces. The contemporary kitchen is perfectly suited to modern family living, complete with stone benchtops, an electric cooktop, under bench oven, dishwasher, and ample cabinetry for effortless organisation and entertaining. A separate family room provides an additional living space, ideal for growing families seeking flexibility and room to spread out.Boasting four well sized bedrooms plus a dedicated separate office, this home offers exceptional versatility. The spacious master suite is privately positioned at the rear of the home and serves as a peaceful retreat, featuring a walk in robe, custom built-in cabinetry with a full length mirror, and a well appointed ensuite complete with a stone top vanity, shower, toilet, and ceiling fan.Bedrooms two, three, and four all feature built-in robes with mirrored sliding doors and ceiling fans, while the separate office offers built-in cupboards, shelving, split-system air-conditioning, and hybrid flooring, making it an ideal workspace or guest accommodation.The main bathroom is equally impressive, featuring a stone top vanity, shower, bath, and a separate toilet for added convenience.Year-round comfort is assured with split air-conditioning, complemented by plantation shutters, tinted windows, security screens, and hybrid flooring throughout the main living areas. Soft carpeting to all bedrooms and the family room adds warmth and comfort.Additional highlights include a spacious internal laundry complete with built-in cabinetry, sink, drying rack, timber feature bench, and direct external access via a sliding door. The remote double lock up garage offers painted concrete flooring, a dedicated storage area, internal access, and rear yard access for added practicality.Step outside to enjoy the low-maintenance lifestyle this property provides. The fully fenced yard is surrounded by established gardens and benefits from an elevated position that captures cooling breezes and enhances privacy. A garden shed provides additional storage, while the secure setting is complemented by security cameras, window locks, and deadlocks to external doors.This impressive home also features a gas instantaneous hot water system, an 9.9kW solar power system, and an EV charger, delivering outstanding energy efficiency and future-focused convenience.70 Maidenwell Road presents a fantastic opportunity for families seeking space, security, and low-maintenance living in one of Ormeau's most sought-after locations. With multiple living areas, quality inclusions, and a generous allotment, this is a home designed to be enjoyed for years to come.Features Include: Elevated 751m allotment with a home built in 2009 Spacious master suite positioned at the rear of the home Walk-in robe with custom built-in cabinetry and full-length mirror to master Ensuite featuring stone-top vanity, shower, toilet, and ceiling fan Four bedrooms in total, all with built-in robes Bedrooms 2, 3, and 4 feature mirrored sliding robe doors and ceiling fans Separate office with built-in cupboards, shelving, split-system air-conditioning, and hybrid flooring Open-plan kitchen, dining, and lounge area Separate family room providing an additional living zone Contemporary kitchen with stone benchtops, electric cooktop, under-bench oven, and dishwasher Plantation shutters throughout the home Tinted windows throughout Hybrid flooring to main living areas Carpet to all bedrooms and family room Main bathroom featuring stone-top vanity, shower, bath, and separate toilet Spacious internal laundry with built-in cabinetry, sink, drying rack, timber bench, and external access Remote double lock-up garage with painted concrete flooring Garage includes storage area and rear yard access Undercover outdoor entertaining area Fully fenced yard with established low-maintenance gardens Elevated position offering privacy and breezes Security screens throughout Window locks and deadlocks to external doors Security camera system Garden shed Gas instantaneous hot water system 9.9kW solar power system EV chargerConveniently located:- 2.8 km to Ormeau State School Catchment (Primary within catchment) - 4.2 km to Ormeau Woods State High School (Secondary within catchment) - 2.2 km to Livingstone Christian College (Prep 12) - 1.7 km to Toogoolawa School (Special Non-Government School) - 3.3 km to Mother Teresa Primary School - 5.0 km to LORDS (Prep 12) - 2.4 km to Ormeau Village Shopping Centre & Coles - 2.8 km to M1 North on-ramp - 3.1 km to M1 South on-ramp - 4.8 km to Ormeau Train Station- 5.3 km to Bunnings PimpamaContact Morgan Oliver, your trusted Ormeau Real Estate specialist at JMO Property Group today on (07) 5517 5282 or morgan@jmoproperty.com.au to register your interest.Disclaimer: Disclaimer: JMO Property Group has obtained the information presented herein from a variety of sources we believe to be reliable. The accuracy of this information, however, cannot be guaranteed by JMO Property Group and all parties should make their own enquiries to verify this information.
Property History for 70 Maidenwell Rd, Ormeau, QLD 4208
- 09 Jun 2026Sold for $1,270,000
- 01 Jun 2026Listed for Sale Offers Over $1,250,000
- 29 May 2018Sold for $475,000

Recent sales nearby
See more recent sales nearby/assets/perm/zfpnxfrdmei63mhhqewdbiguou?signature=d81de8c8ce6f7a0bc2b52cb80313d801402d155c5ec1cad1d11f7e9d6a0926fa) 0
0/assets/perm/ib6brwd3mqi6poj4jfdybrtmgu?signature=1ca3d69a070563784cbf71c559c9c5554bd5f7afe8bd64d541ebfe53d279c142) 0
0/assets/perm/juqjixnutqi6vb4scv2javof7e?signature=7324f0e45dde568011d30fd08e5b88e23a6f2181034f02b1c78e3b8f19c757aa) 0
0Similar properties For Sale nearby
See more properties for sale nearby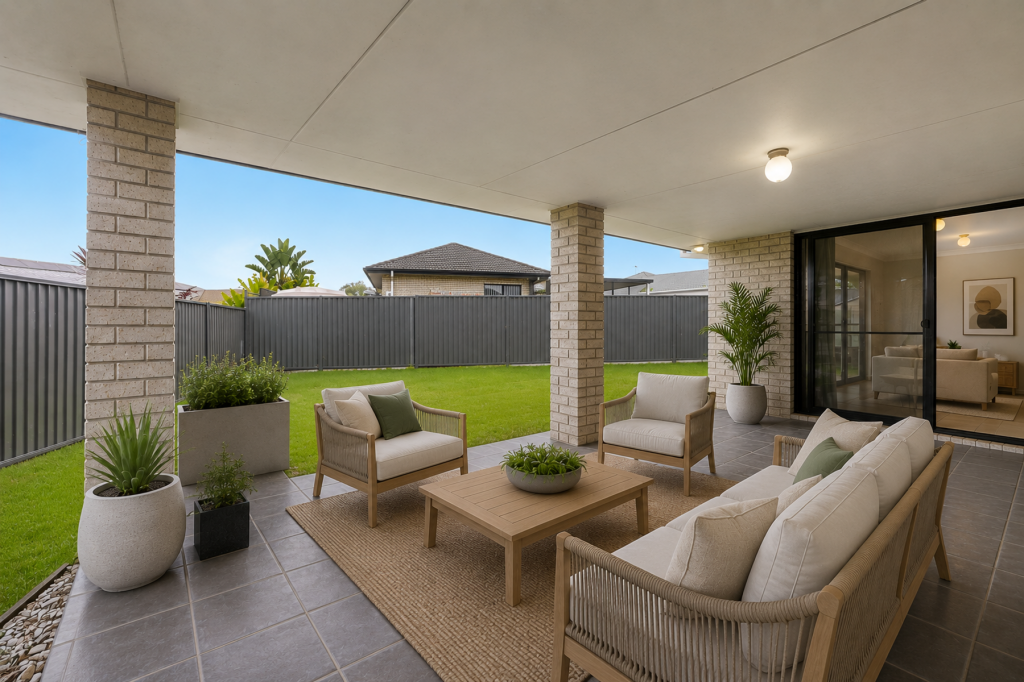 0
0

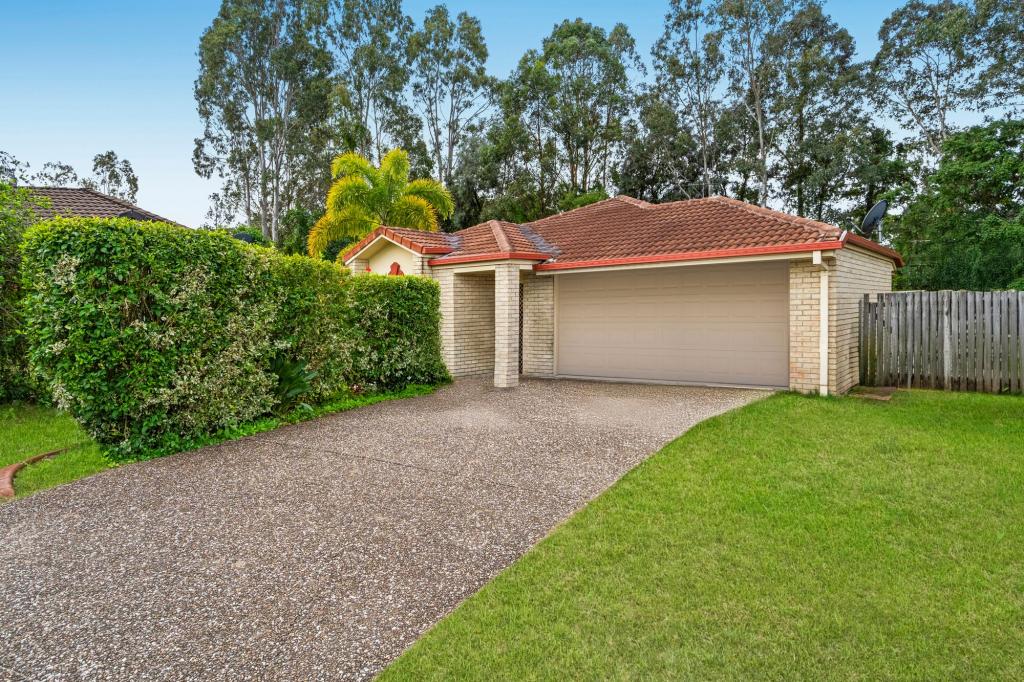 0
0

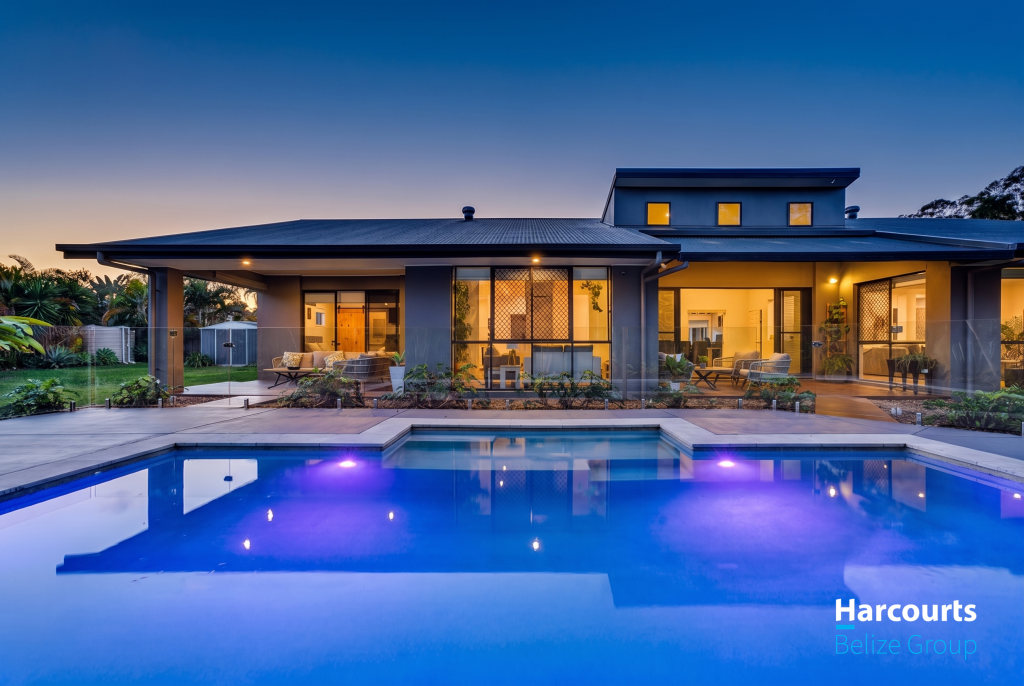 0
0
Similar properties For Rent nearby
See more properties for rent nearby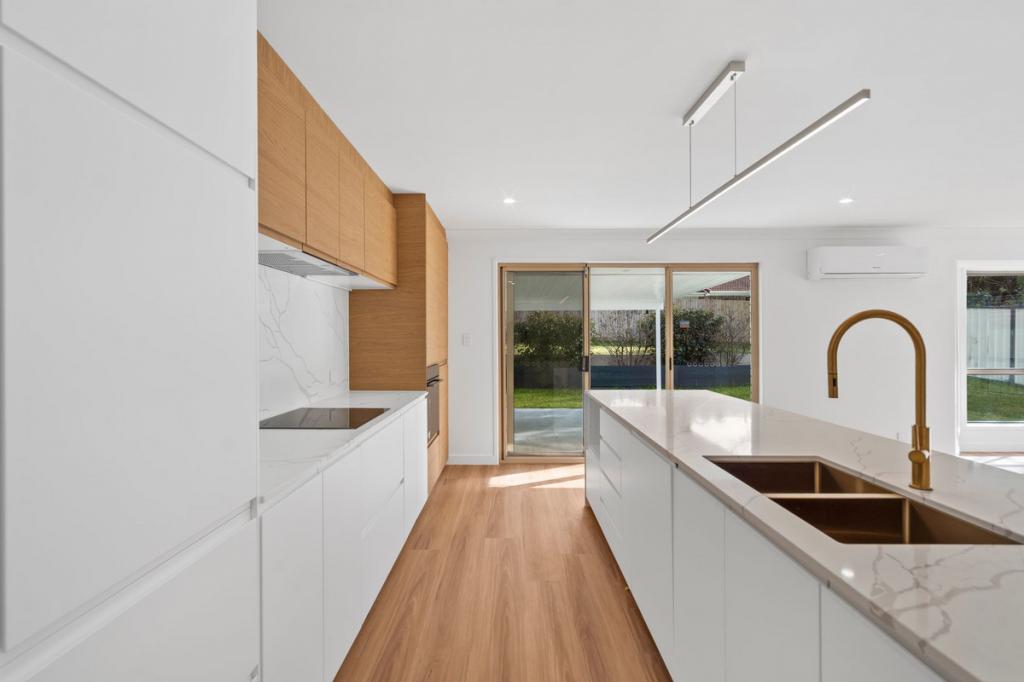 0
0
 0
0
 0
0About Ormeau 4208
The size of Ormeau is approximately 16.4 square kilometres. There are 33 parks, covering nearly 12.2% of the total area. The population of Ormeau in 2016 was 14460 people. By 2021 the population was 15938 showing a population growth of 10.2% in the area during that time. The predominant age group in Ormeau is 10-19 years. Households in Ormeau are primarily couples with children and are likely to be repaying $1800 - $2399 per month on mortgage repayments. In general, people in Ormeau work in a trades occupation.In 2021, 68.00% of the homes in Ormeau were owner-occupied compared with 63.60% in 2016.
Ormeau has 6,797 properties. Over the last 5 years, Houses in Ormeau have seen a 75.29% increase in median value, while Units have seen a 105.21% increase. As at 31 August 2026:
- The median value for Houses in Ormeau is $1,092,504 while the median value for Units is $896,253.
- Houses have a median rent of $800 while Units have a median rent of $640.
Suburb Insights for Ormeau 4208
Market Insights
Ormeau Trends for Houses
N/A
N/A
View TrendN/A
N/A
Ormeau Trends for Units
N/A
N/A
View TrendN/A
N/A
Neighbourhood Insights
© Copyright 2026. RP Data Pty Ltd trading as Cotality (Cotality). All rights reserved. No reproduction, distribution, or transmission of the copyrighted materials is permitted. The information is deemed reliable but not guaranteed.
While Cotality uses commercially reasonable efforts to ensure the Cotality Data is current, Cotality does not warrant the accuracy, currency or completeness of the Cotality Data and to the full extent permitted by law excludes all loss or damage howsoever arising (including through negligence) in connection with the Cotality Data.
This product uses cookies and other similar technologies to improve and customise your browsing experience, to tailor content and adverts, and for analytics and metrics regarding visitor usage on this product and other media. We may share cookie and analytics information with third parties for the purposes of advertising. By continuing to use our website, you consent to cookies being used. View our Privacy Policy here.
X
