
65 Peachey RoadOrmeau QLD 4208


Property Details for 65 Peachey Rd, Ormeau
65 Peachey Rd, Ormeau is a 4 bedroom, 2 bathroom House with 6 parking spaces and was built in 1985. The property has a land size of 5649m2 and floor size of 158m2.This Property is currently listed for sale with Ray White Hope Island
Last Listing description (October 2026)
The James Devlin Team & Ray White Alliance are excited to present 65 Peachey Road, Ormeau to market!
Set behind secure gates and framed by beautifully established tropical gardens, this remarkable Ormeau acreage property offers a lifestyle that feels worlds away from the everyday. Spanning an expansive 5,649m of fully fenced, level land, the property delivers a rare combination of space, privacy and versatility, creating the perfect sanctuary for growing families, home business operators, tradies, hobbyists or those simply seeking room to breathe. From the moment you arrive, the sense of scale is undeniable, with sweeping lawns stretching beyond the residence and endless opportunities to enjoy the freedom that only acreage living can provide.
At the heart of the property sits an immaculately maintained family home, thoughtfully designed for both relaxed living and effortless entertaining. Bathed in abundant natural light and enhanced by generous 2.4m ceilings throughout, the home feels wonderfully spacious from the moment you step inside. Ducted air conditioning ensures year-round comfort, while multiple living zones including a dedicated media room, spacious lounge and separate dining area provide flexibility for every stage of family life. The generous family kitchen forms the true hub of the home, featuring a large breakfast bar, gas cooktop, dishwasher and extensive cabinetry. The adjoining tiled kitchen and dining areas are not only practical and easy to maintain but perfectly suited to busy family living and entertaining alike. Four well-appointed bedrooms provide comfortable accommodation, including a private master retreat complete with walk-in robe and ensuite, while the remaining bedrooms are fitted with built-in robes.
The outdoor setting is where this property truly shines. Benefiting from a prized north-east facing rear aspect, the backyard and pool area are perfectly positioned to capture beautiful natural light and cooling breezes throughout the day. The covered entertaining area flows seamlessly from the home to a private tropical oasis, where lush palms, manicured gardens and a sparkling in-ground pool create a resort-inspired atmosphere. Whether hosting family celebrations, summer barbecues or relaxed afternoons with friends, the combination of the pool, gazebo and expansive entertaining spaces creates an enviable setting designed for making memories all year round.
Beyond the home, the infrastructure on offer is exceptional. A massive four-bay shed and adjoining workshop provide endless possibilities for tradies, business owners, hobbyists or collectors, while the substantial level acreage offers ample room for boats, caravans, trailers, machinery and larger vehicles. With such an abundance of usable land, there remains plenty of space for children to explore, pets to roam and future additions should your lifestyle require.
Adding another layer of versatility is the separate granny flat, complete with its own single carport, workshop, verandah and dedicated boat storage. Ideal for multigenerational living, a home business or supplementary rental income, this valuable addition significantly enhances the property's flexibility and long-term appeal. Practicality has also been thoughtfully considered, with three water tanks servicing the property and a substantial 7.3kW solar power system with inverter helping to improve energy efficiency and reduce household running costs. These valuable additions complement the property's self-sufficient acreage lifestyle while enhancing its long-term appeal.
Combining resort-style outdoor living, extensive shedding, dual-living potential and a picturesque acreage setting, this is a property that delivers an extraordinary lifestyle. Peaceful, private and incredibly versatile, this rare Ormeau offering presents an opportunity to secure the space, freedom and functionality that so many buyers seek, yet so few properties can provide.
Property Features:
- Commercially Approved Transport Depot Zoning and Use
- Commercially Approved 4-bay shed (fits 8 cars) - potential to run a business from
- Council approved workshop for versatile use
- Main residence: 307m with spacious family-friendly design
- Ducted air conditioning and ceiling fans throughout the home
- Multiple living zones including lounge, dining and media room
- Large kitchen with 600mm gas cooktop, dishwasher and ample storage
- Four bedrooms including master suite with walk-in robe and ensuite
- North-east facing aspect capturing natural light and breezes
- In-ground saltwater pool with tropical garden surrounds
- Covered outdoor entertaining area flowing seamlessly from the home
- Double carport to main residence
- Separate granny flat ideal for dual living or rental income
- Single carport and covered boat storage to granny flat
- 2.4m ceilings throughout
- 7.3kW solar system (SH5000 inverter) with 4.8kWh battery storage
- 3 water tanks
- NBN ready (FTTN)
Disclaimer: While the agent has made reasonable attempts and efforts to verify the accuracy of the information contained within this marketing and advertising material, the agent takes no responsibility for any inaccuracies. Any prospective buyer/s should not rely on the particulars contained within these advertising or marketing materials as representations of fact but rather should undertake their own due diligence (or obtain independent advice) to verify and satisfy themselves of the validity of the particulars contained within the marketing and advertising materials. To the extent there is any inconsistency between these advertising or marketing materials and the Form 2 Seller Disclosure Statement for the property, the Form 2 will prevail. If this property is being sold by auction or without a price, then a price guide cannot be provided. The website may have filtered the property into a price bracket for website functionality purposes.
Property History for 65 Peachey Rd, Ormeau, QLD 4208
- 14 Oct 2026Sold for $1,624,888
- 26 Jun 2026Listed for Sale UNDER CONTRACT BY JAMES DEVLIN!
- 30 Sep 2015Sold for $700,000

Recent sales nearby
See more recent sales nearby 0


 0
Similar properties For Sale nearby
See more properties for sale nearby 0


 0
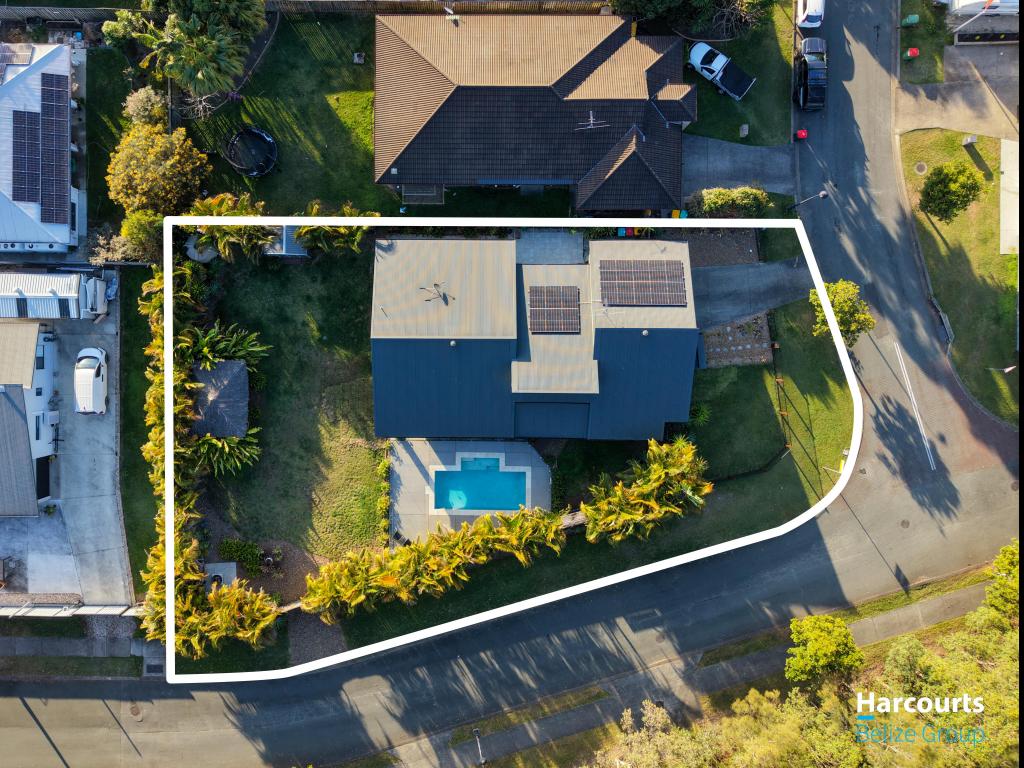 0
Similar properties For Rent nearby
See more properties for rent nearby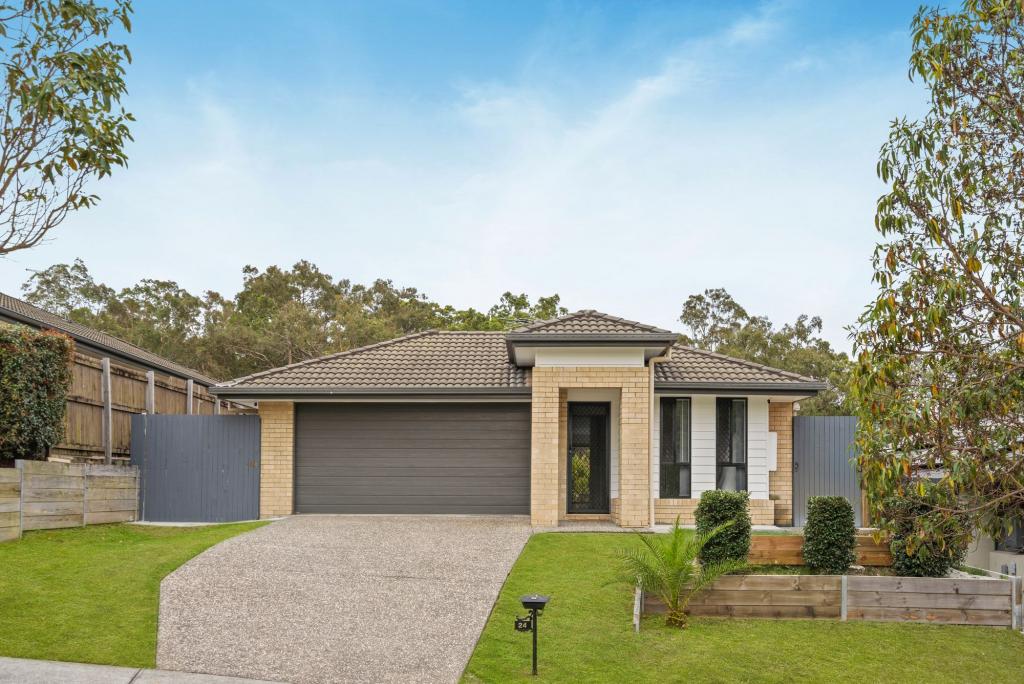 0

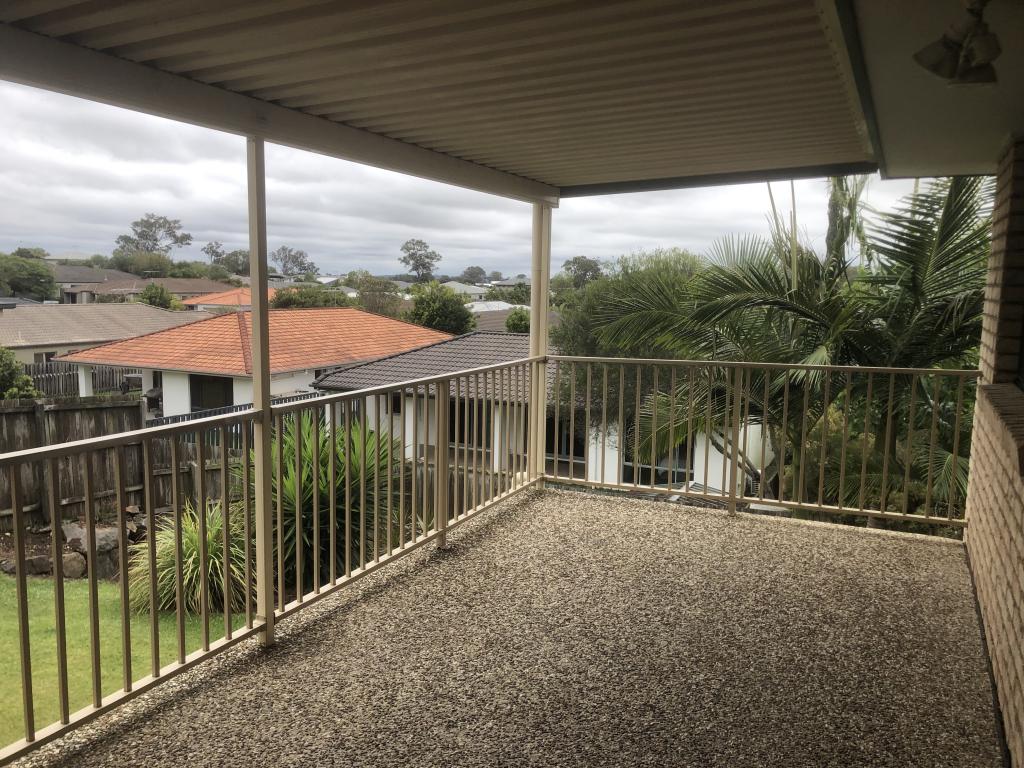 0

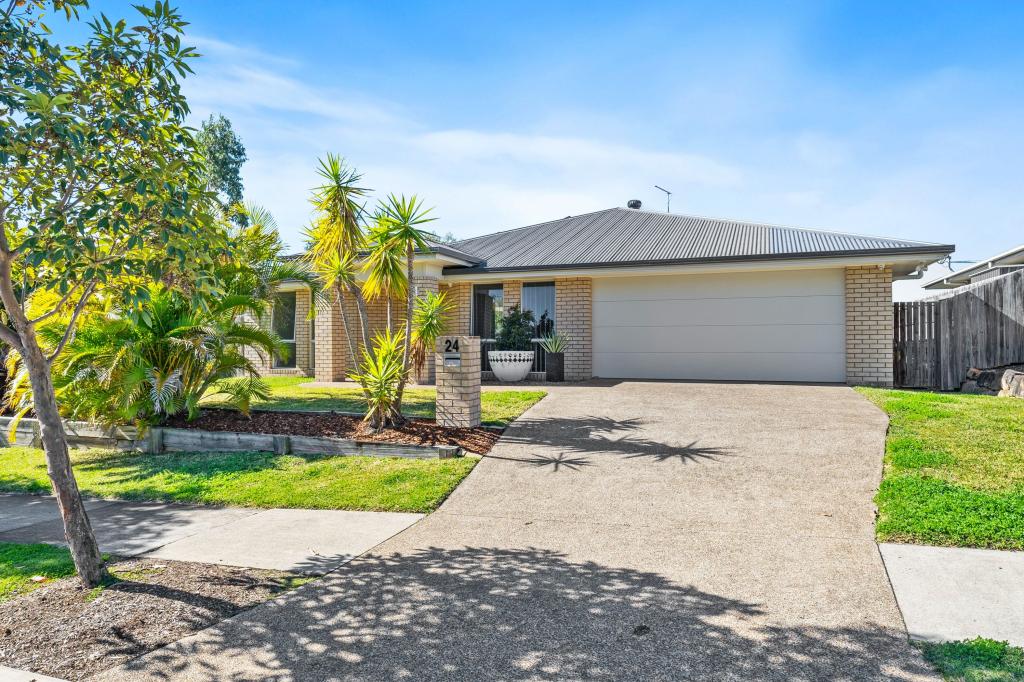 0
About Ormeau 4208
The size of Ormeau is approximately 16.4 square kilometres. There are 33 parks, covering nearly 12.2% of the total area. The population of Ormeau in 2016 was 14460 people. By 2021 the population was 15938 showing a population growth of 10.2% in the area during that time. The predominant age group in Ormeau is 10-19 years. Households in Ormeau are primarily couples with children and are likely to be repaying $1800 - $2399 per month on mortgage repayments. In general, people in Ormeau work in a trades occupation.In 2021, 68.00% of the homes in Ormeau were owner-occupied compared with 63.60% in 2016.
Ormeau has 6,803 properties. Over the last 5 years, Houses in Ormeau have seen a 65.89% increase in median value, while Units have seen a 90.22% increase. As at 30 September 2026:
- The median value for Houses in Ormeau is $1,059,126 while the median value for Units is $841,023.
- Houses have a median rent of $810 while Units have a median rent of $650.
Suburb Insights for Ormeau 4208
Market Insights
Ormeau Trends for Houses
N/A
N/A
View TrendN/A
N/A
Ormeau Trends for Units
N/A
N/A
View TrendN/A
N/A
Neighbourhood Insights
© Copyright 2026. RP Data Pty Ltd trading as Cotality (Cotality). All rights reserved. No reproduction, distribution, or transmission of the copyrighted materials is permitted. The information is deemed reliable but not guaranteed.
While Cotality uses commercially reasonable efforts to ensure the Cotality Data is current, Cotality does not warrant the accuracy, currency or completeness of the Cotality Data and to the full extent permitted by law excludes all loss or damage howsoever arising (including through negligence) in connection with the Cotality Data.
This product uses cookies and other similar technologies to improve and customise your browsing experience, to tailor content and adverts, and for analytics and metrics regarding visitor usage on this product and other media. We may share cookie and analytics information with third parties for the purposes of advertising. By continuing to use our website, you consent to cookies being used. View our Privacy Policy here.
X
