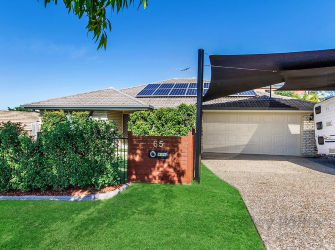
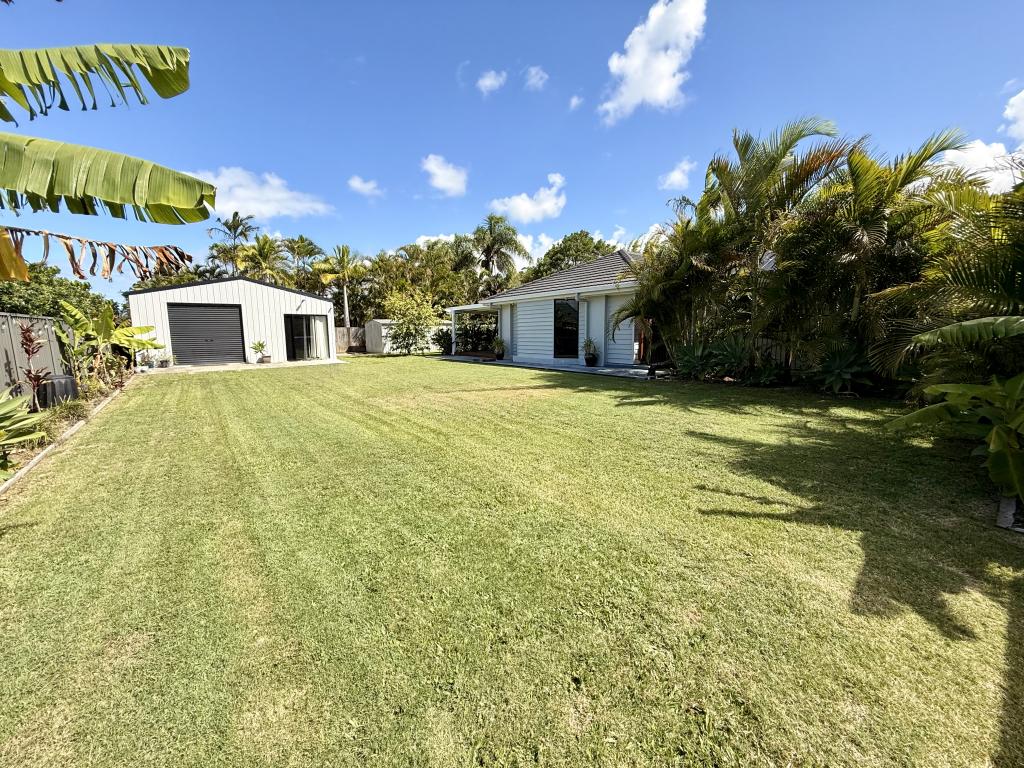
57-59 Mcivor Court, Ormeau, QLD 4208 sold on 31 July 2026 | OnTheHouse
SOLD
RECENT ADVICE
Sold on 31 Jul 2026 for $2,235,000

57-59 Mcivor Court
Ormeau QLD 4208

Bedrooms: 5
Bathrooms: 3
Car spaces: 3
Floor area: 382m2
Land area: 6856m2
Save

Property Details for 57-59 Mcivor Ct, Ormeau

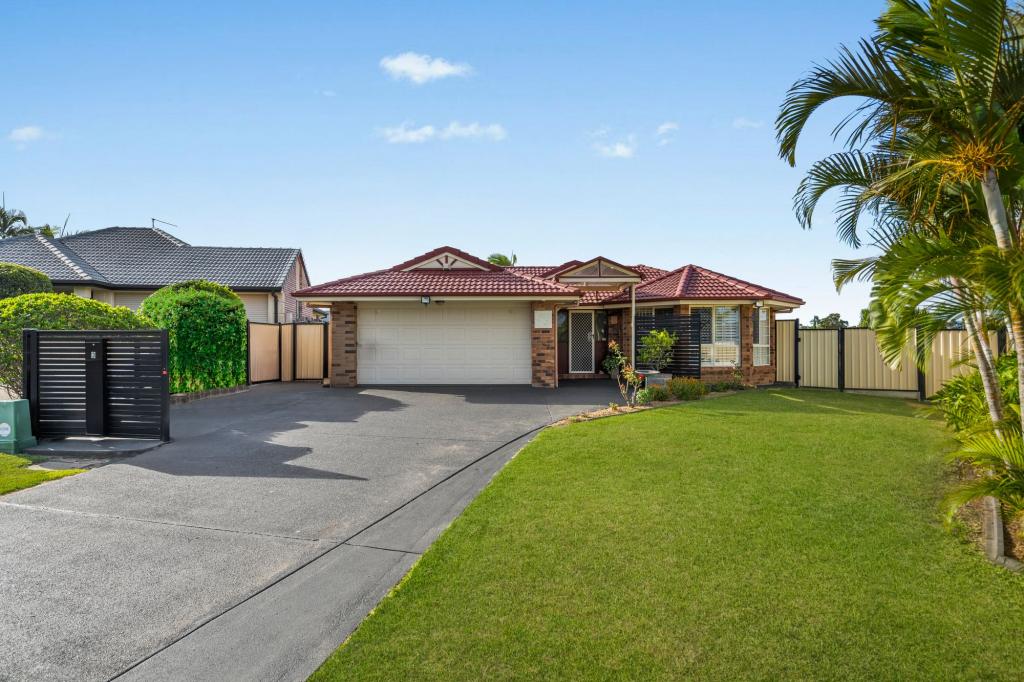
57-59 Mcivor Ct, Ormeau is a 5 bedroom, 3 bathroom House with 3 parking spaces and was built in 2007. The property has a land size of 6856m2 and floor size of 382m2. While the property is not currently for sale or for rent, it was last sold in July 2026. There are other 5 bedroom House sold in Ormeau in the last 12 months.

Building Type
House
Year Built
2007
Floor Size
382m2
Land Size
6856m2
Local Government
Gold Coast City
Lot/Plan
250/RP221832

Last Listing description (September 2026)

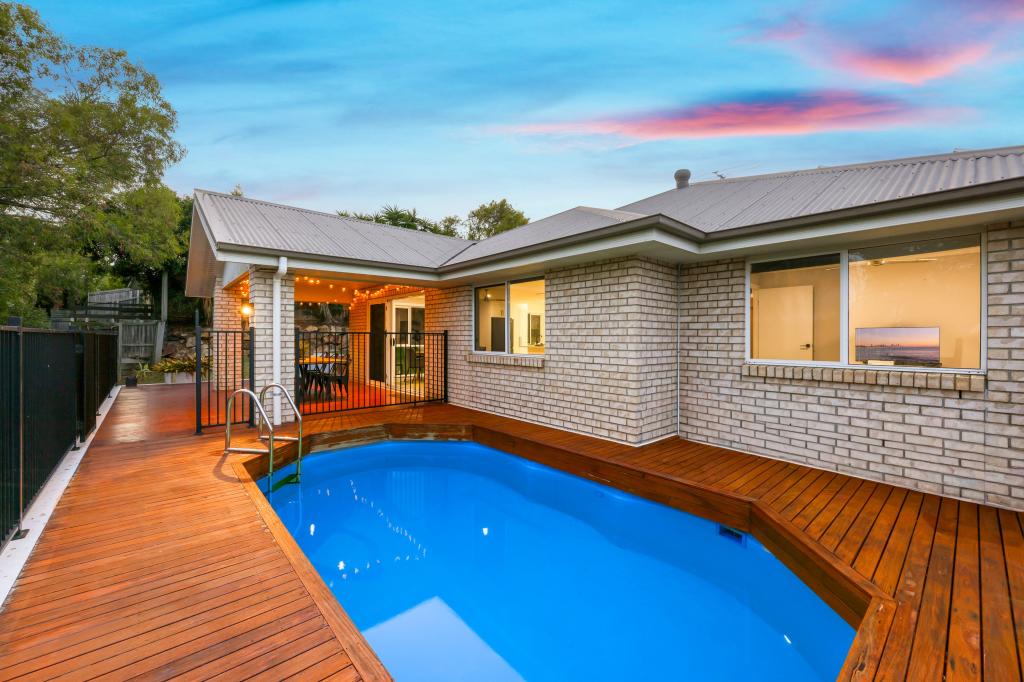
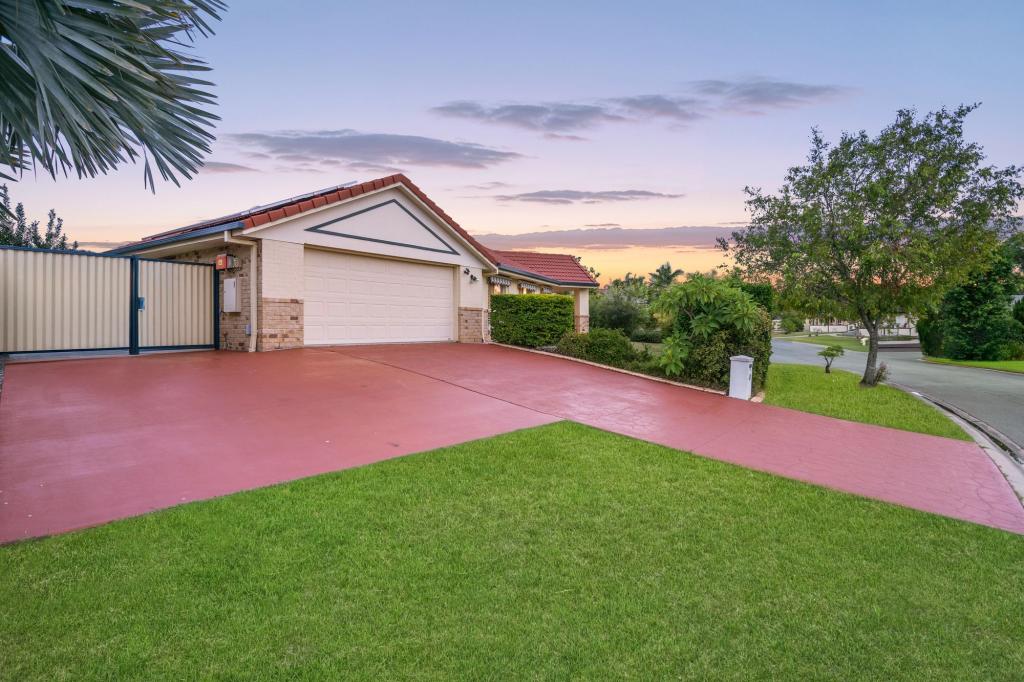
Due to a change in circumstances, our vendors have requested all offers to be submitted in writing for consideration.Situated at the end of a sought-after cul-de-sac, this exceptional residence offers a rare opportunity to secure a home that balances luxury, privacy, space, and breathtaking views. Showcasing quality finishes, well-integrated technology, and thoughtfully designed family living, it delivers a lifestyle that is both practical and impressive in scale.The home is thoughtfully designed across three levels, creating distinct zones for living, entertaining, and accommodation while maintaining a strong sense of space and flow throughout.The home is designed with energy efficiency in mind, helping to maintain comfort year-round while reducing energy use. UPVC double-glazed windows provide excellent thermal insulation and noise reduction, while Low-E film on sun-facing glazing helps minimise heat gain during warmer months. Insulated walls, ceilings, and roofing further enhance temperature control throughout the home, keeping it cooler in summer and warmer in winter for improved everyday comfort. Energy-efficient lighting is installed throughout the home, contributing to lower running costs and reduced energy consumption, while a solar power system further supports reduced reliance on the grid and improved energy efficiency.On the first floor, at the heart of the home is a substantial, well-designed kitchen offering exceptional space and functionality. It features stone benchtops, a large island with induction cooktop and breakfast bar, and premium Bosch appliances. Automatic lighting and in-ceiling extraction add modern convenience. A built-in study nook with ample storage provides a practical central workspace. A spacious walk-in pantry with dedicated fridge and freezer space delivers excellent storage and organisation. Designed for everyday living and entertaining on a larger scale, this kitchen is both highly practical and impressive in size.Also on this level, multiple living zones provide excellent flexibility for family living and entertaining, including a spacious lounge/media room, a large family living room, and a massive 7m x 6m games room with a beverage station. Each of these spaces features app-controlled lighting and a quality Polk Audio in-wall system, delivering clear, immersive sound while maintaining a clean, unobtrusive finish. A separate formal dining room and a dedicated meals area off the kitchen further enhance the home's versatility for both everyday living and entertaining.On the 2nd floor accommodation level, the oversized master suite is a true private retreat, featuring a generous 5m x 5.5m layout, a luxurious ensuite, and a separate walk-through wardrobe. Large bay windows enhance the sense of space while capturing natural light and creating a peaceful and inviting atmosphere. The other bedrooms on this level all feature air-conditioning, sound-reducing walls and acoustic insulation, solid core doors, remote-controlled dimmable lighting, built-in cabinetry, data outlets and strong Wi-Fi coverage.The ground floor features a three-car garage, along with a fifth bedroom/studio with separate entry, ensuite, robe, and living area. This versatile space is ideal for guest accommodation, extended family, or a home office or business setup.Stepping outside, the home continues to impress with beautifully maintained grounds, automatic garden irrigation, and an in-ground pool enjoying panoramic views. The outdoor areas are thoughtfully arranged across multiple levels, creating a strong sense of space and separation between entertaining zones. One veranda connects directly to a large decked BBQ and entertaining area, while a landscaped garden pathway with steps leads down to the pool level. Here, a rotunda and large decked area provide a relaxed additional setting, perfectly positioned to take in the outlook. Extensive outdoor lighting enhances the ambiance and security of the property, automatically activating at dusk to illuminate the landscaped grounds and entertaining spaces.The home features an extensive wired data and Wi-Fi network designed to provide fast, reliable connectivity throughout the home. With 46 data outlets installed throughout, it offers strong, high-performance network access, complemented by ceiling-mounted wireless access points providing excellent whole-home multi-level Wi-Fi coverage. The network also supports the wired CCTV security system and a range of smart-home features including keyless entry and app-controlled lighting. The network is supported by a battery backup system (UPS) for added reliability during power interruptions.This is a rare opportunity to secure a high-spec family home that delivers luxury, privacy, and intelligent design in one outstanding package.Key Features Prestigious cul-de-sac position capturing sweeping views across Ormeau to Stradbroke Island, offering exceptional privacy, elevation, and outlook Architecturally designed across three levels with clearly defined zones for living, entertaining, and accommodation, creating scale, separation, and flow for modern family living Extensive living and entertaining spaces including lounge/media room, family living room, and an oversized 7m x 6m games room with beverage station, designed for flexibility and large-scale entertaining Premium audio-visual integration with Polk Audio in-wall systems installed in multiple living areas, delivering high-quality sound with a clean, built-in finish Kitchen positioned at the heart of the home with stone benchtops, large island with induction cooktop and breakfast bar, premium Bosch appliances, automatic lighting, in-ceiling extraction, built-in study nook, and a spacious walk-in pantry with dedicated fridge/freezer space Oversized master suite featuring split system air conditioning, ceiling fan, ensuite with floor-to-ceiling tiling, and walk-through robe with extensive storage Three additional upper-level bedrooms, each with built-in robes, ceiling fans, split system air conditioning, sound-insulated walls, solid core doors, remote-controlled dimmable lighting, and integrated data/Wi-Fi connectivity Spacious main bathroom with premium finishes, separate vanity room, separate toilet, and separate bath and shower Fifth bedroom/studio on the ground floor with separate entry, ensuite, robe, and living area, offering flexible use for guest accommodation, extended family, or home office use Multiple decked entertaining areas across different levels, designed to create distinct outdoor living zones and maximise the natural slope of the land In-ground pool with panoramic outlook, complemented by a rotunda and additional decked entertaining area accessed via landscaped garden pathways Energy-efficient design including UPVC double-glazed windows, Low-E glazing, full insulation to walls, ceilings and roofing, energy-efficient lighting, and solar power system Extensive outdoor lighting with automatic dusk activation, enhancing both security and evening ambience Three-car garage with remote access and internal entry, plus remote electric gate for secure driveway access Comprehensive smart infrastructure including a 46-point CAT6 data network, wired CCTV security system, and ceiling-mounted wireless access points for whole-home coverage with UPS power backup. Keyless entry system to front, rear, and garage access points with FOB and mobile app control External generator connection point with easy changeover switch, allowing the home to be powered during extended outagesLocated in one of Ormeau's most sought-after pockets, this property offers a rare blend of peaceful, private living with everyday convenience. Positioned close to quality schools, local shops, and public transport, it delivers a sense of space and seclusion while remaining just minutes from essential amenities.A true private sanctuary, this home combines space, views, and lifestyle in one exceptional setting without compromise. Contact us today to arrange your private inspection.Important: Whilst every care is taken in the preparation of the information contained in this marketing, Siebritz Real Estate will not be held liable for the errors in typing or information. All information is considered correct at the time of printing.Disclaimer: We have obtained this property information from sources we believe to be reliable; however, we cannot guarantee its accuracy. Prospective buyers are advised to carry out their own investigations.

Property History for 57-59 Mcivor Ct, Ormeau, QLD 4208

A timeline of how this property has performed in the market
Last Sold
$2,235,000
31 Jul 2026
Listed for Rent
$750/w
24 Jan 2009
  • 31 Jul 2026
    Sold for $2,235,000
  • 13 May 2026
    Listed for Sale Present All Offers
  • 03 Sep 2010
    Sold for $750,000
Sign in to see more transactions
Commute Calculator

About Ormeau 4208

The size of Ormeau is approximately 16.4 square kilometres. There are 33 parks, covering nearly 12.2% of the total area. The population of Ormeau in 2016 was 14460 people. By 2021 the population was 15938 showing a population growth of 10.2% in the area during that time. The predominant age group in Ormeau is 10-19 years. Households in Ormeau are primarily couples with children and are likely to be repaying $1800 - $2399 per month on mortgage repayments. In general, people in Ormeau work in a trades occupation.In 2021, 68.00% of the homes in Ormeau were owner-occupied compared with 63.60% in 2016.

Ormeau has 6,797 properties. Over the last 5 years, Houses in Ormeau have seen a 75.29% increase in median value, while Units have seen a 105.21% increase. As at 31 August 2026:

  • The median value for Houses in Ormeau is $1,092,504 while the median value for Units is $896,253.
  • Houses have a median rent of $800 while Units have a median rent of $640.
There are currently 55 properties listed for sale, and 35 properties listed for rent in Ormeau on OnTheHouse. According to Cotality's data, 297 properties were sold in the past 12 months in Ormeau.

Suburb Insights for Ormeau 4208

Market Insights
Ormeau Trends for Houses
Median Value

N/A

-
View Trend
Median Growth

N/A

View Trend
Median Rent

N/A

-
View Trend
Rental Yield

N/A

-
View Trend
Median Value: The middle value of all properties across the geography based on the Automated Valuation Model.


Median Value over 1 year
Ormeau Trends for Units
Median Value

N/A

-
View Trend
Median Growth

N/A

View Trend
Median Rent

N/A

-
View Trend
Rental Yield

N/A

-
View Trend
Median Value: The middle value of all properties across the geography based on the Automated Valuation Model.


Median Value over 1 year
Neighbourhood Insights
Age
Household
Occupancy
No data to show
Contact agency
agent headshot
Show contact details
Siebritz Real Estate Pty Ltd
Preferred contact:
Cotality Copyright and Legal Disclaimers about Property Data
Disclaimer
The Cotality Data provided in this publication is of a general nature and should not be construed as specific advice or relied upon in lieu of appropriate professional advice.

While Cotality uses commercially reasonable efforts to ensure the Cotality Data is current, Cotality does not warrant the accuracy, currency or completeness of the Cotality Data and to the full extent permitted by law excludes all loss or damage howsoever arising (including through negligence) in connection with the Cotality Data.