
247 Goldmine RoadOrmeau QLD 4208

Property Details for 247 Goldmine Rd, Ormeau
247 Goldmine Rd, Ormeau is a 5 bedroom, 3 bathroom House with 2 parking spaces and was built in 2020. The property has a land size of 375m2 and floor size of 120m2. While the property is not currently for sale or for rent, it was last sold in November 2026. There are other 5 bedroom House sold in Ormeau in the last 12 months.
Last Listing description (November 2026)
The James Devlin Team & Ray White Alliance are excited to present 247 Goldmine Road, Ormeau to market! A rare opportunity to secure two fully self-contained residences on one address, offering an attractive combination of strong rental income, modern construction and flexible living.Currently returning $1,095 per week combined rental income ( = $56,940 gross annual income) Increasing to $1,230 per week from November 2026 ( = $63,960 gross annual income before expenses)5 bedrooms3 bathrooms2 garagesTwo separate residencesBuilt in 2020East-facingExcellent Ormeau locationThis versatile property is perfectly suited to families seeking space and flexibility, multi generational living, or investors looking to maximise the potential of two separate residences on one address.Beyond its attractive facade and landscaped frontage, the property's real appeal lies in its intelligent configuration. Unit 1 spans two levels, opening on the ground floor into a spacious living and dining zone that connects effortlessly with the kitchen. Well equipped for everyday living, the kitchen features generous cabinetry, a pantry, dishwasher, gas cooktop and oven, while tiled flooring and ceiling fans ensure an easy care and comfortable environment. At the rear, glass doors extend the living space outdoors to a covered patio overlooking the level, fully fenced backyard with garden shed. It is a wonderfully practical setting for entertaining, relaxing or enjoying a quiet afternoon at home, while a separate downstairs powder room adds another layer of convenience.Upstairs, Unit 1 provides a private accommodation zone comprising three bedrooms and two bathrooms. The master bedroom is complete with air conditioning, a built in robe and ensuite, while the remaining bedrooms feature built in robes, carpet and ceiling fans. A second main bathroom services the upper level, creating a functional layout that feels equally suited to family living or tenants.Unit 2 offers its own single level residence, with two bedrooms featuring built in robes and sharing a central bathroom. The home flows through to a comfortable living area and well appointed kitchen, where ample cabinetry, a dishwasher, gas cooktop and abundant natural light combine practicality with a welcoming atmosphere. At the rear, the living zone opens onto a private patio overlooking the flat, fenced backyard, creating an easy outdoor extension of the home.Whether utilised for extended family, dual income, an investment strategy or a combination of both, the possibilities are exceptionally broad. Built in 2020 with brick veneer rendered construction and timber frame cladding, the property also benefits from a physical termite barrier installed during the pre construction stage, providing additional peace of mind.Perfectly positioned for an active and connected lifestyle, the property is just moments from Goldmine Reserve, offering a wonderful green space for walking, recreation and enjoying the outdoors, as well as the Goldmine Reserve Fenced Dog Park for four legged family members. Families will love the convenience of being within walking distance to Ormeau Woods State High School, while Ormeau's nearby shopping, dining, parks, sporting facilities and transport connections provide everything needed for easy everyday living. Features Include: Dual occupancy design with 2 separate, East-facing residences Five bedrooms, three bathrooms and two single car garages Built in 2020 - brick veneer rendered construction & timber frame cladding Physical termite barrier installed at pre construction stage Ideal for investors, extended families or dual living arrangements Walking distance to Ormeau Woods State High School & Goldmine Reserve Convenient access to Ormeau's shops, parks, schools and amenities Both units are currently tenanted Gas hot water & 2.4m ceilings UNIT 1: Three bedrooms, two bathrooms, one powder room & one garage Configured across 2 levels with air conditioning & ceiling fans Open plan living & kitchen, flowing to back patio Fully fenced, low maintenance backyard with garden shedUNIT 2: Single storey residence with two bedrooms, one bathroom & one garage Open plan living & kitchen, flowing to back patio Air conditioning & ceiling fans throughout Fully fenced, low maintenance backyardDisclaimer: While the agent has made reasonable attempts and efforts to verify the accuracy of the information contained within this marketing and advertising material, the agent takes no responsibility for any inaccuracies. Any prospective buyer/s should not rely on the particulars contained within these advertising or marketing materials as representations of fact but rather should undertake their own due diligence (or obtain independent advice) to verify and satisfy themselves of the validity of the particulars contained within the marketing and advertising materials. To the extent there is any inconsistency between these advertising or marketing materials and the Form 2 Seller Disclosure Statement for the property, the Form 2 will prevail. If this property is being sold by auction or without a price, then a price guide cannot be provided. The website may have filtered the property into a price bracket for website functionality purposes.
Property History for 247 Goldmine Rd, Ormeau, QLD 4208
- 02 Nov 2026Sold
- 07 Oct 2026Listed for Sale Priced To Sell Immediately | $869,000+
- 07 Jul 2020Sold for $256,000

Recent sales nearby
See more recent sales nearby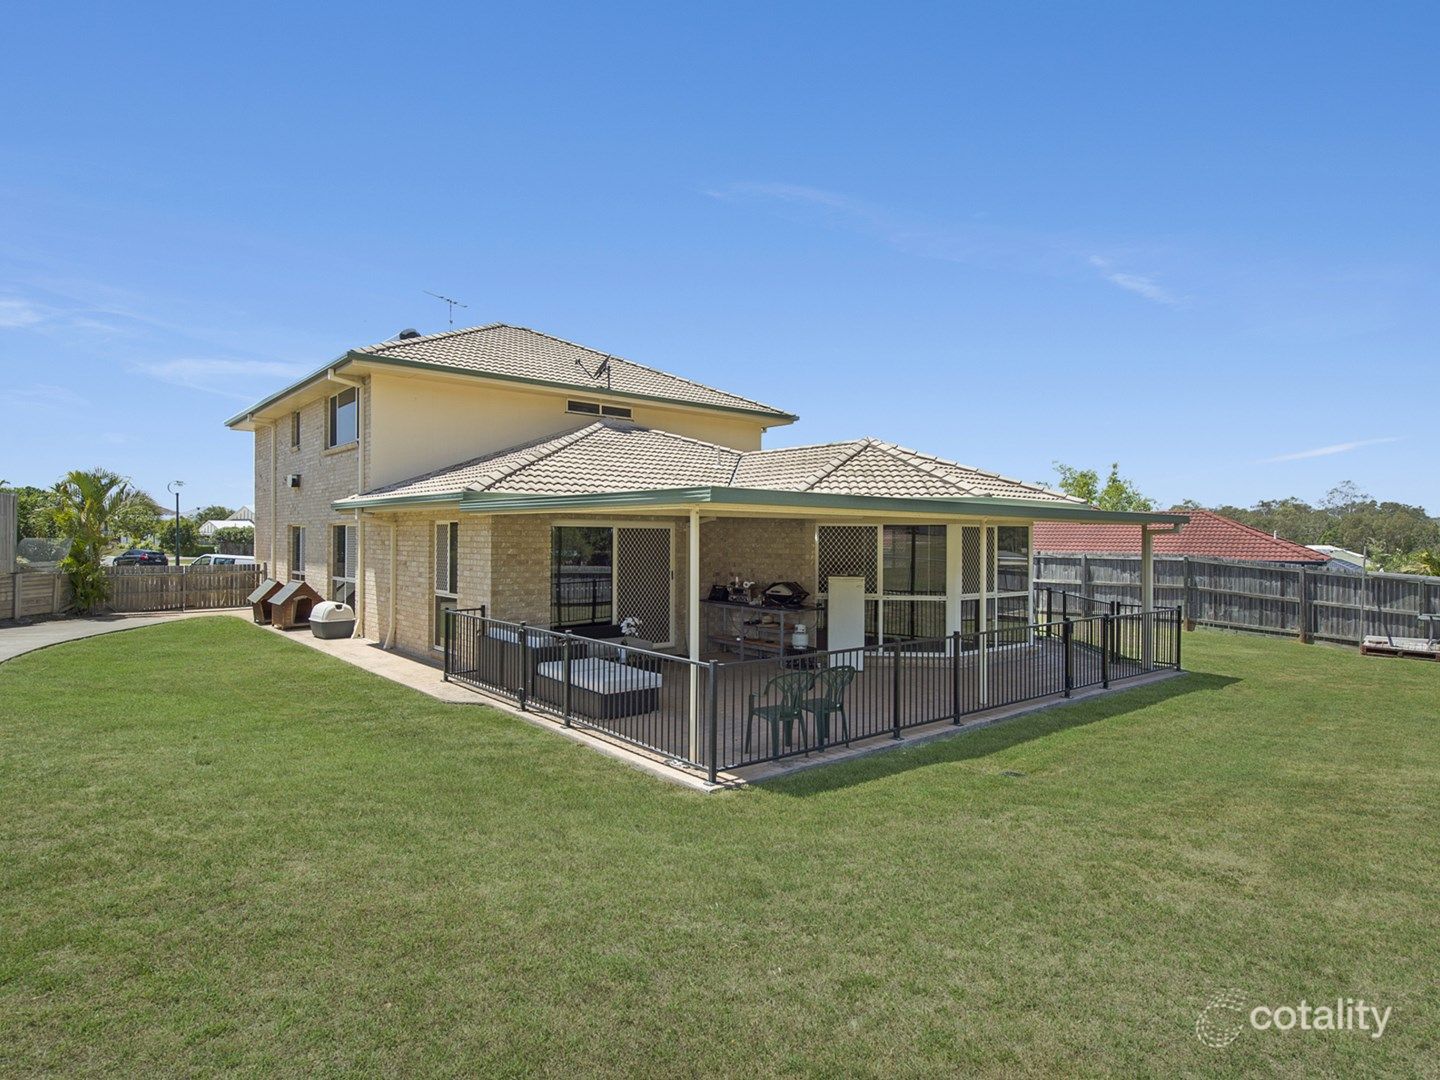 0
 0

 0

Similar properties For Sale nearby
See more properties for sale nearby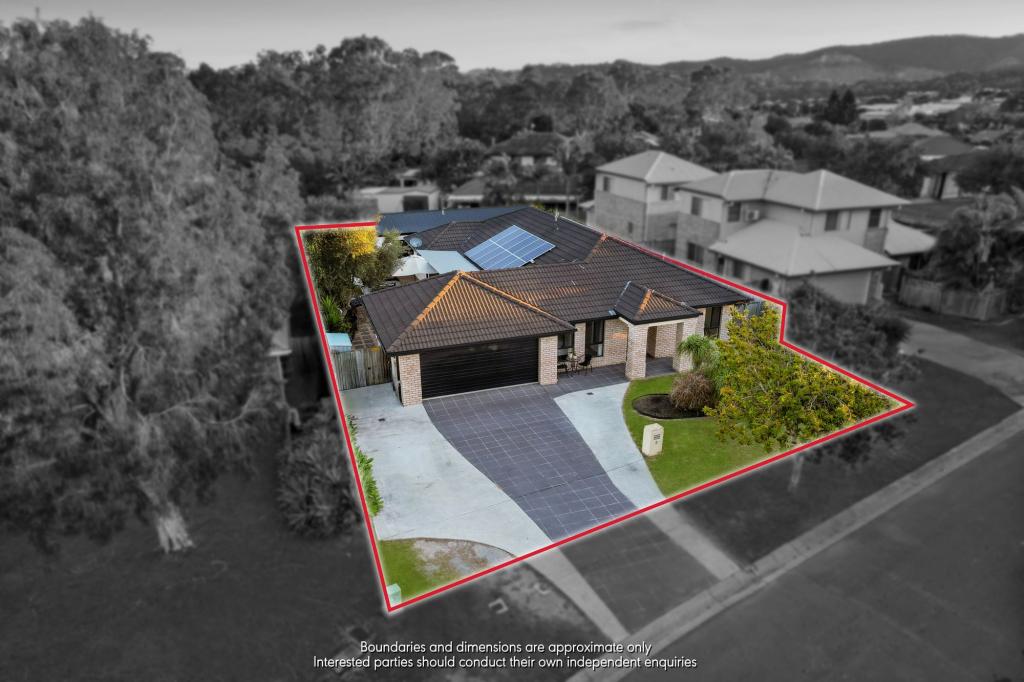 0


 0

 0
Similar properties For Rent nearby
See more properties for rent nearby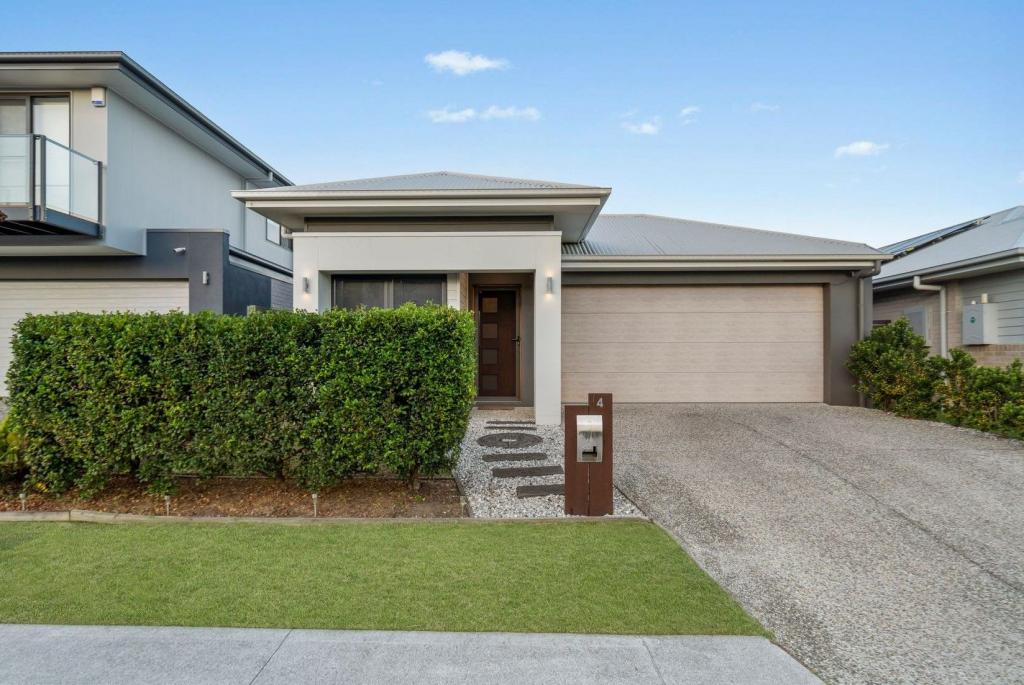 0

 0

 0

About Ormeau 4208
The size of Ormeau is approximately 16.4 square kilometres. There are 33 parks, covering nearly 12.2% of the total area. The population of Ormeau in 2016 was 14460 people. By 2021 the population was 15938 showing a population growth of 10.2% in the area during that time. The predominant age group in Ormeau is 10-19 years. Households in Ormeau are primarily couples with children and are likely to be repaying $1800 - $2399 per month on mortgage repayments. In general, people in Ormeau work in a trades occupation.In 2021, 68.00% of the homes in Ormeau were owner-occupied compared with 63.60% in 2016.
Ormeau has 6,798 properties. Over the last 5 years, Houses in Ormeau have seen a 58.73% increase in median value, while Units have seen a 80.72% increase. As at 31 October 2026:
- The median value for Houses in Ormeau is $1,049,346 while the median value for Units is $807,292.
- Houses have a median rent of $800 while Units have a median rent of $665.
Suburb Insights for Ormeau 4208
Market Insights
Ormeau Trends for Houses
N/A
N/A
View TrendN/A
N/A
Ormeau Trends for Units
N/A
N/A
View TrendN/A
N/A
Neighbourhood Insights
© Copyright 2026. RP Data Pty Ltd trading as Cotality (Cotality). All rights reserved. No reproduction, distribution, or transmission of the copyrighted materials is permitted. The information is deemed reliable but not guaranteed.
While Cotality uses commercially reasonable efforts to ensure the Cotality Data is current, Cotality does not warrant the accuracy, currency or completeness of the Cotality Data and to the full extent permitted by law excludes all loss or damage howsoever arising (including through negligence) in connection with the Cotality Data.
This product uses cookies and other similar technologies to improve and customise your browsing experience, to tailor content and adverts, and for analytics and metrics regarding visitor usage on this product and other media. We may share cookie and analytics information with third parties for the purposes of advertising. By continuing to use our website, you consent to cookies being used. View our Privacy Policy here.
X
