
4 Yelka StreetOrmeau QLD 4208


Property Details for 4 Yelka St, Ormeau
4 Yelka St, Ormeau is a 5 bedroom, 2 bathroom House with 2 parking spaces and was built in 2006. The property has a land size of 561m2 and floor size of 171m2. While the property is not currently for sale or for rent, it was last sold in October 2026. There are other 5 bedroom House sold in Ormeau in the last 12 months.
Last Listing description (November 2026)
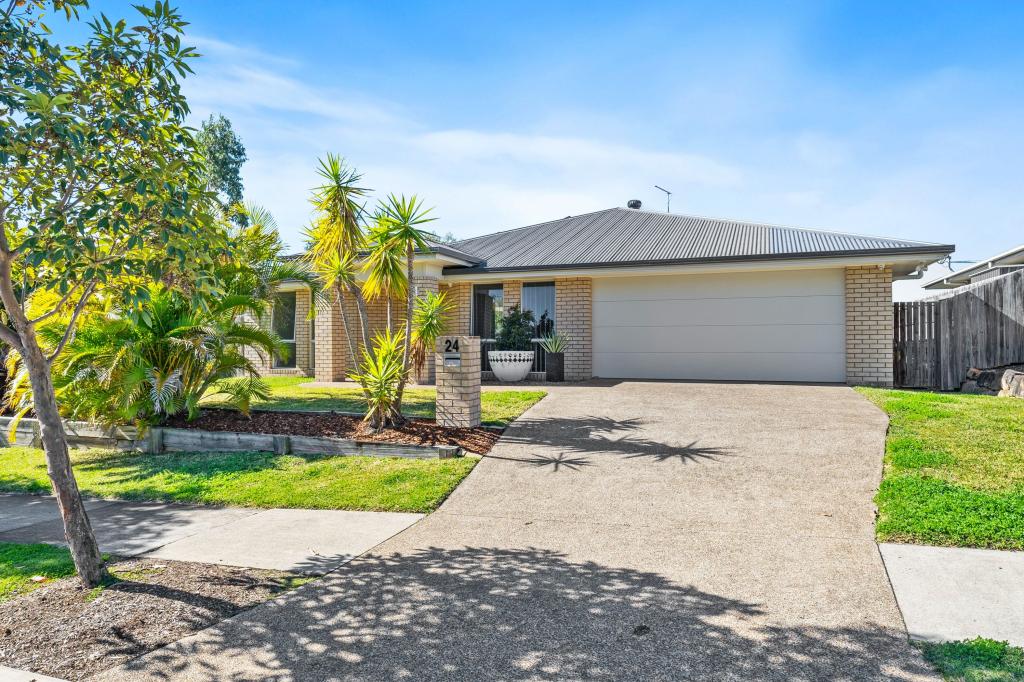
MORGAN OLIVER AND THE JMO TEAM ARE PROUD TO PRESENT: 4 Yelka Street, Ormeau, a beautifully presented family home offering an impressive 250m of versatile living on a generous 561m allotment. Designed with family living, entertaining and everyday practicality in mind, this spacious residence delivers multiple living areas, excellent outdoor amenities and a secure, private setting perfect for growing families.
At the heart of the home lies a spacious open-plan living zone, seamlessly connecting the kitchen, dining and family areas. The contemporary kitchen is perfectly suited to modern family living, featuring a 20mm stone benchtop, ample cabinetry and generous preparation space, creating a functional central hub for everyday meals and entertaining.
Accommodation is exceptionally well catered for, with five generously proportioned bedrooms, each complete with built-in wardrobes, carpeting and ceiling fans. The master suite provides a private retreat, featuring its own air-conditioning unit, walk-in wardrobe and a well-appointed ensuite.
The home offers two bathrooms in total, providing convenience for busy family living, while multiple living areas create plenty of flexibility for everyone to spread out and enjoy their own space. Air-conditioning to both the main lounge and family room ensures year-round comfort, while the combination of carpeted bedrooms and spacious living zones creates a warm and inviting atmosphere throughout.
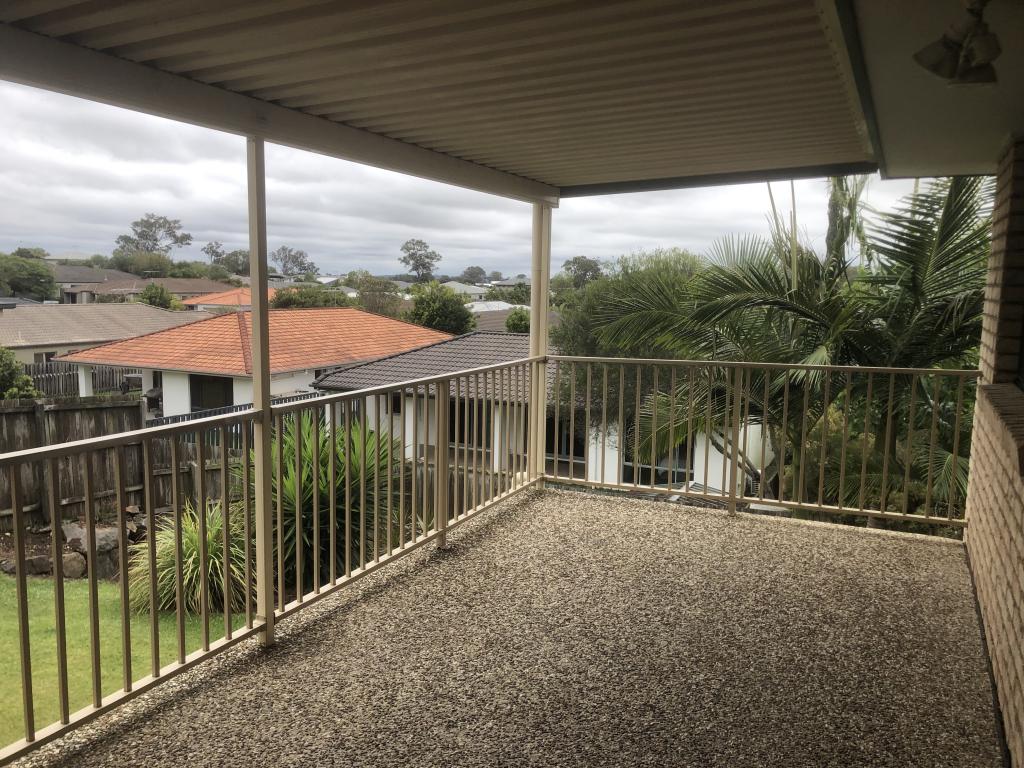
Outside, the home truly comes into its own. A large, council-approved flyover roof creates an impressive covered outdoor entertaining area, providing the perfect setting for weekend gatherings, family celebrations or relaxed afternoons outdoors. Overlooking the sparkling 16,000L salt/chlorine inground pool, this is an outdoor space designed to be enjoyed throughout the warmer months.
The fully secure property is accessed through electric front gates, providing added privacy and peace of mind. The generous backyard offers plenty of room for children and pets, while two garden sheds provide valuable additional storage for tools, equipment and outdoor essentials.
Vehicle accommodation is equally impressive, with a double lock-up garage featuring convenient rear access, providing additional functionality and flexibility for everyday family living.
Adding further value is an impressive 9kW solar system, helping to improve household energy efficiency, while the combination of quality inclusions, practical design and generous proportions makes this home exceptionally well suited to modern family life.
4 Yelka Street is a home where space, comfort and connection come together. With multiple living areas, five bedrooms, a resort-style pool and expansive outdoor entertaining, this is an ideal opportunity for families seeking a home that provides room to grow, entertain and create lasting memories.
Features include:
- 561m generous family allotment
- 250m of internal living
- Five spacious bedrooms
- Built-in wardrobes to all bedrooms
- Ceiling fans to all bedrooms
- Air-conditioned master bedroom
- Master with walk-in wardrobe
- Water purifier at the mains water
- Private master ensuite
- Two bathrooms
- Multiple living areas
- Air-conditioning to lounge and family room
- Open-plan kitchen, dining and family living
- 20mm stone kitchen benchtop
- 9kW solar system
- 16,000L salt/chlorine inground swimming pool
- Large council-approved flyover roof
- Expansive outdoor entertaining area
- Secure electric front gates
- Double lock-up garage with rear access
- Fully fenced family-friendly yard with 2 garden sheds
Conveniently located:
- 6.1 km to Ormeau State School Catchment (Primary within catchment)
- 1.5 km to Ormeau Woods State High School (Secondary within catchment)
- 3.5 km to Livingstone Christian College (Prep 12)
- 3.4 km to Toogoolawa School (Special Non-Government School)
- 1.6 km to Mother Teresa Primary School
- 7.2 km to LORDS (Prep 12)
- 2.0 km to Ormeau Village Shopping Centre & Coles
- 2.7 km to M1 North on ramp
- 5.1 km to M1 South on ramp
- 6.6 km to Ormeau Train Station
- 8.9 km to Bunnings Pimpama
Contact Morgan Oliver, your trusted Ormeau Real Estate specialist at JMO Property Group today on (07) 5517 5282 or morgan@jmoproperty.com.au to register your interest.
Disclaimer:
Disclaimer: JMO Property Group has obtained the information presented herein from a variety of sources we believe to be reliable. The accuracy of this information, however, cannot be guaranteed by JMO Property Group and all parties should make their own enquiries to verify this information.
Property History for 4 Yelka St, Ormeau, QLD 4208
- 22 Oct 2026Sold for $1,100,000
- 14 Sep 2026Listed for Sale SOLD BY MORGAN OLIVER - JMO PROPERTY GROUP
- 18 Sep 2020Sold for $610,000

Recent sales nearby
See more recent sales nearby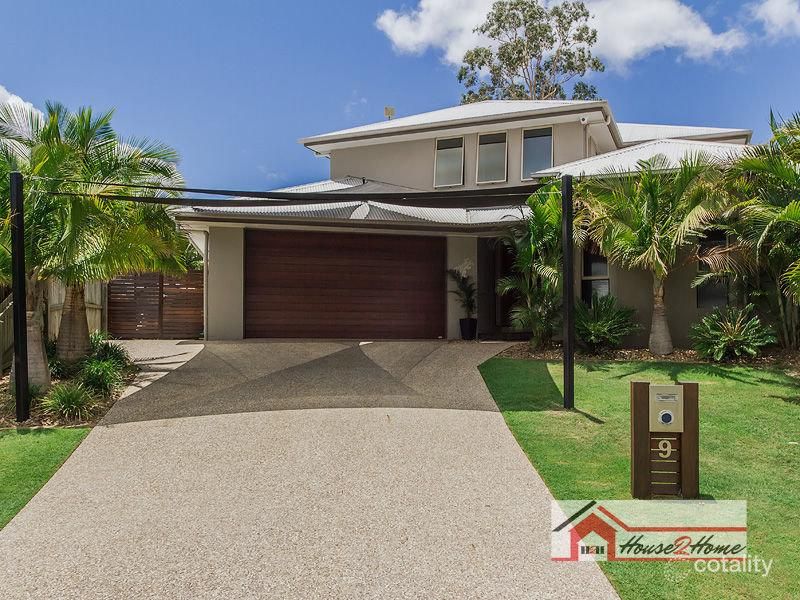 0
 0
 0

Similar properties For Sale nearby
See more properties for sale nearby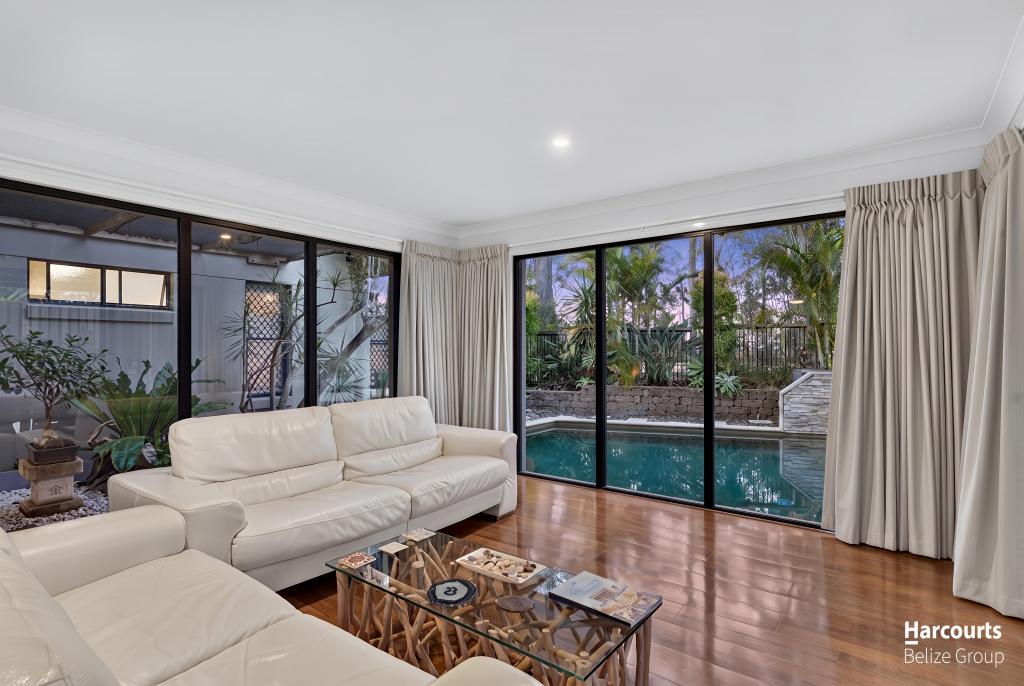 0

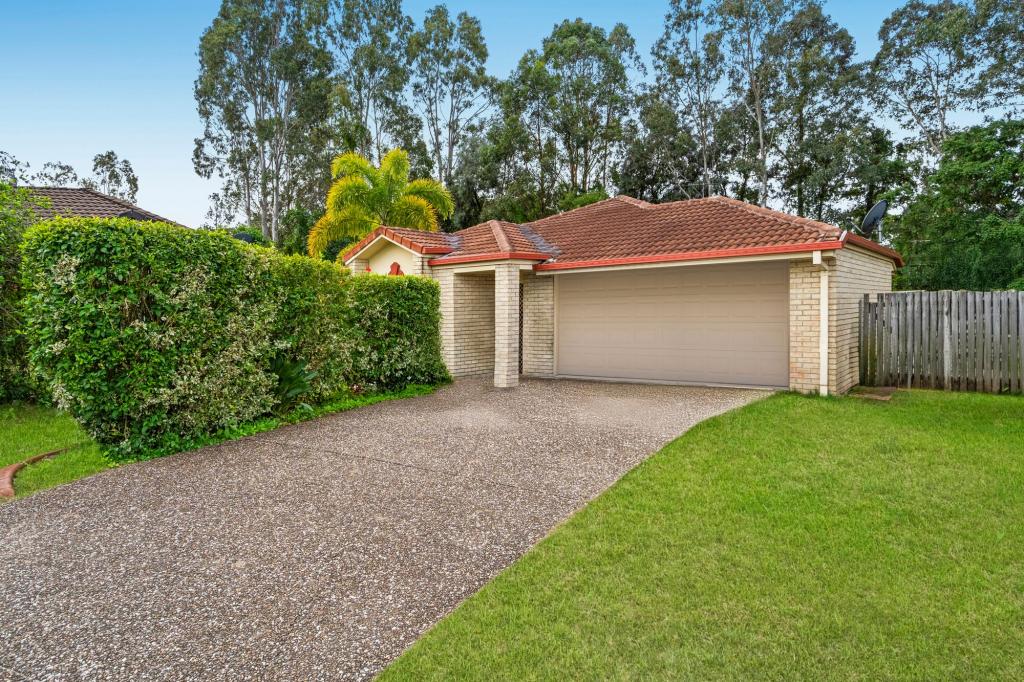 0


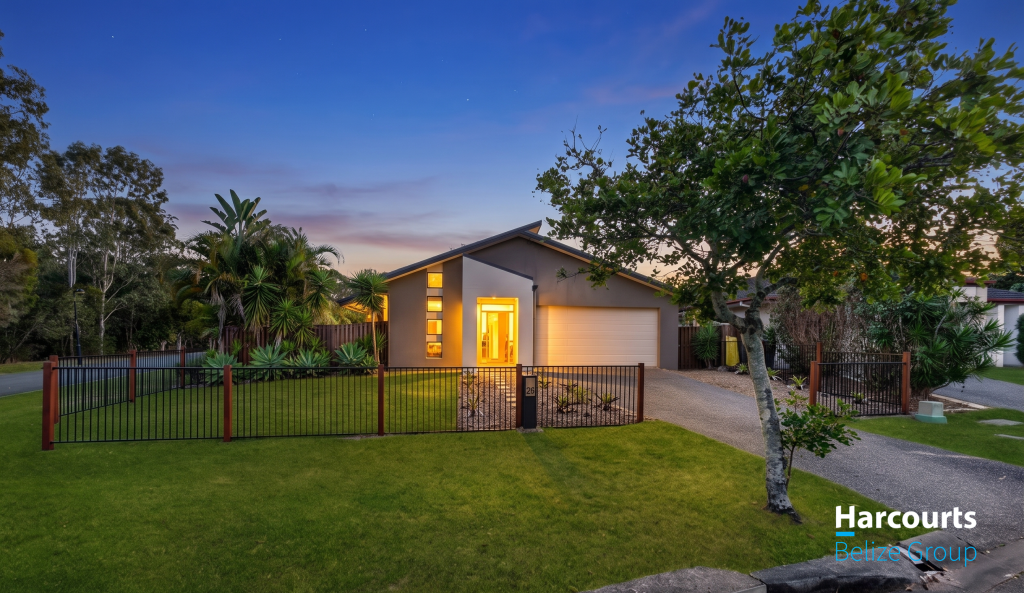 0
Similar properties For Rent nearby
See more properties for rent nearby 0

 0

 0

About Ormeau 4208
The size of Ormeau is approximately 16.4 square kilometres. There are 33 parks, covering nearly 12.2% of the total area. The population of Ormeau in 2016 was 14460 people. By 2021 the population was 15938 showing a population growth of 10.2% in the area during that time. The predominant age group in Ormeau is 10-19 years. Households in Ormeau are primarily couples with children and are likely to be repaying $1800 - $2399 per month on mortgage repayments. In general, people in Ormeau work in a trades occupation.In 2021, 68.00% of the homes in Ormeau were owner-occupied compared with 63.60% in 2016.
Ormeau has 6,801 properties. Over the last 5 years, Houses in Ormeau have seen a 58.73% increase in median value, while Units have seen a 80.72% increase. As at 31 October 2026:
- The median value for Houses in Ormeau is $1,049,346 while the median value for Units is $807,292.
- Houses have a median rent of $800 while Units have a median rent of $665.
Suburb Insights for Ormeau 4208
Market Insights
Ormeau Trends for Houses
N/A
N/A
View TrendN/A
N/A
Ormeau Trends for Units
N/A
N/A
View TrendN/A
N/A
Neighbourhood Insights
© Copyright 2026. RP Data Pty Ltd trading as Cotality (Cotality). All rights reserved. No reproduction, distribution, or transmission of the copyrighted materials is permitted. The information is deemed reliable but not guaranteed.
While Cotality uses commercially reasonable efforts to ensure the Cotality Data is current, Cotality does not warrant the accuracy, currency or completeness of the Cotality Data and to the full extent permitted by law excludes all loss or damage howsoever arising (including through negligence) in connection with the Cotality Data.
This product uses cookies and other similar technologies to improve and customise your browsing experience, to tailor content and adverts, and for analytics and metrics regarding visitor usage on this product and other media. We may share cookie and analytics information with third parties for the purposes of advertising. By continuing to use our website, you consent to cookies being used. View our Privacy Policy here.
X
