
3 Peachester CloseOrmeau QLD 4208
Property Details for 3 Peachester Cl, Ormeau
3 Peachester Cl, Ormeau is a 4 bedroom, 2 bathroom House with 6 parking spaces and was built in 2004. The property has a land size of 1082m2 and floor size of 212m2. While the property is not currently for sale or for rent, it was last sold in October 2024.
Last Listing description (September 2026)
MORGAN OLIVER AND THE JMO TEAM ARE PROUD TO PRESENT: 3 Peachester Close, Ormeau, an exceptional family residence offering 277m of expansive, thoughtfully designed living on an impressive 1,082m allotment. Combining grand proportions, sophisticated entertaining spaces and an enviable outdoor lifestyle, this remarkable property has been designed for families who value space, privacy and the ability to entertain on a truly impressive scale.From the moment you step inside, the sheer openness of the home becomes immediately apparent. Soaring 17ft ceilings at the highest point to create an incredible sense of scale throughout the main living areas, allowing natural light and air to flow effortlessly through the home while enhancing the architectural presence of the property. The generous proportions and carefully considered layout provide an abundance of space for both everyday family living and large-scale entertaining.At the heart of the home is an expansive open plan kitchen, dining and family area, creating the perfect central hub for the household. Designed to bring everyone together, this impressive space seamlessly connects with the outdoor entertaining areas, making entertaining guests effortless while maintaining a strong connection between the indoor and outdoor living zones.For families requiring additional living space, a separate lounge room provides a private retreat away from the main living area. Complete with a feature fireplace, this beautifully proportioned room is ideal for relaxed family evenings, entertaining guests or creating a dedicated space for children and adults to unwind.The accommodation comprises four generous bedrooms, each designed with comfort and practicality in mind. All bedrooms feature built-in wardrobes and ceiling fans, while three bedrooms are fitted with air conditioning, ensuring year-round comfort. The master suite is particularly impressive, offering a spacious private retreat complete with a walk-in wardrobe, additional storage cupboard and air conditioning. The luxurious ensuite features floor-to-ceiling tiles and a generous walk-in shower, while bi-fold doors provide direct access to the rear of the property, creating a seamless connection between the master suite and outdoor lifestyle.A dedicated office nook adds another layer of functionality, providing a practical work-from-home space without compromising the home's living areas.The true showpiece of this property, however, is its exceptional outdoor entertaining precinct. Designed with year-round entertaining and large gatherings in mind, the expansive entertaining area provides an incredible extension of the home's living space and creates an entertainers' paradise unlike most properties in the area.At the centre of this outdoor oasis is a custom-built concrete bar, purpose-designed for entertaining. Complete with a built-in teppanyaki grill/hot plate, sink and keg setup, the bar is perfectly equipped for hosting everything from relaxed family gatherings to large celebrations with friends. Covered by a substantial patio roof, this impressive entertaining zone can be enjoyed throughout the seasons, regardless of the weather.Beyond the entertaining area lies a spectacular 30,000L inground swimming pool, complete with upgraded concrete surrounds and premium drop-edge pool coping. An outdoor shower adds further convenience, allowing the pool area to function as a complete resort-style retreat. Whether enjoying summer afternoons by the pool, entertaining into the evening or simply relaxing with family, this outdoor space has been created for making the most of the Queensland lifestyle.The expansive 1,082m allotment provides an exceptional amount of space and flexibility rarely found in modern residential properties. Significant attention has been given to the property's earthworks and landscaping, with upgraded retaining walls finished to a high standard to create a beautifully structured and usable backyard.Privacy and vehicle accommodation are equally well catered for. The private front yard features additional gated access to a substantial caravan, boat and vehicle storage area, complete with shade sails and capacity for up to four additional vehicles. Combined with the attached double garage, the property provides exceptional parking and storage options for families with multiple vehicles, recreational equipment or larger toys.The main garage has also been thoughtfully upgraded with epoxy flooring and additional storage, providing a clean, durable and highly functional space for vehicles, tools and household equipment. A separate garden shed provides additional storage for gardening equipment and outdoor essentials.Additional features include hardwired security systems throughout the property, providing added peace of mind and security for the family.3 Peachester Close is more than simply a spacious family home, it is an exceptional lifestyle property designed around space, entertaining and effortless family living. From the commanding 12ft ceilings and extraordinary sense of openness inside, to the resort-style pool, custom entertaining bar and expansive outdoor living precinct, every element has been thoughtfully considered to create a home where everyday living feels anything but ordinary.With 277m of substantial living, a generous 1,082m allotment and an outdoor entertaining environment built for unforgettable gatherings, this is a property that truly needs to be experienced to appreciate the scale, quality and lifestyle it has to offer.Features include:- 1,082m Premium Allotment - 277m of Expansive Internal Living - Four Generously Sized Bedrooms- Master Suite with Walk-In Wardrobe- Luxurious Ensuite with Floor-to-Ceiling Tiles - Bi-Fold Doors from Master to Rear- Ceiling Fans & Built-In Wardrobes Throughout - Expansive Open Plan Kitchen, Dining & Family - Additional Lounge Room with Feature Fireplace - Impressive 17ft High Ceilings at the highest point- Exceptional Sense of Space & Openness - Dedicated Home Office Nook - Grand-Scale Covered Entertaining Area - Custom Concrete Outdoor Bar - Built-In Teppanyaki Grill / Hot Plate - Outdoor Bar with Sink & Keg Setup - 30,000L Inground Swimming Pool - Upgraded Concrete Pool Surrounds - Premium Drop-Edge Pool Coping - Dedicated Outdoor Shower - Upgraded Earthworks & Retaining Walls - Private & Fully Utilised Outdoor Areas - Gated Caravan, Boat & Vehicle Storage - Shade Sails with Space for Up to Four Vehicles - Attached Double Lock-Up Garage - Epoxy Garage Flooring and Additional Garage Storage - Garden Shed - Hardwired Security System - 13KW Solar- Exceptional Entertainer's LifestyleConveniently located:- 3.8 km to Ormeau State School Catchment (Primary within catchment) - 5.7 km to Ormeau Woods State High School (Secondary within catchment) - 1.8 km to Livingstone Christian College (Prep 12) - 1.9 km to Toogoolawa School (Special Non-Government School) - 2.0 km to Mother Teresa Catholic Primary School - 4.2 km to LORDS (Prep 12) - 1.8 km to Ormeau Village Shopping Centre & Coles - 3.0 km to M1 Northbound On-Ramp - 3.2 km to M1 Southbound On-Ramp - 4.4 km to Ormeau Train Station - 8.2 km to Bunnings PimpamaContact Morgan Oliver, your trusted Ormeau Real Estate specialist at JMO Property Group today on (07) 5517 5282 or morgan@jmoproperty.com.au to register yourDisclaimer: Disclaimer: JMO Property Group has obtained the information presented herein from a variety of sources we believe to be reliable. The accuracy of this information, however, cannot be guaranteed by JMO Property Group and all parties should make their own enquiries to verify this information.
Property History for 3 Peachester Cl, Ormeau, QLD 4208
- 17 Aug 2026Listed for Sale OFFER OVER $1,700,000
- 15 Oct 2024Sold for $1,250,000
- 01 Jul 2022Listed for Rent $1,200 / week

Recent sales nearby
See more recent sales nearby/assets/perm/zfpnxfrdmei63mhhqewdbiguou?signature=d81de8c8ce6f7a0bc2b52cb80313d801402d155c5ec1cad1d11f7e9d6a0926fa) 0
0
/assets/perm/ib6brwd3mqi6poj4jfdybrtmgu?signature=1ca3d69a070563784cbf71c559c9c5554bd5f7afe8bd64d541ebfe53d279c142) 0
0/assets/perm/juqjixnutqi6vb4scv2javof7e?signature=7324f0e45dde568011d30fd08e5b88e23a6f2181034f02b1c78e3b8f19c757aa) 0
0
Similar properties For Sale nearby
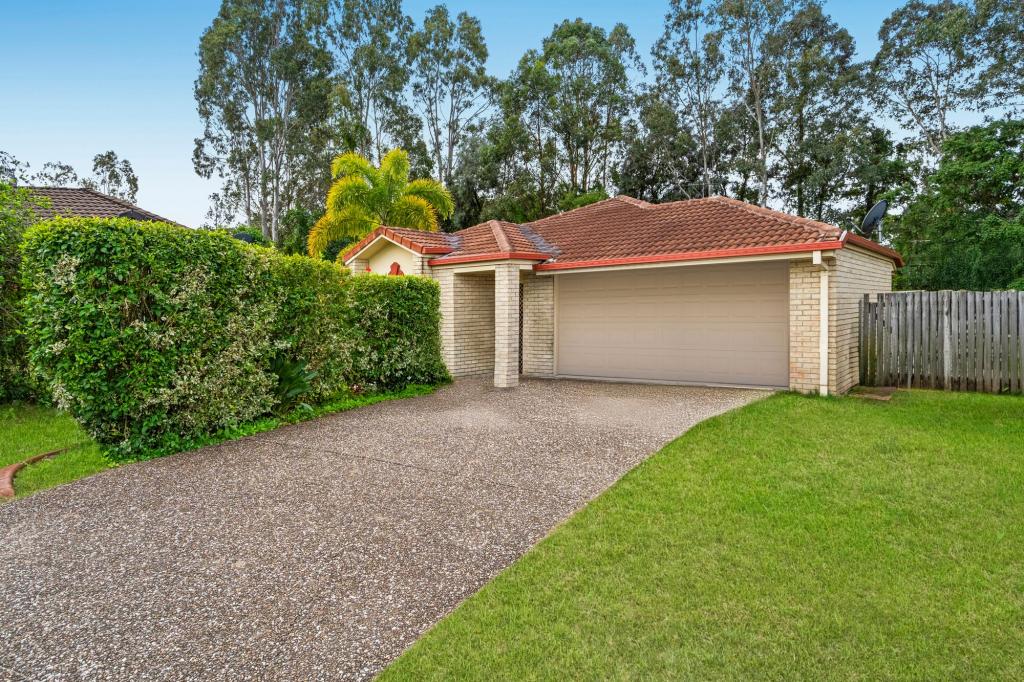
See more properties for sale nearby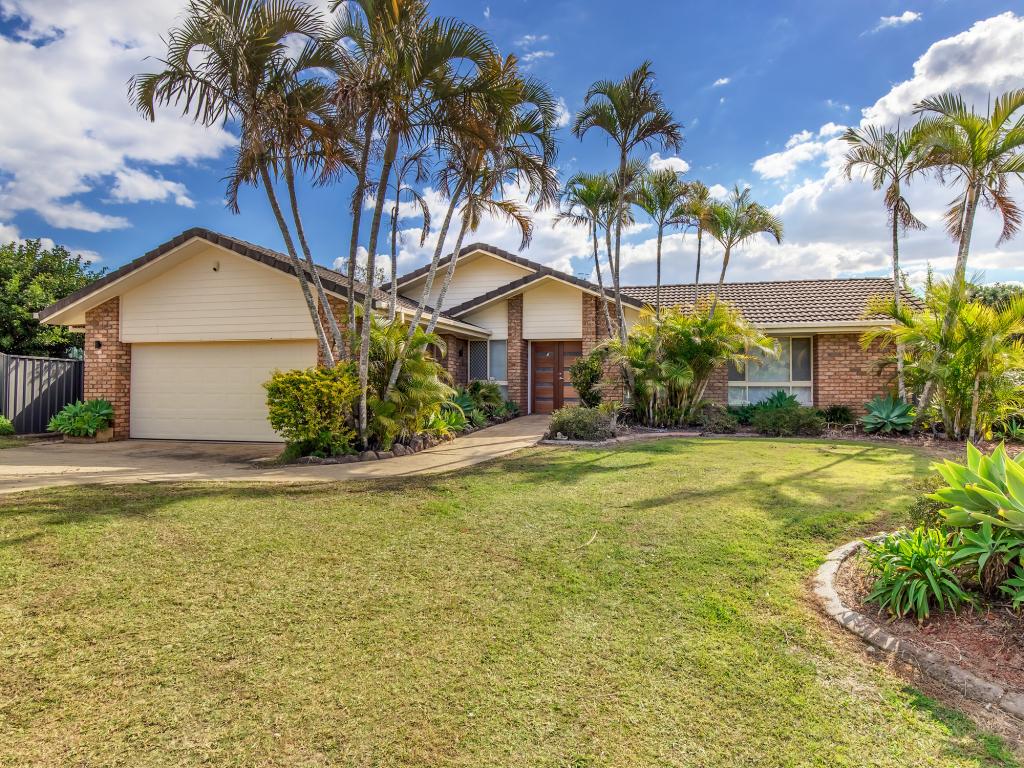 0
0
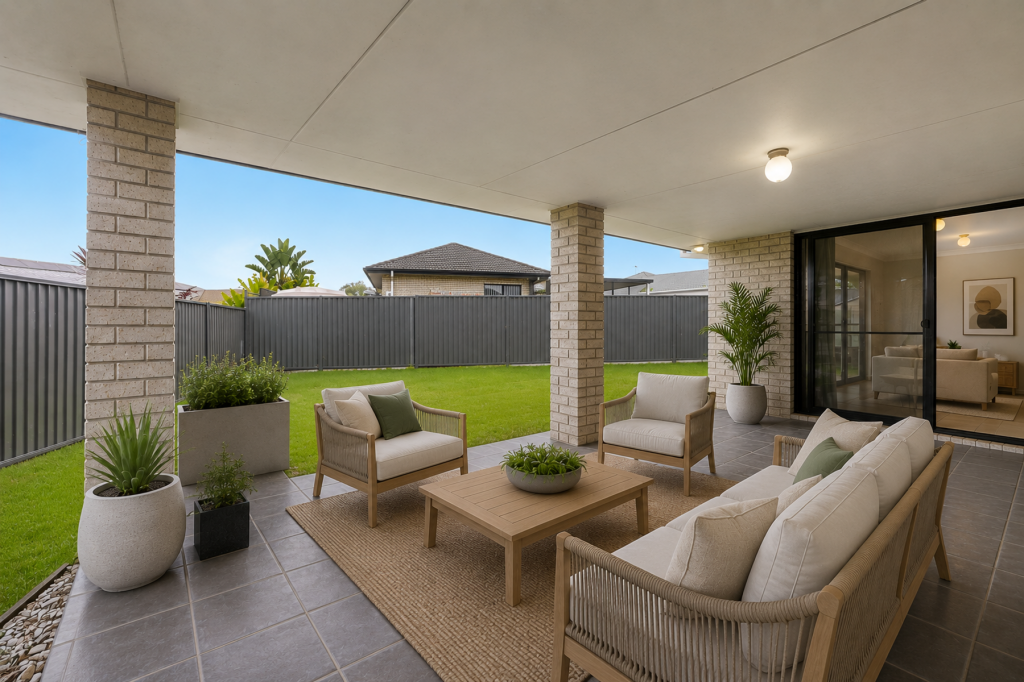
 0
0

 0
0

Similar properties For Rent nearby
See more properties for rent nearby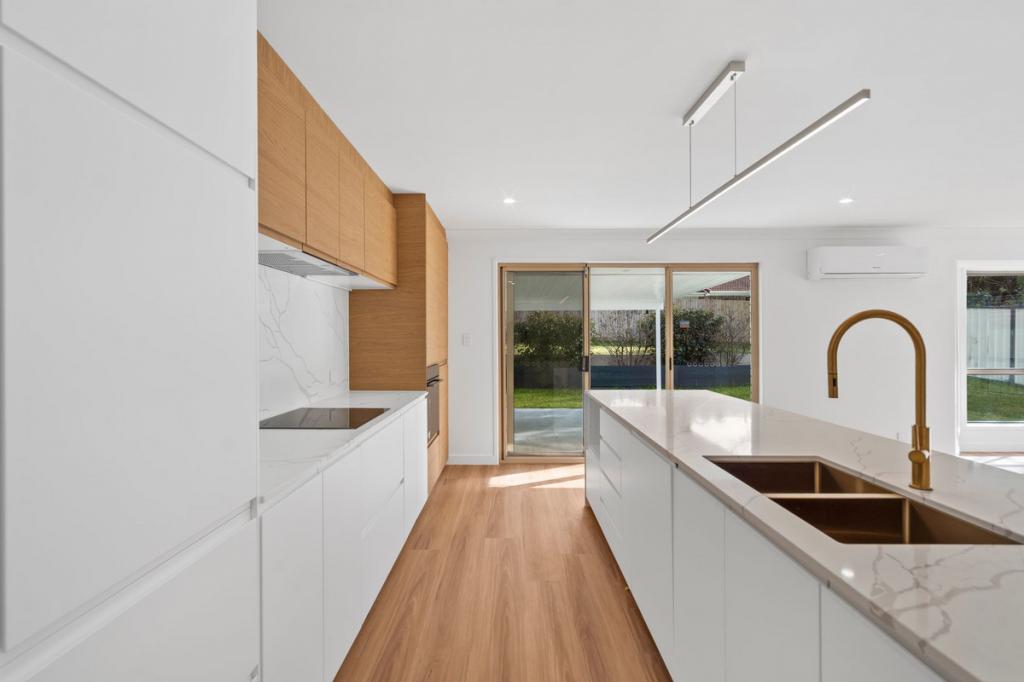 0
0
 0
0
 0
0About Ormeau 4208
The size of Ormeau is approximately 16.4 square kilometres. There are 33 parks, covering nearly 12.2% of the total area. The population of Ormeau in 2016 was 14460 people. By 2021 the population was 15938 showing a population growth of 10.2% in the area during that time. The predominant age group in Ormeau is 10-19 years. Households in Ormeau are primarily couples with children and are likely to be repaying $1800 - $2399 per month on mortgage repayments. In general, people in Ormeau work in a trades occupation.In 2021, 68.00% of the homes in Ormeau were owner-occupied compared with 63.60% in 2016.
Ormeau has 6,797 properties. Over the last 5 years, Houses in Ormeau have seen a 75.29% increase in median value, while Units have seen a 105.21% increase. As at 31 August 2026:
- The median value for Houses in Ormeau is $1,092,504 while the median value for Units is $896,253.
- Houses have a median rent of $800 while Units have a median rent of $640.
Suburb Insights for Ormeau 4208
Market Insights
Ormeau Trends for Houses
N/A
N/A
View TrendN/A
N/A
Ormeau Trends for Units
N/A
N/A
View TrendN/A
N/A
Neighbourhood Insights
© Copyright 2026. RP Data Pty Ltd trading as Cotality (Cotality). All rights reserved. No reproduction, distribution, or transmission of the copyrighted materials is permitted. The information is deemed reliable but not guaranteed.
While Cotality uses commercially reasonable efforts to ensure the Cotality Data is current, Cotality does not warrant the accuracy, currency or completeness of the Cotality Data and to the full extent permitted by law excludes all loss or damage howsoever arising (including through negligence) in connection with the Cotality Data.
This product uses cookies and other similar technologies to improve and customise your browsing experience, to tailor content and adverts, and for analytics and metrics regarding visitor usage on this product and other media. We may share cookie and analytics information with third parties for the purposes of advertising. By continuing to use our website, you consent to cookies being used. View our Privacy Policy here.
X
