
38 Cook StreetNorthgate QLD 4013


Property Details for 38 Cook St, Northgate
38 Cook St, Northgate is a 4 bedroom, 3 bathroom House with 2 parking spaces. The property has a land size of 1214m2. While the property is not currently for sale or for rent, it was last sold in June 2026. There are other 4 bedroom House sold in Northgate in the last 12 months.
Last Listing description (June 2026)
Start the morning over coffee at Nook, with a short morning walk home characterised by blooming Jacarandas lining the street. 38 Cook Street anchors a premier, tightly held enclave of Northgate, balancing authentic character architecture with the ultimate luxury of profound passive green space.
Points of Distinction.
- The Scarcity of Space: A significant allotment offering the rare commodity of a true garden sanctuary, complete with mature trees, rolling lawns, and a lagoon style swimming pool.
- Generational Custodianship: Tightly held by the same family since 1987, reflecting the unrepeatable, long-term strategic value of this specific pocket.
- Structural Investment: Heavy capital has been systematically deployed across three major architectural renovations (1988, 1996, and 2017), ensuring the home is entirely future-proofed for immediate living.
The floorplan delivers a highly functional four-bedroom, three bathroom layout, supported by a dedicated double-desk workspace on the lower level and secure parking for two vehicles. It is a residence engineered for sophisticated family living without compromise. The quiet, highly residential microclimate that remains strictly shielded from major thoroughfare noise is the backdrop for family life to unfold.
Architecture & Interiors.
- Authentic character is preserved through original tongue and groove walls, traditional archways, and modern strengthened stained glass.
- Classic Bay Windows with integrated seating anchor the dining room and front upper bedroom, specifically designed to maximise natural light.
- A commissioned culinary space engineered with hand-picked 60mm granite benchtops, extra-high custom cabinetry, and a butler's pantry.
- Premium kitchen integration featuring an Italian Barazza cooktop, Smeg oven, commercial-grade exhaust, and a recently upgraded ZIP boiling/chilled water system.
- Architectural synergy is achieved on the rear deck, where the roof lining has been specifically shaped to replicate the internal dining room ceiling.
- A generously proportioned primary suite operating as a private retreat, complete with a bespoke walk-in robe and a full-height tiled ensuite.
- A vastly adaptable, newly painted lower level featuring a double built-in computer workspace, built-in robes, and a large mudroom/laundry.
- Engineered for immediate climate control with ducted air-conditioning upstairs and reverse-cycle systems on the lower level.
- Significant infrastructure upgrades including a 6.48 kW solar power system to offset operational costs.
- Uncompromised security infrastructure featuring back-to-base alarms, full video surveillance, and motion-activated perimeter lighting.
Amenity & Location.
- Surrounded by highly regarded education options, falling within the catchment for Virginia State School and Earnshaw State College, along with immediate proximity to St Joseph's College Nudgee.
- 900m to Northgate Station, providing a streamlined and rapid transit connection directly to the Brisbane CBD.
-Highly walkable to the retail and dining precincts of Nundah Village.
-Effortless access to the Gateway Motorway, securing a rapid transit route to the Brisbane Domestic and International Airports.
Practicalities.
- Council Rates: $844.80 per quarter.
- Water Rates: $781.72 per quarter.
- Rental Appraisal: $1,000 - $1,200 per week.
Property History for 38 Cook St, Northgate, QLD 4013
- 29 Jun 2026Sold
- 15 May 2026Listed for Sale Offers Over $2.75M.
- 19 Oct 1987Sold for $118,500

Recent sales nearby
See more recent sales nearby/assets/perm/mne2zzv47ei6nllcqft7tixafq?signature=1fd39eaceb425828d413e3da801307a665f48eabd81494cad03759eaee590132) 0
0/assets/perm/cvboyz56j4i6nongq5a4fvqb5i?signature=11a7d9317c1ad03831c41102370a72b483770656f04bd05b59d62d61902ffd8a) 0
0
/assets/perm/um5jbbyer4i6vmesa55q4id6oe?signature=af4a94635da665db877c3e98b6ecd7d782b169791c29a6cbdccaeb27eddad295) 0
0
Similar properties For Sale nearby
See more properties for sale nearby
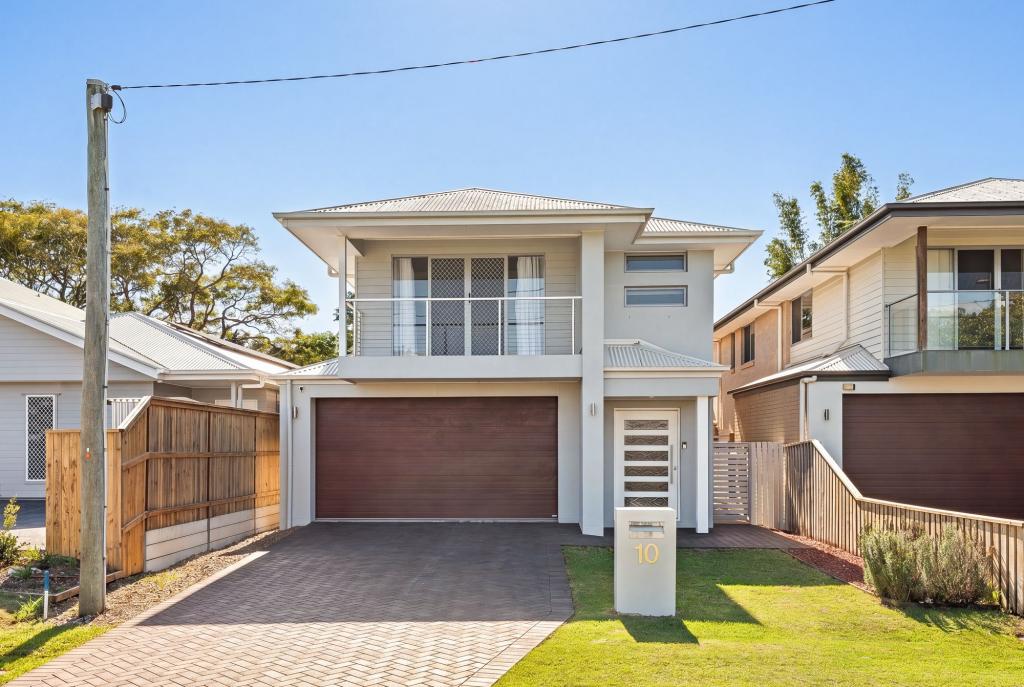 0
0
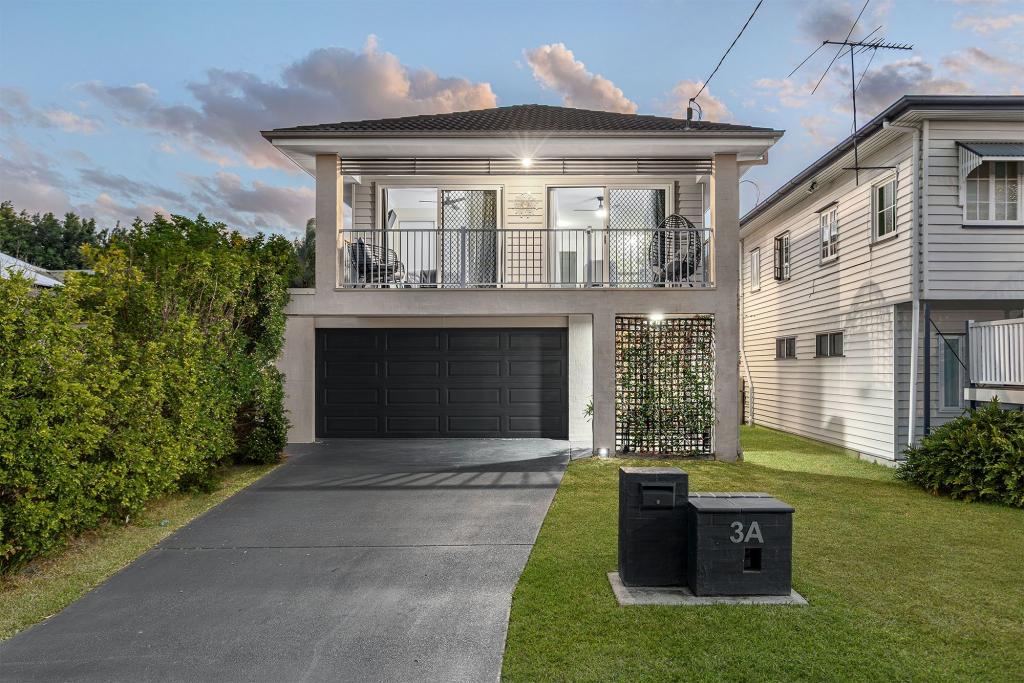 0
0Similar properties For Rent nearby
See more properties for rent nearby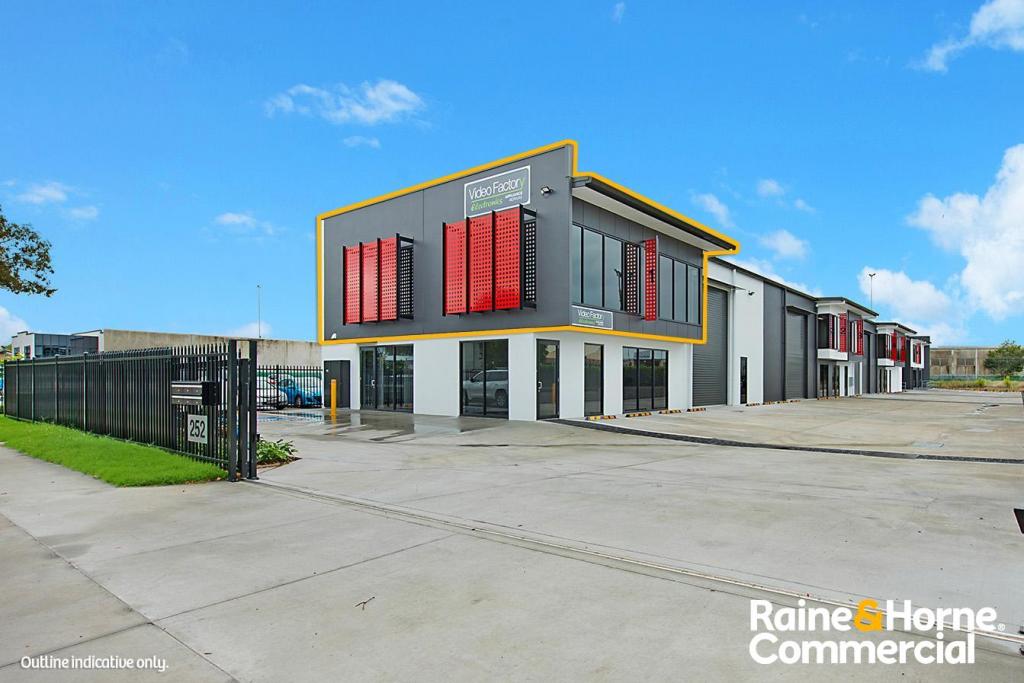 0
0
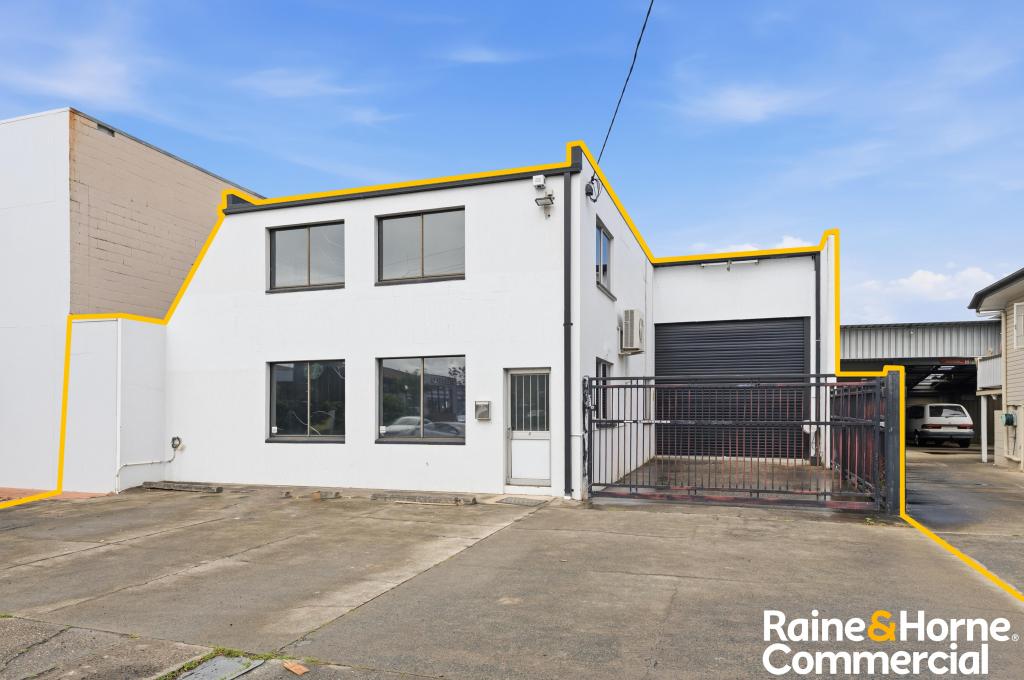 0
0 0
0About Northgate 4013
The size of Northgate is approximately 3.3 square kilometres. There are 12 parks, covering nearly 13.1% of the total area. The population of Northgate in 2016 was 4568 people. By 2021 the population was 4876 showing a population growth of 6.7% in the area during that time. The predominant age group in Northgate is 30-39 years. Households in Northgate are primarily couples with children and are likely to be repaying $1800 - $2399 per month on mortgage repayments. In general, people in Northgate work in a professional occupation.In 2021, 55.50% of the homes in Northgate were owner-occupied compared with 52.70% in 2016.
Northgate has 2,804 properties. Over the last 5 years, Houses in Northgate have seen a 80.19% increase in median value, while Units have seen a 124.96% increase. As at 31 August 2026:
- The median value for Houses in Northgate is $1,588,532 while the median value for Units is $844,928.
- Houses have a median rent of $750 while Units have a median rent of $600.
Suburb Insights for Northgate 4013
Market Insights
Northgate Trends for Houses
N/A
N/A
View TrendN/A
N/A
Northgate Trends for Units
N/A
N/A
View TrendN/A
N/A
Neighbourhood Insights
© Copyright 2026. RP Data Pty Ltd trading as Cotality (Cotality). All rights reserved. No reproduction, distribution, or transmission of the copyrighted materials is permitted. The information is deemed reliable but not guaranteed.
While Cotality uses commercially reasonable efforts to ensure the Cotality Data is current, Cotality does not warrant the accuracy, currency or completeness of the Cotality Data and to the full extent permitted by law excludes all loss or damage howsoever arising (including through negligence) in connection with the Cotality Data.
This product uses cookies and other similar technologies to improve and customise your browsing experience, to tailor content and adverts, and for analytics and metrics regarding visitor usage on this product and other media. We may share cookie and analytics information with third parties for the purposes of advertising. By continuing to use our website, you consent to cookies being used. View our Privacy Policy here.
X
