
97 Wellington StreetBanyo QLD 4014


Property Details for 97 Wellington St, Banyo
97 Wellington St, Banyo is a 4 bedroom, 3 bathroom House with 2 parking spaces. The property has a land size of 405m2. While the property is not currently for sale or for rent, it was last sold in September 2026. There are other 4 bedroom House sold in Banyo in the last 12 months.
Last Listing description (September 2026)
With literally nothing to do but move in and unpack your clothes, this outstanding near-new residence built by the highly regarded ‘Callaway Homes’ is a spectacular example of modern family living done right.
Completed in 2021 and finished to an exceptionally high standard, this expansive two-storey home delivers a seamless blend of luxury, practicality and timeless style with premium finishes, multiple living zones and an intelligent floorplan that caters effortlessly to growing families.
Situated in one of Banyo's most convenient pockets, you'll be immediately impressed by the home's striking contemporary façade and welcoming street presence.
One of the many reasons families are drawn to Banyo is its’ incredible convenience...
Located approximately 14 kilometres or 20 minutes North-east of the Brisbane CBD, commuters will love the easy access to Banyo Train Station, the Gateway Motorway, the Brisbane Airport and the Airport Link Tunnel, allowing effortless travel throughout Brisbane.
You're only minutes from quality schools including Virginia State School, Earnshaw State College, St Pius' Primary School, St Joseph’s Nudgee College and the Australian Catholic University whilst local cafés, shopping precincts, sporting facilities and beautiful parklands are all close by.
In addition, nearby Nudgee Beach offers the perfect escape for weekend walks, cycling or relaxing by Moreton Bay.
To find this stunning residence, simply head along Sandgate Road past the Virginia Golf Club and just before you reach the overpass, take the Toombul Road exit and follow it all the way round until it turns into Whitfield Street.
As you take a complete ‘180’, you’ll take the immediate left into Wellington Street before you continue through the Blinzinger Road intersection…and Number 97 proudly occupies its position on the right-hand side amongst other quality modern homes.
Perfectly positioned, you'll enjoy all the convenience this thriving suburb has become renowned for whilst still enjoying a peaceful family-friendly setting.
From the very first glance, it's evident you've arrived at a very distinct and truly unique residence!
The modern cladded façade and picturesque front gardens create an impressive first impression and beckon you to discover what’s inside.
Enter through the oversized glass pivot front door where you'll immediately appreciate the quality craftsmanship over every square inch.
A striking pendant light, beautiful timber-look laminate flooring combines perfectly with soaring 8.5-foot ceilings, ducted air-conditioning across both levels, stylish LED lighting and contemporary finishes that create a warm yet sophisticated atmosphere from the moment you enter.
As you head down the hallway, you’ll find the well-positioned separate media room to your right…
A wonderfully versatile space featuring a built-in TV unit, carpet and ceiling fan…a fabulous area that can easily adapt to your family's changing needs.
Whether you choose to utilise it as a home theatre, children's playroom, executive home office or quiet retreat, this space provides valuable separation from the main living area whilst sitting adjacent to the full downstairs bathroom for added convenience.
Continue through the home and you'll discover the magnificent open plan living and dining zone where oversized windows and expansive glass sliding doors allow natural light to flood the interior whilst creating a seamless connection to the covered alfresco entertaining area beyond.
Every bit as impressive as you’d expect in a home of this calibre, the designer kitchen features a stunning island bench featuring spectacular stone bench tops with waterfall edges, premium gold tapware, elegant pendant lighting, recessed sinks, a striking window splashback with integrated LED lighting and quality Westinghouse appliances all combining to create a space that is both functional and beautiful.
Also boasting a 900mm induction cooktop, a double oven, an integrated rangehood, plumbing for a double-door refrigerator, an enormous butler's pantry finished with additional stone benchtops and even a dedicated wine fridge for those who love to entertain, this kitchen has everything a home chef could need!
Open the large glass sliding doors to reveal the tiled and covered alfresco entertaining area complete with an outdoor fan - the perfect place to host weekend BBQ's or simply unwind whilst watching the kids run around the fully fenced backyard.
Leading out from the alfresco is an abundance of lawn whilst still leaving ample room to install a swimming pool in the future should this be your inclination.
Established citrus trees and plants complete this wonderful outdoor setting.
Back inside, practicality certainly hasn't been overlooked…
You'll also find a beautifully appointed downstairs bathroom with feature floor-to-ceiling tiles, a shower with a recessed niche, a single vanity with stone benchtop and beautiful gold fittings.
A separate laundry completes this level and features more stone benchtops, a broom cupboard and external access together with generous storage options including a handy under-stair storage cupboard.
Ascend the stunning Tasmanian Oak staircase with frameless glass balustrading and LED lighting to lead you to an equally impressive upper level where families will truly appreciate the thoughtful design.
A built-in study nook provides the perfect place for homework or working from home whilst the spacious rumpus room with a ceiling fan offers a fantastic third living area where the kids can relax with friends without disturbing those downstairs.
Better still, this space flows directly onto the private front balcony where cooling breezes can be enjoyed all year round.
Positioned at the rear of the home, the luxurious master suite occupies its’ own private area, creating a genuine parents' retreat away from the remaining bedrooms…
This beautiful space features elegant pendant lighting, a ceiling fan, sheer curtains and a custom walk-behind wardrobe complete with a dedicated make-up station.
A magnificent ensuite showcases a freestanding bath, twin stone-topped vanities, a stunning Herringbone feature tiling, more premium gold fittings, a separate toilet and an oversized shower complete with both rainfall and handheld shower heads together with a built-in shower seat.
Three further bedrooms are all generous in size and include mirrored built-in robes and ceiling fans.
Equally stylish, the family bathroom offers dazzling floor-to-ceiling tiles – again in a Herringbone pattern, a semi-freestanding bath, a separate shower with recessed shelving, a stone-topped vanity and quality finishes throughout.
Adjacent to the bathroom is a separate powder room with a vanity and toilet.
Storage is generous on this upper level with two large cupboards whilst the remote double garage downstairs easily accommodates two vehicles.
With premium near-new homes of this quality becoming increasingly difficult to secure, there's every reason to believe this exceptional residence will generate significant buyer interest!
A full list of features includes:
• Stunning ‘Callaway Homes’ residence completed in 2021
• Flat and well-proportioned 405m2 allotment
• Approximately 270m2 of under roof area
• Large glass pivot entry door
• Stylish pendant light in the front entry
• Video doorbell
• 8.5-foot ceilings throughout
• Ducted air-conditioning over both levels
• Beautiful timber-look laminate flooring
• Tasmanian Oak staircase with frameless glass balustrading and LED lighting
• Separate media room featuring carpet and a ceiling fan
• Magnificent open plan living and dining zone where oversized windows and expansive glass sliding doors allow oodles of natural light to illuminate the space
• Impressive kitchen featuring a large island bench featuring stone bench tops with waterfall edges, premium gold tapware, elegant pendant lighting, recessed sinks, a striking window splashback with integrated LED lighting, a 900mm induction cooktop, a double oven, an integrated rangehood, plumbing for a double-door refrigerator, an enormous butler's pantry finished with additional stone benchtops and a dedicated wine fridge
• Beautifully appointed downstairs bathroom with feature floor-to-ceiling tiles, shower with a recessed niche, single vanity with another stone bench top and gold fittings
• Separate laundry with stone bench tops and external access
• Dedicated upstairs study nook
• Upstairs rumpus room with a ceiling fan opening onto a private front balcony
• Luxurious master suite with a ceiling fan, sheer curtains, a custom walk-behind robe and make-up station
• Designer ensuite with freestanding bath, double vanity, Herringbone feature tiling, rainfall shower and separate toilet
• Three generous bedrooms all with mirrored built-in robes and ceiling fans
• Beautiful family bathroom with floor-to-ceiling tiles in a Herringbone pattern, a semi-freestanding bath, a separate shower with recessed shelving and a stone-topped vanity
• Separate powder room with a vanity and toilet
• Excellent storage including under-stair storage and multiple linen cupboards
• Remote double lock-up garage with internal access
• Covered alfresco entertaining area with an outdoor fan
• Fully fenced flat backyard with room for a swimming pool
• Established citrus trees
• Close to quality schools, trains and buses, cafés, extensive shopping options, the Brisbane Airport and the Brisbane CBD
Make no mistake - this immaculate residence is a ‘clear cut’ above many of the homes currently available throughout the entire Banyo area.
Given the outstanding level of finishes, thoughtful family floorplan and abundance of premium inclusions, discerning buyers will recognise the opportunity immediately...and understand that this is a very hard package to replace - Don't Delay!
As always, 'The Michael Spillane Team' is best contacted on 0414 249 947 to answer your questions.
Disclaimer: All information contained herein is gathered from sources we consider to be reliable however we cannot guarantee or give any warranty about the information provided. Interested parties must solely rely on their own enquiries.
Property History for 97 Wellington St, Banyo, QLD 4014
- 24 Sep 2026Sold for $1,680,000
- 06 Aug 2026Listed for Sale For Sale Now
- 06 Oct 2019Sold for $345,000

Recent sales nearby
See more recent sales nearby

/assets/perm/6xrurtrfjmi6xmz2roio62p3le?signature=36496d96c18984b74a1b6acf12e3f16cc07659bda6bf9ccfb4430d03b1bf4218) 0
0

Similar properties For Sale nearby
See more properties for sale nearby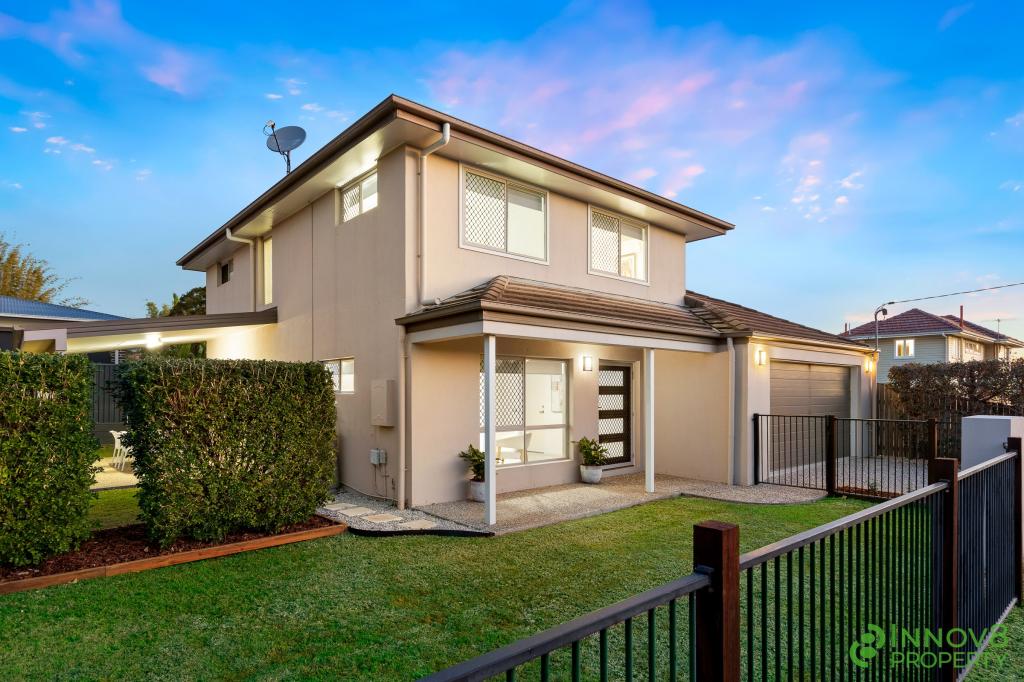 0
0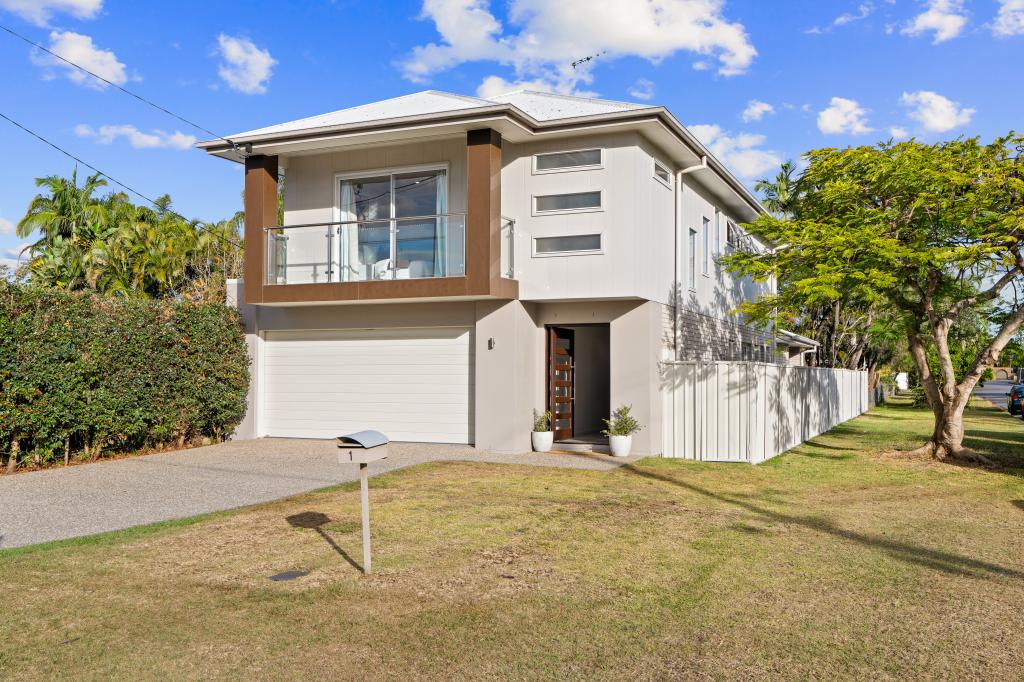 0
0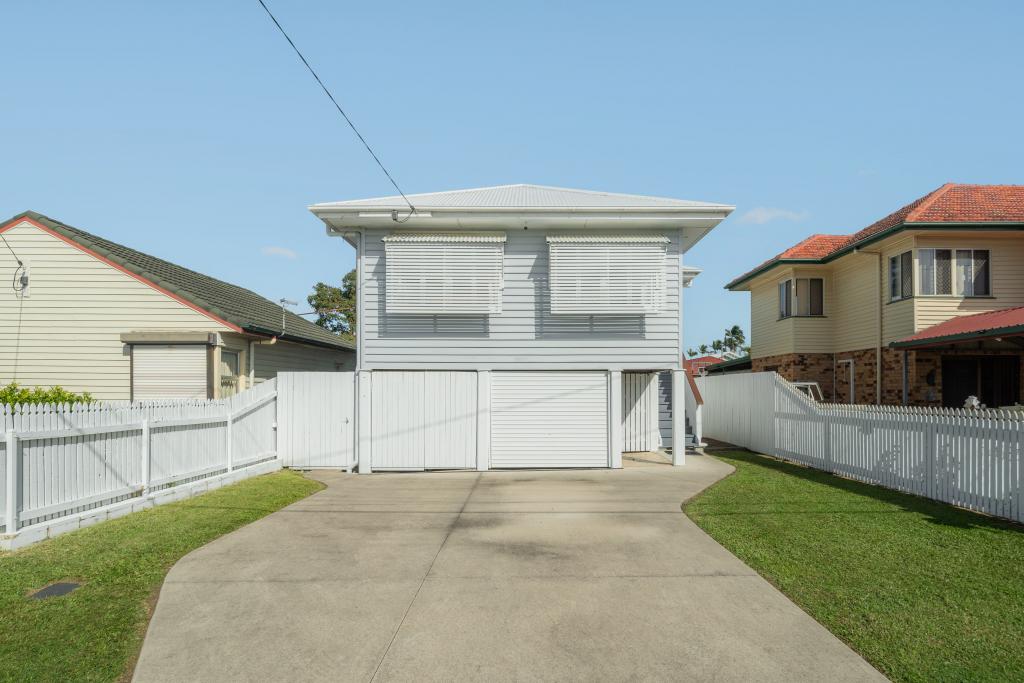 0
0Similar properties For Rent nearby
See more properties for rent nearby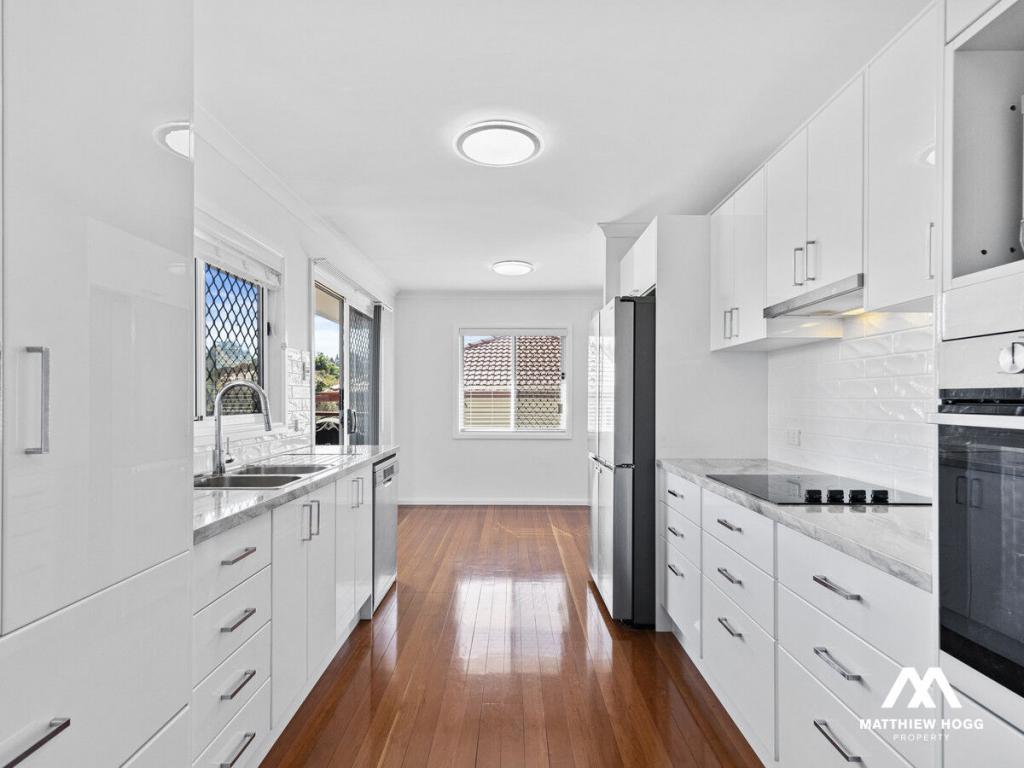 0
0 0
0 0
0About Banyo 4014
The size of Banyo is approximately 5.0 square kilometres. There are 12 parks, covering nearly 15.5% of the total area. The population of Banyo in 2016 was 5868 people. By 2021 the population was 6105 showing a population growth of 4.0% in the area during that time. The predominant age group in Banyo is 30-39 years. Households in Banyo are primarily couples with children and are likely to be repaying $1800 - $2399 per month on mortgage repayments. In general, people in Banyo work in a professional occupation.In 2021, 67.20% of the homes in Banyo were owner-occupied compared with 67.00% in 2016.
Banyo has 3,025 properties. Over the last 5 years, Houses in Banyo have seen a 69.92% increase in median value, while Units have seen a 119.91% increase. As at 31 August 2026:
- The median value for Houses in Banyo is $1,283,485 while the median value for Units is $766,135.
- Houses have a median rent of $750 while Units have a median rent of $523.
Suburb Insights for Banyo 4014
Market Insights
Banyo Trends for Houses
N/A
N/A
View TrendN/A
N/A
Banyo Trends for Units
N/A
N/A
View TrendN/A
N/A
Neighbourhood Insights
© Copyright 2026. RP Data Pty Ltd trading as Cotality (Cotality). All rights reserved. No reproduction, distribution, or transmission of the copyrighted materials is permitted. The information is deemed reliable but not guaranteed.
While Cotality uses commercially reasonable efforts to ensure the Cotality Data is current, Cotality does not warrant the accuracy, currency or completeness of the Cotality Data and to the full extent permitted by law excludes all loss or damage howsoever arising (including through negligence) in connection with the Cotality Data.
This product uses cookies and other similar technologies to improve and customise your browsing experience, to tailor content and adverts, and for analytics and metrics regarding visitor usage on this product and other media. We may share cookie and analytics information with third parties for the purposes of advertising. By continuing to use our website, you consent to cookies being used. View our Privacy Policy here.
X
