
29 Liberty CircuitNorth Lakes QLD 4509


Property Details for 29 Liberty Cct, North Lakes
29 Liberty Cct, North Lakes is a 4 bedroom, 3 bathroom House with 2 parking spaces and was built in 2010. The property has a land size of 595m2 and floor size of 322m2. While the property is not currently for sale or for rent, it was last sold in September 2026. There are other 4 bedroom House sold in North Lakes in the last 12 months.
Last Listing description (October 2026)
Originally built as an ex-Plantation display home, this impressive residence showcases the exceptionally high standards, incorporating many of the builder's premium upgrade options to create a home of enduring quality, style and functionality.
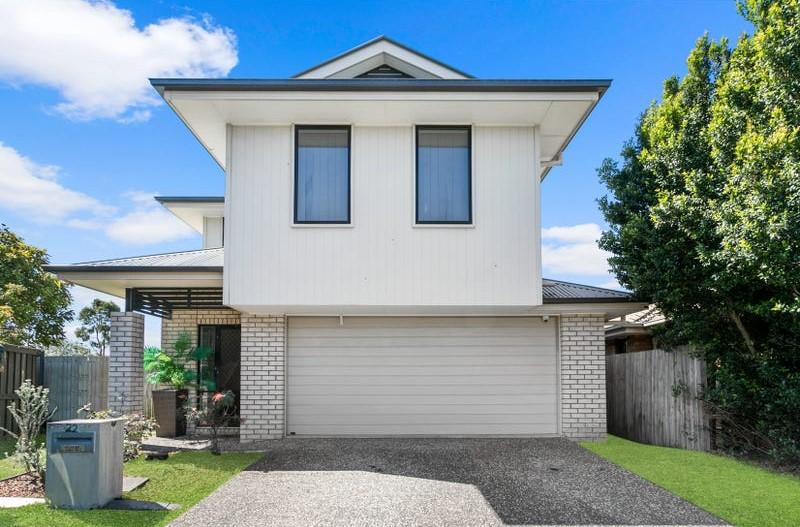
Set across two spacious levels, the substantial four-bedroom residence offers multiple living zones, generous accommodation and an impressive outdoor entertaining area, making it exceptionally well suited to modern family living. Step inside and the attention to detail is immediately evident, with increased ceiling heights, internal glass doors and square-set cornices throughout the main living areas, creating a sophisticated, contemporary finish and a clean, seamless transition between the ceilings and walls.
At the heart of the home is the expansive open-plan kitchen, dining and living area. The well-appointed kitchen features a generous island bench, 900m oven and gas cooktop, dishwasher, built-in coffee machine and microwave, and adjoining butler's pantry, while the separate media room and dedicated study provide additional spaces for work, relaxation and entertaining.
Comfort is assured year-round with ducted air conditioning, while an internal security alarm system provides an added layer of peace of mind.
Upstairs, a generous rumpus room provides a versatile second living space, thoughtfully positioned alongside the four bedrooms. The luxurious master suite is a true retreat, complete with a private balcony, walk-in robe and ensuite featuring a bath and twin vanities. Bedrooms two and three are both generously proportioned and offer walk-in robes, while bedroom four enjoys the added luxury of its own walk-in robe and private ensuite, making it ideal for guests or extended family. A central bathroom services the remaining bedrooms.
Outdoor living is equally impressive. The rear entertaining area has been extended and enclosed, creating a fantastic all-weather entertaining space complete with an outdoor kitchen, BBQ, fridge, stainless-steel doors and sink, tiled benchtops and splashback. Timber-lined ceilings, plantation shutters and wired cooling fans further enhance this space, creating an inviting setting for entertaining family and friends throughout the year.
The property has also been thoughtfully enhanced with security screens installed to external windows and doors, six-foot side fencing for increased privacy, additional ceiling fans, upgraded lighting and a range of practical outdoor improvements.
Every aspect of this home has been thoughtfully considered and enhanced, creating a substantial family residence with exceptional entertaining credentials and an impressive level of functionality.
Property Highlights
- Ex-Plantation display home built to Plantation Homes' exceptionally high standards
- Open-plan living and dining
- Separate media room
- Upstairs rumpus
- Dedicated study
- Spacious kitchen with 900m oven and gas cooktop, dishwasher, built-in coffee machine, microwave, and butler's pantry
- Master suite with walk-in robe and private ensuite
- Bedrooms 2 and 3 are generously sized with walk-in robes and ceiling fans
- Bedroom 4 enjoys the added luxury of its own walk-in robe and private ensuite
- Three bathrooms plus downstairs powder room
- Increased ceiling heights, internal glass doors and square-cut cornices throughout main living areas
- Ducted air-conditioning throughout
- Internal security alarm system
- Double lock-up garage with internal access
- Extended and enclosed rear entertaining area with timber-lined ceilings
- Outdoor kitchen with BBQ, fridge, stainless-steel sink and cabinetry
- Plantation shutters and cooling fans to outdoor entertaining area
- Security screens to external windows and doors
- Six-foot side fencing for enhanced privacy
- UV Power Solar System - 6.615kW (21 x 315W Aleo Solar XL 79 solar panels, three-phase SMA 5,000W inverter)
- Outdoor water tank with electric pump and water level gauge
- Raised vegetable garden with automatic watering system
- Colourbond garden shed on concrete slab
- Situated on a 595m2 allotment
Local Schools:
North Lakes State College
The Lakes College Private
St Benedict's Catholic Primary School
St Benedict's Catholic College
Short Drive to:
Mango Hill & Dakabin Train Stations
Bunnings & Costco
Ikea & Westfield Shopping Centre
North Lakes Sports Club
Distances:
Brisbane CBD approx 45 min drive
Brisbane Airport approx 25 mins
Sunshine Coast approx 55 min drive
Disclaimer: Whilst every effort has been made to ensure the accuracy of these particulars, no warranty is given by the vendor or the agent as to their accuracy. Interested parties should not rely on these particulars as representations of fact but must instead satisfy themselves by inspection or otherwise. Due to relevant legislations, a price guide isn't available for properties being sold without a price or via auction. Websites may filter a property being sold without a price or via auction into a price range for functionality purposes. Any estimates are not provided by the agent and should not be taken as a price guide.
Property History for 29 Liberty Cct, North Lakes, QLD 4509
- 29 Sep 2026Sold for $1,600,000
- 18 Aug 2026Listed for Sale Under Offer!
- 13 Sep 2013Sold for $675,000

Recent sales nearby
See more recent sales nearby/assets/perm/r5s6o2drc4i63kmkqvruo2hphi?signature=c423acc1f56462b805a497bd2ff613e7b214f2bba012b30a1a30a2cfe1b3c3d5) 0
0
/assets/perm/ivi6gdxj74i63nimjxt3sncqvi?signature=eb81c291037d50a7a751f4146c779f1465abdab72463f6d3e1beb2ebbac68c46) 0
0Similar properties For Sale nearby
See more properties for sale nearby 0
0 0
0 0
0Similar properties For Rent nearby
See more properties for rent nearby 0
0
 0
0 0
0About North Lakes 4509
The size of North Lakes is approximately 11.6 square kilometres. There are 54 parks, covering nearly 18.8% of the total area. The population of North Lakes in 2016 was 21671 people. By 2021 the population was 23030 showing a population growth of 6.3% in the area during that time. The predominant age group in North Lakes is 10-19 years. Households in North Lakes are primarily couples with children and are likely to be repaying $1800 - $2399 per month on mortgage repayments. In general, people in North Lakes work in a professional occupation.In 2021, 59.10% of the homes in North Lakes were owner-occupied compared with 54.80% in 2016.
North Lakes has 9,242 properties. Over the last 5 years, Houses in North Lakes have seen a 77.86% increase in median value, while Units have seen a 112.29% increase. As at 31 August 2026:
- The median value for Houses in North Lakes is $1,110,633 while the median value for Units is $820,602.
- Houses have a median rent of $700 while Units have a median rent of $650.
Suburb Insights for North Lakes 4509
Market Insights
North Lakes Trends for Houses
N/A
N/A
View TrendN/A
N/A
North Lakes Trends for Units
N/A
N/A
View TrendN/A
N/A
Neighbourhood Insights
© Copyright 2026. RP Data Pty Ltd trading as Cotality (Cotality). All rights reserved. No reproduction, distribution, or transmission of the copyrighted materials is permitted. The information is deemed reliable but not guaranteed.
While Cotality uses commercially reasonable efforts to ensure the Cotality Data is current, Cotality does not warrant the accuracy, currency or completeness of the Cotality Data and to the full extent permitted by law excludes all loss or damage howsoever arising (including through negligence) in connection with the Cotality Data.
This product uses cookies and other similar technologies to improve and customise your browsing experience, to tailor content and adverts, and for analytics and metrics regarding visitor usage on this product and other media. We may share cookie and analytics information with third parties for the purposes of advertising. By continuing to use our website, you consent to cookies being used. View our Privacy Policy here.
X
