
26 The Promontory Noosaville QLD 4566
Property Details for 26 The Promontory, Noosaville
26 The Promontory, Noosaville is a 4 bedroom, 3 bathroom House with 2 parking spaces and was built in 2007. The property has a land size of 800m2 and floor size of 239m2. While the property is not currently for sale or for rent, it was last sold in May 2025.
Last Listing description (May 2025)
Auction Location: On Site
A triumph of architectural finesse and sophisticated interior design, this newly transformed waterfront residence embodies the pinnacle of luxury living. Every detail has been meticulously curated to create a home that is as breathtaking as it is functional, an estate worthy of gracing the cover of the world's most prestigious designer magazines.
With an uninterrupted panorama of tranquil waterways, this home is a sanctuary of refinement, where grandeur meets warmth in a seamless symphony of natural light, impeccable finishes, and masterful craftsmanship.
At the heart of the residence, soaring ceilings and expansive open-plan living spaces flow effortlessly to the waterfront terrace, an entertainer's haven framed by floor-to-ceiling glass doors that capture the ever-changing beauty of the water. Every element has been considered, from the European oak flooring to the hand-selected natural stone, ensuring a timeless aesthetic that exudes understated luxury.
Exceptional Details
| Remote-Controlled Blockout Blinds Automated Somfy blinds throughout.
| Linen Sheer Curtains 100% linen for a soft, elegant touch.
| Solid Brass Fixtures Premium door handles, hinges, and tapware.
| Taj Mahal Quartzite Stone Featured in kitchen, bathrooms, laundry & more.
| Custom Oak Cabinetry Boston oak cabinetry throughout.
| Luxury Kitchen Appliances Built-in dual ovens, combo oven & $6K coffee machine.
| European Oak Flooring Kustom Timber for warmth & sophistication.
| Heated Magnesium Pool Resort-style, year-round relaxation.
| Designer Feature Lighting Soktas glass sconces & Designer pendant.
| Commercial-Grade Windows & Doors Low-E glass for efficiency & seamless views.
A Culinary Dream
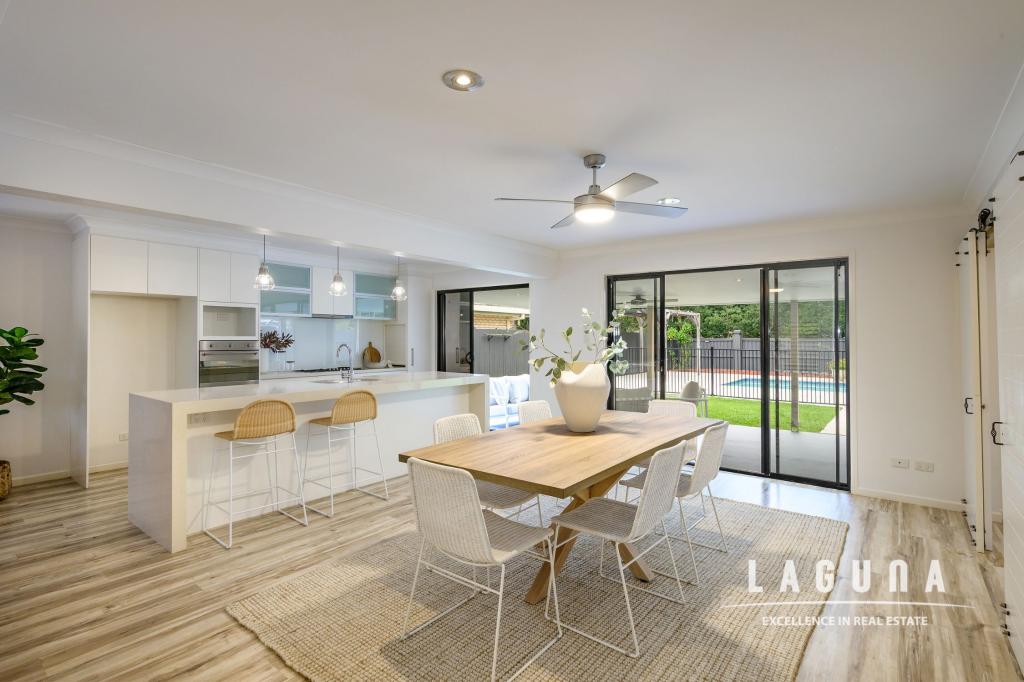
The designer kitchen is a vision of sophistication, designed for both intimate dining and grand-scale entertaining. Premium appliances, hand-crafted designer lighting, and exquisite stone benchtops elevate the space, while a vast central island invites gathering. Overlooking the water, this is a kitchen where every meal is a celebration.
Unparalleled Accommodation
The private quarters of the home are nothing short of exquisite. The palatial master suite is a retreat of opulence, featuring panoramic water views, direct terrace access, and a lavish ensuite clad in natural stone, complete with dual vanity and an oversized rainfall shower.
A guest suite, complete with a private ensuite and direct access to a sunlit northern courtyard, offers refined hospitality. The additional bedrooms, each adorned with custom-built cabinetry, linen drapery, and European oak flooring, share an impeccably designed bathroom with a freestanding soaking tub and oversized showera sanctuary of indulgence. A versatile fifth room provides the perfect space for a second lounge, executive study, or additional guest accommodation.
A Waterfront Entertainer's Paradise
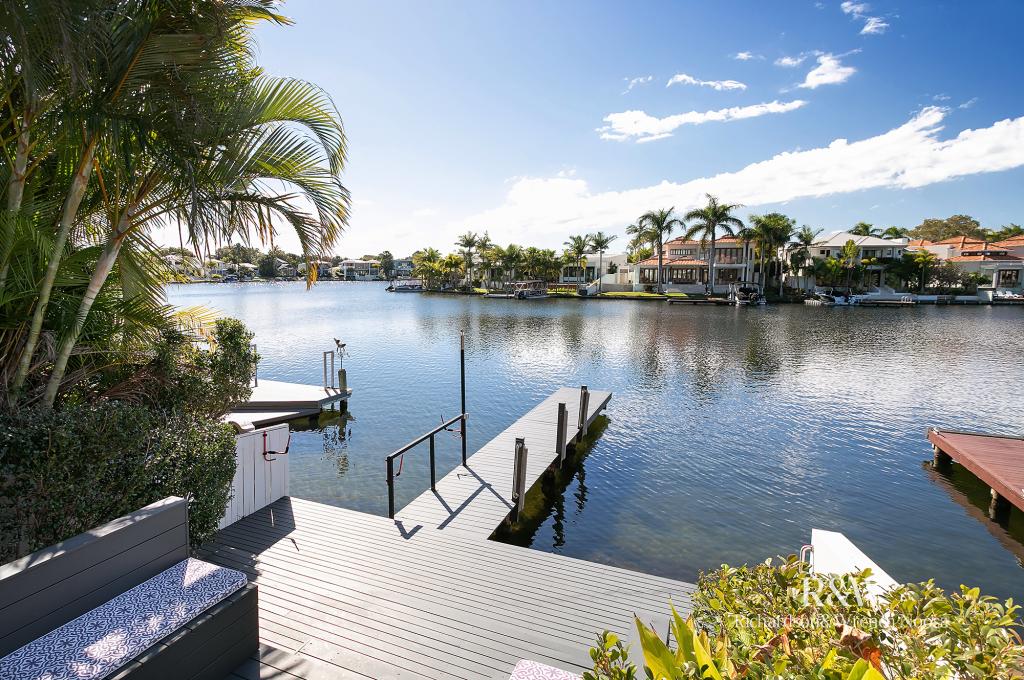
Designed to embrace Noosa's enviable lifestyle, this home's outdoor spaces are nothing short of spectacular. The expansive covered terrace extends to a sun-drenched deck, where the heated magnesium pool shimmers against the waterfront backdrop. A lush grassed area offers space for relaxation, while the private jetty provides seamless access to Noosa's pristine waterwaysperfect for boating, kayaking, and paddleboarding.
Refined Living, Unmatched Convenience
From the moment you arrive, the home's commitment to luxury is undeniable. A secure, gated entrance leads to a double garage with additional off-street parking for up to three vehicles. A state-of-the-art security system ensures peace of mind, while ducted air-conditioning and an abundance of bespoke storage solutions enhance everyday comfort.
A Location of Prestige
Nestled within The Promontory a street synonyms for prestige homes in one of Noosa's most coveted enclaves, this residence offers the perfect balance of seclusion and accessibility. Moments from the vibrant Noosa River precinct, residents are spoilt for choice with world-class cafs, fine dining, and boutique shopping. Hastings Street and Noosa Main Beach are within easy reach, providing an idyllic backdrop for a life of unparalleled luxury.
This is more than just a home, it is a statement of refined living, a masterpiece of contemporary elegance, and a rare opportunity to own a residence of distinction in Noosa's most prestigious waterfront locale.
For more information contact Dean McLure on 0499 270 691.
Property History for 26 The Promontory, Noosaville, QLD 4566
- 10 May 2025Sold for $5,700,000
- 31 Mar 2025Listed for Sale AUCTION
- 12 Mar 2021Sold for $2,800,000

Recent sales nearby
See more recent sales nearby/assets/perm/wmfuor56bii6nopzipc22iebhm?signature=e8e861df1fd2dad339b551f9c3cce47cbb7f2705e9228d7778ee0cfa6fa51daf) 0
0
/assets/perm/sna6wplpeai6zir6i6ya3vnjs4?signature=e165eb65ee79104f8a40b9838a6c7af122f8fe520d97ed0b3405384b838d5dff) 0
0
/assets/perm/cchub656pii6nacjymfwrks46q?signature=981c71dafac745d7bb5d07f479c1c9d63155cf857974f5c3e38ddf8eb8ace22c) 0
0
Similar properties For Sale nearby
See more properties for sale nearby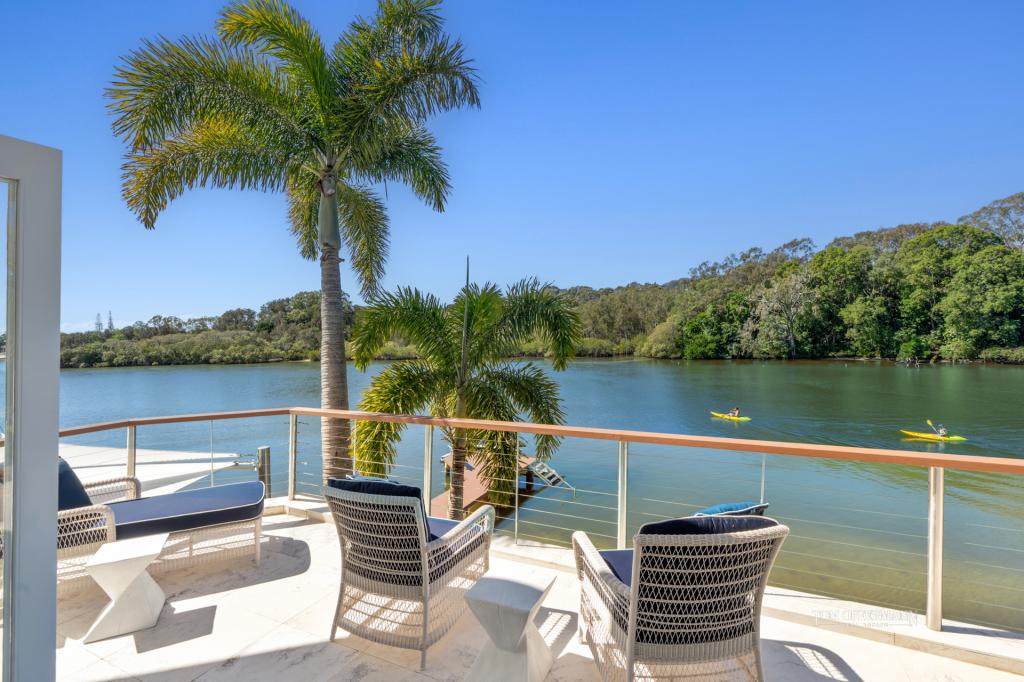 0
0

 0
0
 0
0

Similar properties For Rent nearby
See more properties for rent nearby 0
0
 0
0
 0
0
About Noosaville 4566
The size of Noosaville is approximately 25.8 square kilometres. There are 29 parks, covering nearly 25.0% of the total area. The population of Noosaville in 2016 was 8124 people. By 2021 the population was 8716 showing a population growth of 7.3% in the area during that time. The predominant age group in Noosaville is 70-79 years. Households in Noosaville are primarily childless couples and are likely to be repaying $1800 - $2399 per month on mortgage repayments. In general, people in Noosaville work in a professional occupation.In 2021, 69.80% of the homes in Noosaville were owner-occupied compared with 65.80% in 2016.
Noosaville has 7,592 properties. Over the last 5 years, Houses in Noosaville have seen a 24.05% increase in median value, while Units have seen a 47.12% increase. As at 31 July 2026:
- The median value for Houses in Noosaville is $2,027,502 while the median value for Units is $1,095,770.
- Houses have a median rent of $1,250 while Units have a median rent of $780.
Suburb Insights for Noosaville 4566
Market Insights
Noosaville Trends for Houses
N/A
N/A
View TrendN/A
N/A
Noosaville Trends for Units
N/A
N/A
View TrendN/A
N/A
Neighbourhood Insights
© Copyright 2026. RP Data Pty Ltd trading as Cotality (Cotality). All rights reserved. No reproduction, distribution, or transmission of the copyrighted materials is permitted. The information is deemed reliable but not guaranteed.
While Cotality uses commercially reasonable efforts to ensure the Cotality Data is current, Cotality does not warrant the accuracy, currency or completeness of the Cotality Data and to the full extent permitted by law excludes all loss or damage howsoever arising (including through negligence) in connection with the Cotality Data.
This product uses cookies and other similar technologies to improve and customise your browsing experience, to tailor content and adverts, and for analytics and metrics regarding visitor usage on this product and other media. We may share cookie and analytics information with third parties for the purposes of advertising. By continuing to use our website, you consent to cookies being used. View our Privacy Policy here.
X
