
7 The Peninsula Noosaville QLD 4566


Property Details for 7 The Peninsula, Noosaville
7 The Peninsula, Noosaville is a 4 bedroom, 3 bathroom House with 2 parking spaces. The property has a land size of 730m2 and floor size of 403m2. While the property is not currently for sale or for rent, it was last sold in May 2026. There are other 4 bedroom House sold in Noosaville in the last 12 months.
Last Listing description (May 2026)
In a premier waterfront position within Noosa Waters, Villa Tramonto is a romantic interpretation of an Italian lakeside residence, thoughtfully adapted for Queensland's coastal lifestyle.
The home makes an immediate statement through symmetry, arched colonnades and refined detailing. Its Mediterranean character and sculptural façade create a striking presence against the wide canal backdrop, admired from both land and water.
Recent enhancements have elevated both functionality and flexibility. The residence now offers the option of a master suite on either level. Upstairs, the original master retreat captures water views from twin balconies and includes a spa ensuite and dual walk in robes. On the ground floor, a newly created master suite with walk in robe and private ensuite delivers effortless single level living. This configuration broadens the appeal to downsizers seeking ease and comfort, while equally accommodating families who value separation between principal and guest domains.
Designed for both entertaining and retreat, the interiors unfold with high ceilings, detailed cornices and French doors that invite natural light and seamless indoor outdoor flow. Two private courtyards create intimate garden sanctuaries framed by bougainvillea and established greenery, offering multiple spaces to relax or host with privacy.
The waterfront terrace is expansive and beautifully oriented to the north west, capturing long canal views and memorable sunsets. A covered entertaining zone and sunshade extend usability throughout the seasons, while a pebbled beach edge reinforces the connection to the water.
On the ground floor, the layout is both generous and practical. A formal entry with timber columns introduces a library and light filled living room with recessed ceiling detail and ambient lighting. The dining space is elevated and positioned to overlook the water, flowing naturally from a well appointed kitchen with substantial pantry storage. A dedicated office, studio with wet area, guest accommodation, bathroom, powder room and extensive storage including attic access above the double garage complete this level with impressive versatility.
Upstairs, beyond the master retreat option, two additional bedrooms and a family bathroom create a private wing ideal for children or extended guests. The separation between levels ensures flexibility across different stages of life.
Comfort has been carefully considered, with ducted reverse cycle air conditioning, ceiling fans, integrated speakers and abundant storage throughout.
Key Features
| Dual master options upstairs with water views or ground floor for easy living
| North west facing with long canal views and expansive waterfront terrace
| Formal entry with timber columns and adjoining library
| Open living and elevated dining flowing to outdoor entertaining
| Well appointed kitchen with generous pantry
| Private upper level with additional bedrooms and spa ensuite
| Dedicated office and separate studio with wet area
| Two private courtyards with ornamental pond
| Double garage with attic storage and workshop space
| Ducted air conditioning and plantation shutters
| Council Rates $6146 approx. per year
Property History for 7 The Peninsula, Noosaville, QLD 4566
- 14 May 2026Sold for $5,300,000
- 20 Feb 2026Listed for Sale SOLD FOR $5,300,000
- 24 Dec 2021Sold for $4,575,000

Recent sales nearby
See more recent sales nearby/assets/perm/qrwkfgba5yi6zhv3xvxlvhs64y?signature=46fc43b7cd42e8ad153d509ac49c6838443f4e13f0a77d2d80bc7952fac134d4) 0
0
/assets/perm/wmfuor56bii6nopzipc22iebhm?signature=e8e861df1fd2dad339b551f9c3cce47cbb7f2705e9228d7778ee0cfa6fa51daf) 0
0/assets/perm/cchub656pii6nacjymfwrks46q?signature=981c71dafac745d7bb5d07f479c1c9d63155cf857974f5c3e38ddf8eb8ace22c) 0
0
Similar properties For Sale nearby
See more properties for sale nearby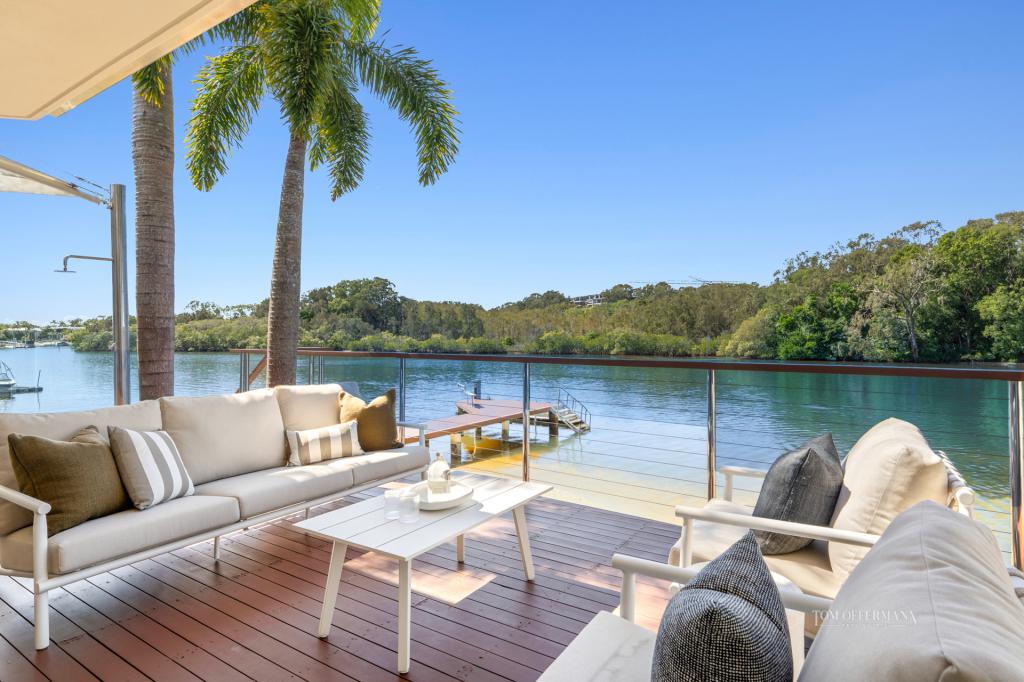 0
0

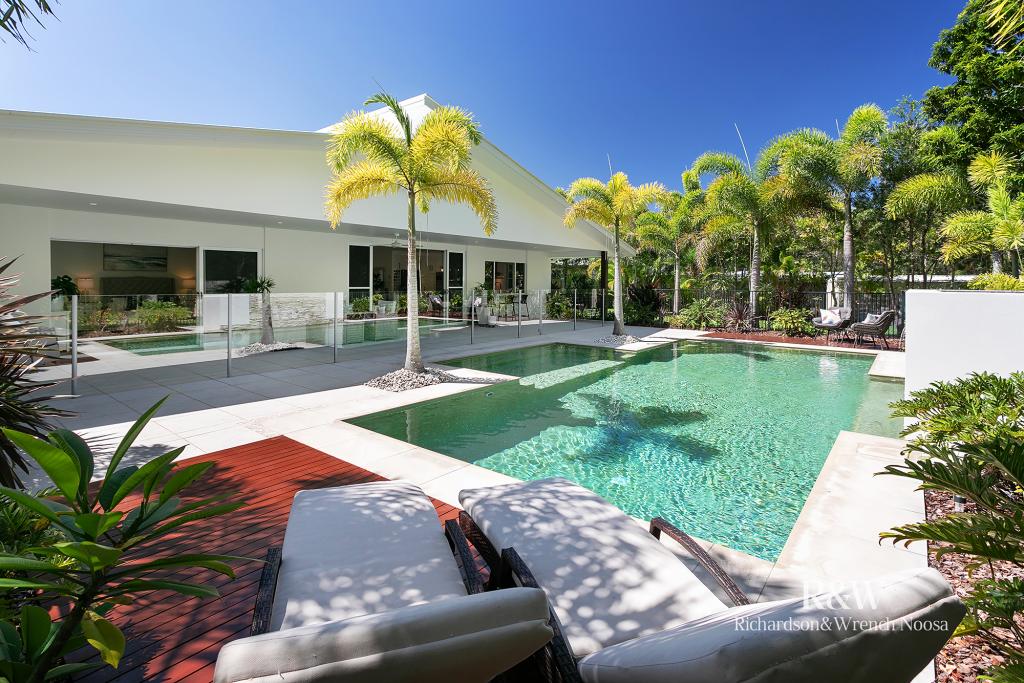 0
0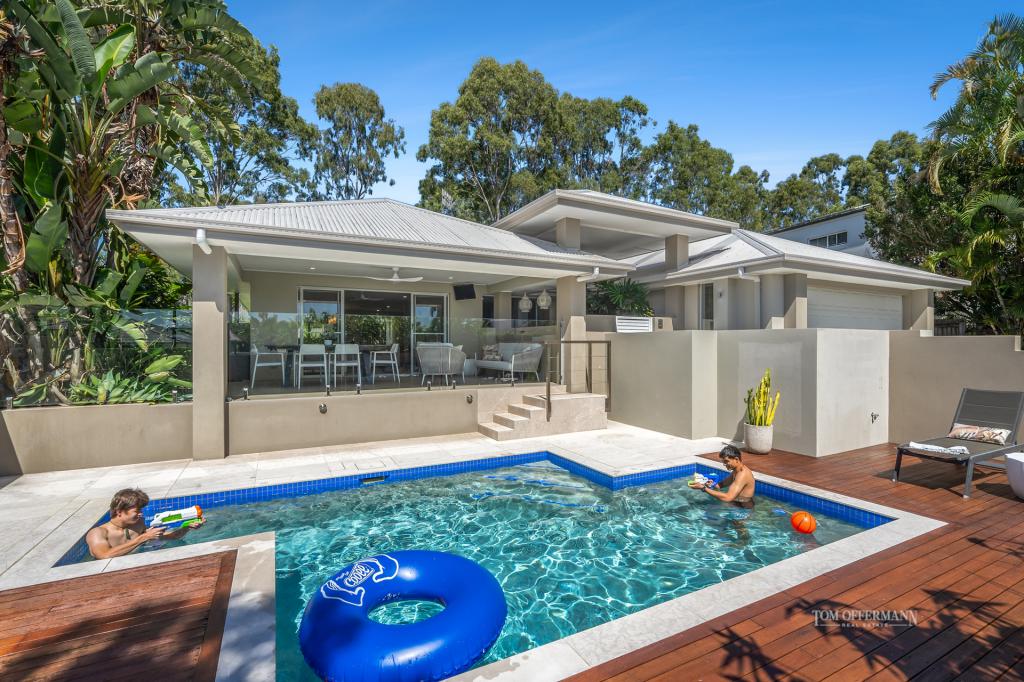 0
0
Similar properties For Rent nearby
See more properties for rent nearby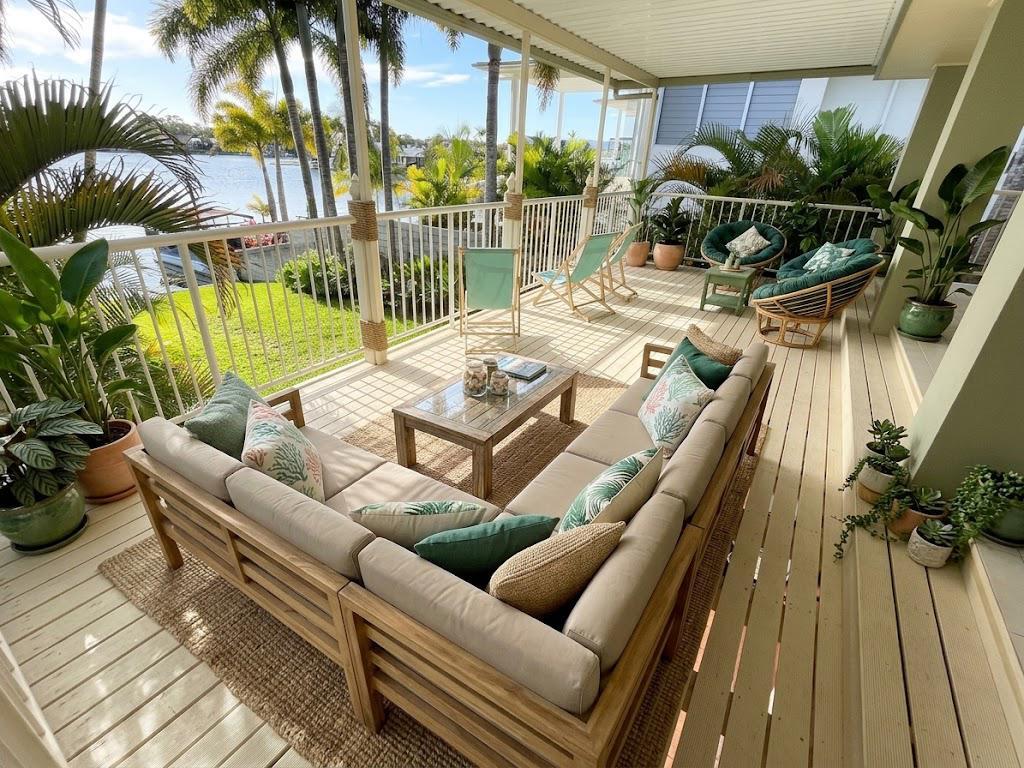 0
0
 0
0
 0
0About Noosaville 4566
The size of Noosaville is approximately 25.8 square kilometres. There are 29 parks, covering nearly 25.0% of the total area. The population of Noosaville in 2016 was 8124 people. By 2021 the population was 8716 showing a population growth of 7.3% in the area during that time. The predominant age group in Noosaville is 70-79 years. Households in Noosaville are primarily childless couples and are likely to be repaying $1800 - $2399 per month on mortgage repayments. In general, people in Noosaville work in a professional occupation.In 2021, 69.80% of the homes in Noosaville were owner-occupied compared with 65.80% in 2016.
Noosaville has 7,581 properties. Over the last 5 years, Houses in Noosaville have seen a 15.02% increase in median value, while Units have seen a 34.49% increase. As at 30 September 2026:
- The median value for Houses in Noosaville is $2,024,084 while the median value for Units is $1,101,856.
- Houses have a median rent of $1,300 while Units have a median rent of $800.
Suburb Insights for Noosaville 4566
Market Insights
Noosaville Trends for Houses
N/A
N/A
View TrendN/A
N/A
Noosaville Trends for Units
N/A
N/A
View TrendN/A
N/A
Neighbourhood Insights
© Copyright 2026. RP Data Pty Ltd trading as Cotality (Cotality). All rights reserved. No reproduction, distribution, or transmission of the copyrighted materials is permitted. The information is deemed reliable but not guaranteed.
While Cotality uses commercially reasonable efforts to ensure the Cotality Data is current, Cotality does not warrant the accuracy, currency or completeness of the Cotality Data and to the full extent permitted by law excludes all loss or damage howsoever arising (including through negligence) in connection with the Cotality Data.
This product uses cookies and other similar technologies to improve and customise your browsing experience, to tailor content and adverts, and for analytics and metrics regarding visitor usage on this product and other media. We may share cookie and analytics information with third parties for the purposes of advertising. By continuing to use our website, you consent to cookies being used. View our Privacy Policy here.
X
