
153 Gympie TerraceNoosaville QLD 4566
Property Details for 153 Gympie Tce, Noosaville
153 Gympie Tce, Noosaville is a 4 bedroom, 3 bathroom House with 7 parking spaces. The property has a land size of 567m2. While the property is not currently for sale or for rent, it was last sold in May 2018.
Last Listing description (January 2021)
This outstanding residence has been the talk of the terrace since its construction in 2005.With floor to ceiling panel glass framing wall free living and entertaining zones facing the Noosa River, a solitary pandanus palm rises from zen like gardens, water laps the open edge of the raised sea blue tiled pool and decks of white beech wrap around open elevations to the east and north of this exciting riverfront residence.
A native garden edges a rendered wall to the street, a steel mesh gate secures the entry and a panel lift door under the upper deck reveals an amazingly smooth and well cambered concrete floor running some thirty metres right under the body of the house to a pebbled rear courtyard of hedging lily pilly and frangipani. Wheel chair friendly throughout the home with an elevator that sits amidships, and to the rear a roller door secures a large storage room. Secure parking for several vehicles, boats and all your aquatic toys is a breeze and you can launch your paddleboard or kayak directly across the road.
A solid outer staircase with charcoal grey paving and stainless handrail rises alongside white finish exterior cladding also used to great effect in soaring curved shaped ceilings. Driftwood hangs on the outer wall of the main entry where a massive pivoting door in striking citrus yellow takes you on a journey of open living linked to wide decks, the relaxed ambience of a casual open-door lifestyle and beautifully prepared bedrooms and bathrooms. A completely self-contained area presently used as caretaker lodgings has the ease of a separate entry and excellent privacy.
The warmth and patina of narrow profile hardwood timber floors are illuminated against a predominantly white on white internal colour scheme, open shower bathrooms with copper toned tiles and walls of concertina door lining storage and laundry hub. A super-sized main bedrooms suite has big glass sliders for an instant connection to the deck and pool, shuttered doors opening to deep walk in robes and a large open shower ensuite.
Light fills a long galley kitchen equipped with stainless and stone benchtops reflected in a mirror splashback, roller lift appliance nook, electric cook top, double stainless sinks and a two pak finish to integrated refrigeration, two dishwashers and walls of pantry space plus another pantry with sensor lighting.. An eastern wall of glass sliders disappears into the wall frame, the glass fronted lounge beckons and the home takes pride of place along the riverfront. The pleasure of watching daily activity on the river and parkland is akin to having a wide screen right at your fingertips. This imaginatively constructed and completely beguiling residence enjoys a fabulous location right in the heart of all the riverside action.
Features: 567sqmetre allotment, north facing to pristine Noosa River, Wheel chair friendly to the elevator and throughout the home, passive ventilation, ducted air conditioning, self-contained guest wing, raised wet edge pool, zen gardens, automatic gate and garage door, hi-set glass louvres, white beech decks, roller door storage room,
Property History for 153 Gympie Tce, Noosaville, QLD 4566
- 12 Jan 2021Listed for Sale SOLD - 3,180,000 - 02/07/2018
- 01 May 2018Sold for $3,180,000
- 20 Dec 2017Listed for Sale Not Disclosed

Recent sales nearby
See more recent sales nearby/assets/perm/wmfuor56bii6nopzipc22iebhm?signature=e8e861df1fd2dad339b551f9c3cce47cbb7f2705e9228d7778ee0cfa6fa51daf) 0
0
/assets/perm/sna6wplpeai6zir6i6ya3vnjs4?signature=e165eb65ee79104f8a40b9838a6c7af122f8fe520d97ed0b3405384b838d5dff) 0
0
/assets/perm/cchub656pii6nacjymfwrks46q?signature=981c71dafac745d7bb5d07f479c1c9d63155cf857974f5c3e38ddf8eb8ace22c) 0
0
Similar properties For Sale nearby
See more properties for sale nearby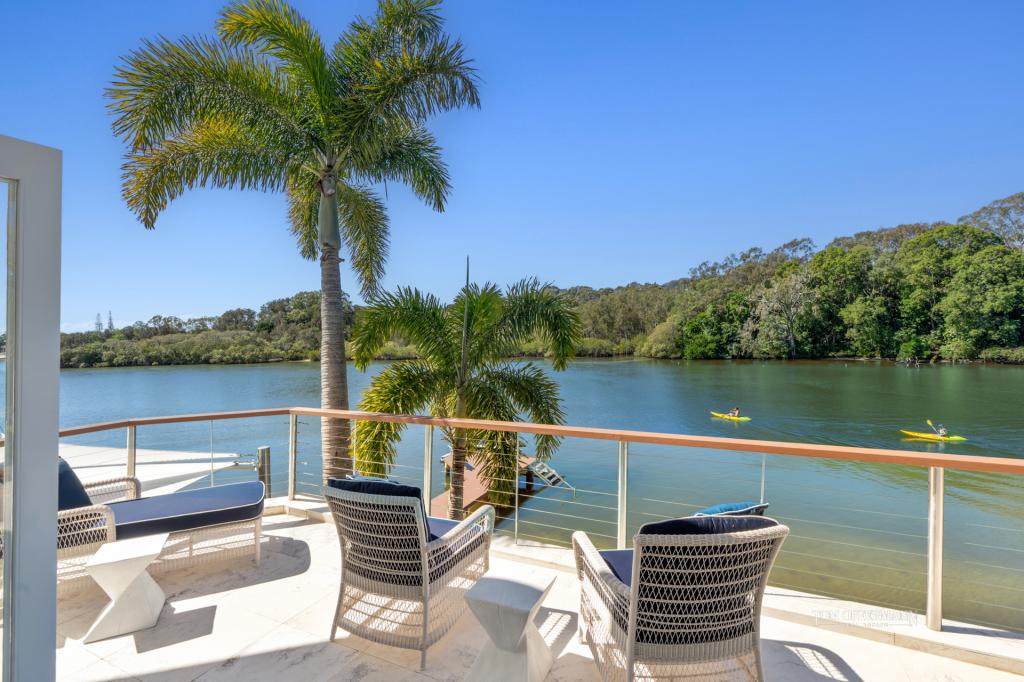 0
0


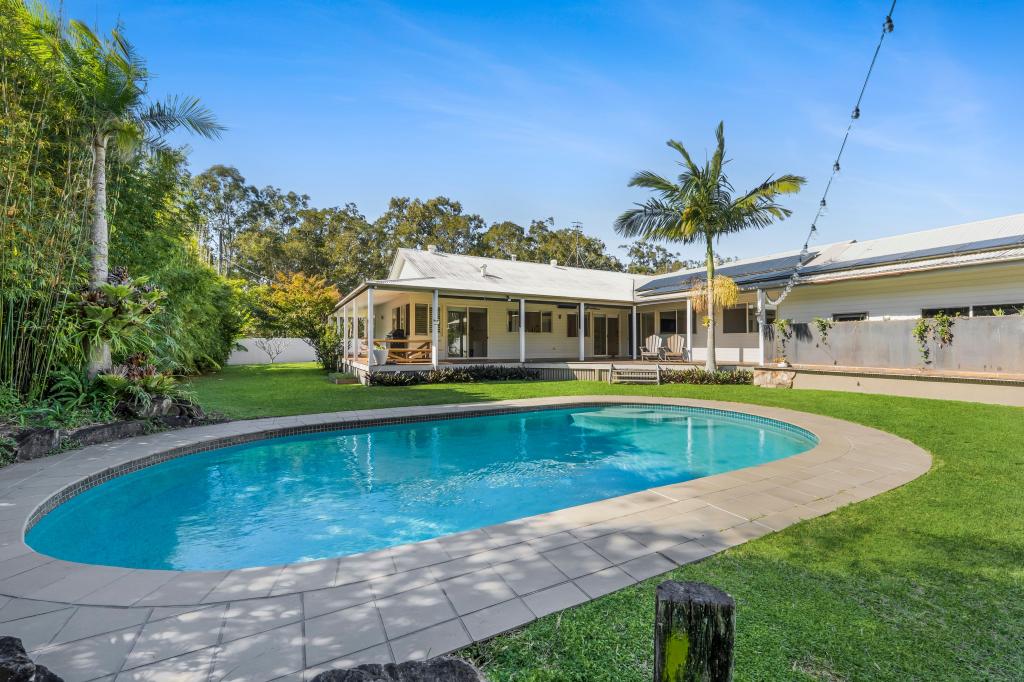 0
0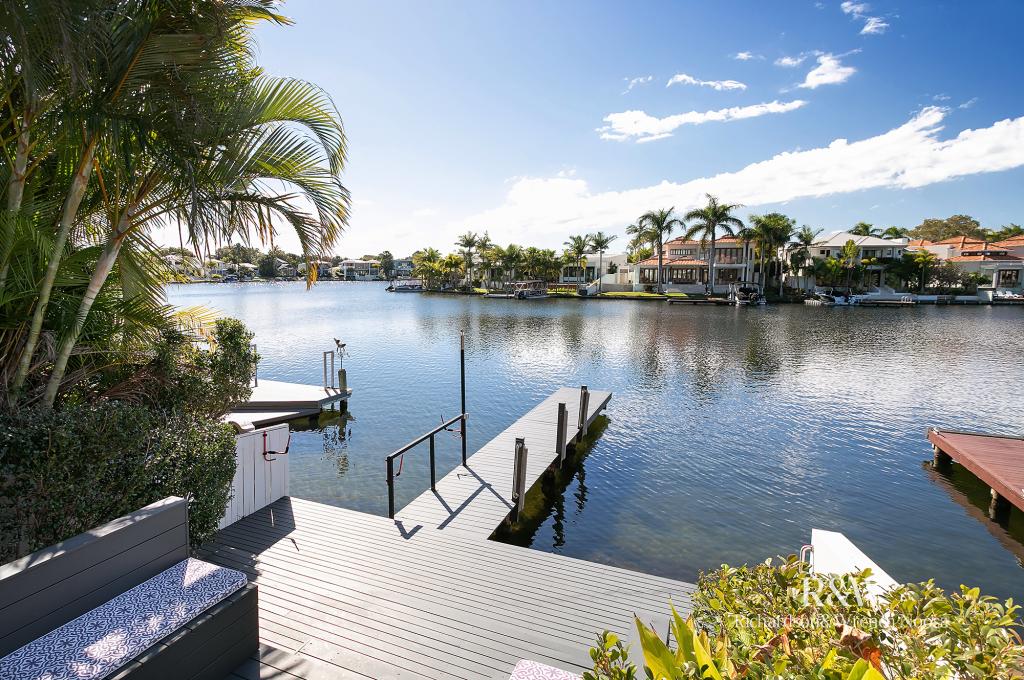 0
0
Similar properties For Rent nearby
See more properties for rent nearby 0
0
 0
0
 0
0
About Noosaville 4566
The size of Noosaville is approximately 25.8 square kilometres. There are 29 parks, covering nearly 25.0% of the total area. The population of Noosaville in 2016 was 8124 people. By 2021 the population was 8716 showing a population growth of 7.3% in the area during that time. The predominant age group in Noosaville is 70-79 years. Households in Noosaville are primarily childless couples and are likely to be repaying $1800 - $2399 per month on mortgage repayments. In general, people in Noosaville work in a professional occupation.In 2021, 69.80% of the homes in Noosaville were owner-occupied compared with 65.80% in 2016.
Noosaville has 7,592 properties. Over the last 5 years, Houses in Noosaville have seen a 24.05% increase in median value, while Units have seen a 47.12% increase. As at 31 July 2026:
- The median value for Houses in Noosaville is $2,027,502 while the median value for Units is $1,095,770.
- Houses have a median rent of $1,250 while Units have a median rent of $780.
Suburb Insights for Noosaville 4566
Market Insights
Noosaville Trends for Houses
N/A
N/A
View TrendN/A
N/A
Noosaville Trends for Units
N/A
N/A
View TrendN/A
N/A
Neighbourhood Insights
© Copyright 2026. RP Data Pty Ltd trading as Cotality (Cotality). All rights reserved. No reproduction, distribution, or transmission of the copyrighted materials is permitted. The information is deemed reliable but not guaranteed.
While Cotality uses commercially reasonable efforts to ensure the Cotality Data is current, Cotality does not warrant the accuracy, currency or completeness of the Cotality Data and to the full extent permitted by law excludes all loss or damage howsoever arising (including through negligence) in connection with the Cotality Data.
This product uses cookies and other similar technologies to improve and customise your browsing experience, to tailor content and adverts, and for analytics and metrics regarding visitor usage on this product and other media. We may share cookie and analytics information with third parties for the purposes of advertising. By continuing to use our website, you consent to cookies being used. View our Privacy Policy here.
X
