
10 The Promontory Noosaville QLD 4566
Property Details for 10 The Promontory, Noosaville
10 The Promontory, Noosaville is a 4 bedroom, 3 bathroom House with 3 parking spaces and was built in 2010. The property has a land size of 747m2 and floor size of 340m2. While the property is not currently for sale or for rent, it was last sold in May 2025.
Last Listing description (June 2025)
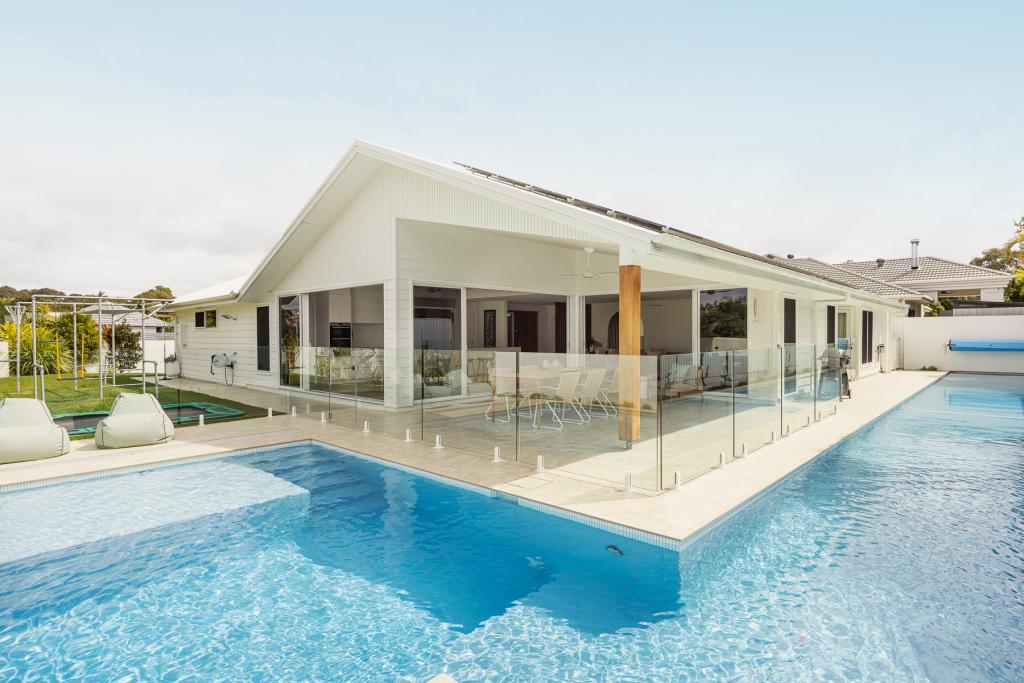
An architectural design by Trevor Reitsma in a revered cul-de-sac on the waterfront, indulge in unparalleled fusion of luxurious waterfront living and expansive interiors where every detail has been meticulously curated to elevate the home. This exquisite retreat encapsulates the essence of coastal elegance, offering a harmonious blend of serenity and sophistication.This residence boasts a wide body of water, inviting you to enjoy the tranquility from dawn's first light to the fiery hues of sunset, every moment is imbued with mesmerizing beauty. Step inside to discover a sanctuary of refined elegance and contemporary design. Divine finishes throughout the home exude quality, from the oak timber floors to the newly appointed kitchen. The interiors are bathed in natural light, courtesy of expansive windows that allow the northern light to shine through.| Wide water view with appox. 18 meters of water frontage| 14 meter lap pool| Short walk to Noosa River, restaurant & shopping precinct| Opulent and well connected alfresco with soaring ceiling and fireplace| Stone benchtops & integrated European appliances| Wide opening doors and louvres help tailor temperature, supplemented by zoned cooling| Quality construction and recent renovation| Smart Home AutomationThe seamless flow of the floor plan enhances the sense of space, creating an ambiance of effortless sophistication. Fashioned to bring filtered light through the home year-round, this opulent living room has soaring 7 metre ceilings, and the wall of double-story windows frames the captivating, expansive waterfront views. With separate living spaces to give the family room to breathe, the second lounge room overlooks the pool and opens to a private courtyard towards the north. There is a dual study zone midway up the staircase and an open library or music room. The gourmet kitchen, appointed with top-of-the-line appliances and sleek finishes, beckons culinary enthusiasts to unleash their creativity. The dining area extends from the kitchen, and both are built forward to the water creating a spectacular backdrop.The outdoors beckon with its sprawling alfresco areas designed for both intimate gatherings and grand soires, it is an entertainer's haven. These zones effortlessly transition from indoor to outdoor spaces. Adjacent to the outdoor living is a beautiful pool that runs up the side of the home, ideal for swimming laps at 14 meters in length.Retreat to the lavish master suite, where glass sliding doors open to your private balcony offering a vantage point to admire the tranquil waters below. Complete with an ensuite and a walk-in robe, this sanctuary promises indulgent relaxation and rejuvenation. The master suite enjoys waterfront views. Downstairs, another bedroom has an ensuite, while two further rooms to the front of the home share a central bathroom.Embrace the quintessential Noosa lifestyle, where every day feels like a vacation. Ideally positioned within proximity to Noosaville's vibrant dining precinct, boutique shops, and pristine beaches.
Property History for 10 The Promontory, Noosaville, QLD 4566
- 04 May 2025Listed for Sale UNDER CONTRACT
- 04 May 2025Sold for $6,725,000
- 23 Aug 2024Sold for $6,500,000

Recent sales nearby
See more recent sales nearby/assets/perm/wmfuor56bii6nopzipc22iebhm?signature=e8e861df1fd2dad339b551f9c3cce47cbb7f2705e9228d7778ee0cfa6fa51daf) 0
0
/assets/perm/sna6wplpeai6zir6i6ya3vnjs4?signature=e165eb65ee79104f8a40b9838a6c7af122f8fe520d97ed0b3405384b838d5dff) 0
0
/assets/perm/cchub656pii6nacjymfwrks46q?signature=981c71dafac745d7bb5d07f479c1c9d63155cf857974f5c3e38ddf8eb8ace22c) 0
0
Similar properties For Sale nearby
See more properties for sale nearby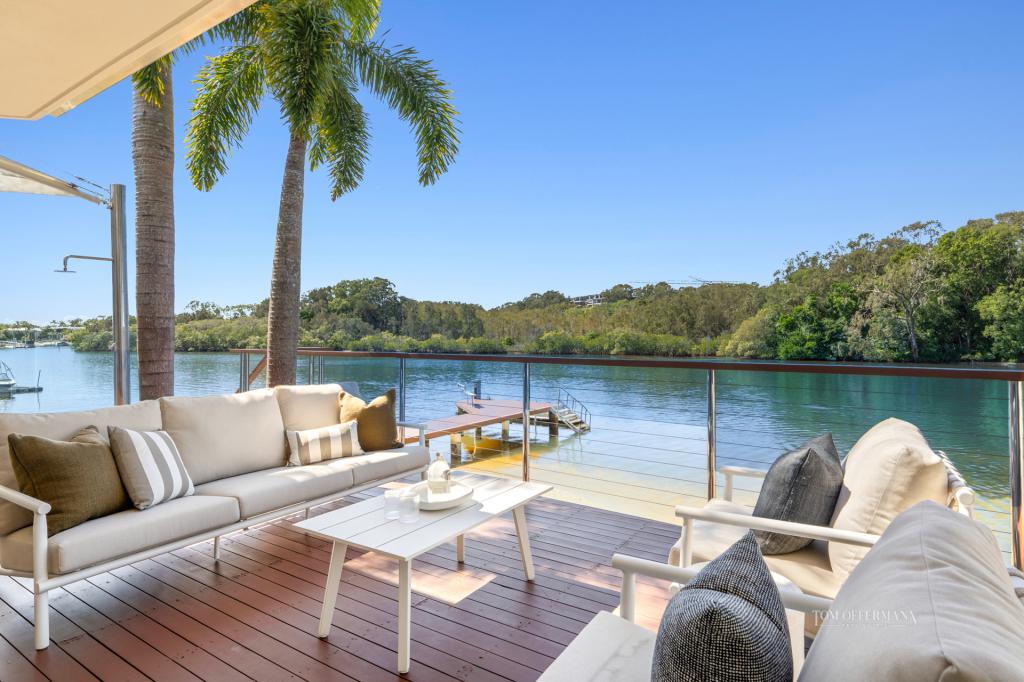 0
0


 0
0 0
0
Similar properties For Rent nearby
See more properties for rent nearby 0
0
 0
0 0
0
About Noosaville 4566
The size of Noosaville is approximately 25.8 square kilometres. There are 29 parks, covering nearly 25.0% of the total area. The population of Noosaville in 2016 was 8124 people. By 2021 the population was 8716 showing a population growth of 7.3% in the area during that time. The predominant age group in Noosaville is 70-79 years. Households in Noosaville are primarily childless couples and are likely to be repaying $1800 - $2399 per month on mortgage repayments. In general, people in Noosaville work in a professional occupation.In 2021, 69.80% of the homes in Noosaville were owner-occupied compared with 65.80% in 2016.
Noosaville has 7,579 properties. Over the last 5 years, Houses in Noosaville have seen a 20.45% increase in median value, while Units have seen a 40.74% increase. As at 31 August 2026:
- The median value for Houses in Noosaville is $2,048,941 while the median value for Units is $1,108,804.
- Houses have a median rent of $1,250 while Units have a median rent of $800.
Suburb Insights for Noosaville 4566
Market Insights
Noosaville Trends for Houses
N/A
N/A
View TrendN/A
N/A
Noosaville Trends for Units
N/A
N/A
View TrendN/A
N/A
Neighbourhood Insights
© Copyright 2026. RP Data Pty Ltd trading as Cotality (Cotality). All rights reserved. No reproduction, distribution, or transmission of the copyrighted materials is permitted. The information is deemed reliable but not guaranteed.
While Cotality uses commercially reasonable efforts to ensure the Cotality Data is current, Cotality does not warrant the accuracy, currency or completeness of the Cotality Data and to the full extent permitted by law excludes all loss or damage howsoever arising (including through negligence) in connection with the Cotality Data.
This product uses cookies and other similar technologies to improve and customise your browsing experience, to tailor content and adverts, and for analytics and metrics regarding visitor usage on this product and other media. We may share cookie and analytics information with third parties for the purposes of advertising. By continuing to use our website, you consent to cookies being used. View our Privacy Policy here.
X
