
6 The Avenue Nirimba QLD 4551


Property Details for 6 The Avenue, Nirimba
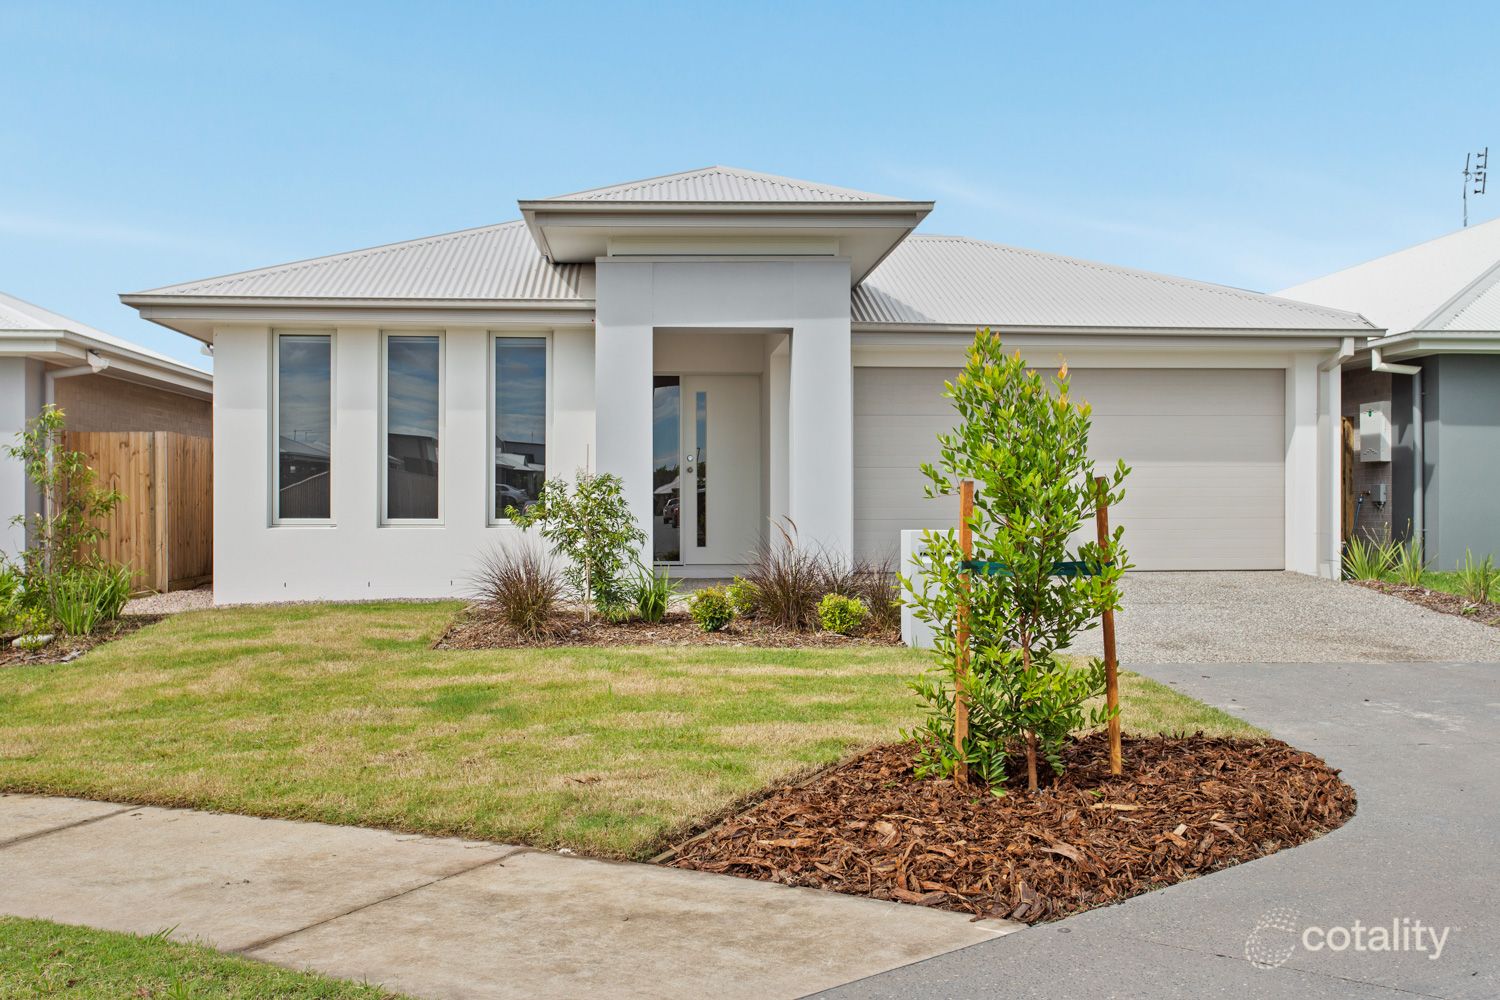
6 The Avenue, Nirimba is a 6 bedroom, 3 bathroom House with 2 parking spaces and was built in 2025. The property has a land size of 576m2 and floor size of 276m2. While the property is not currently for sale or for rent, it was last sold in September 2026. There are other 6 bedroom House sold in Nirimba in the last 12 months.
Last Listing description (November 2026)
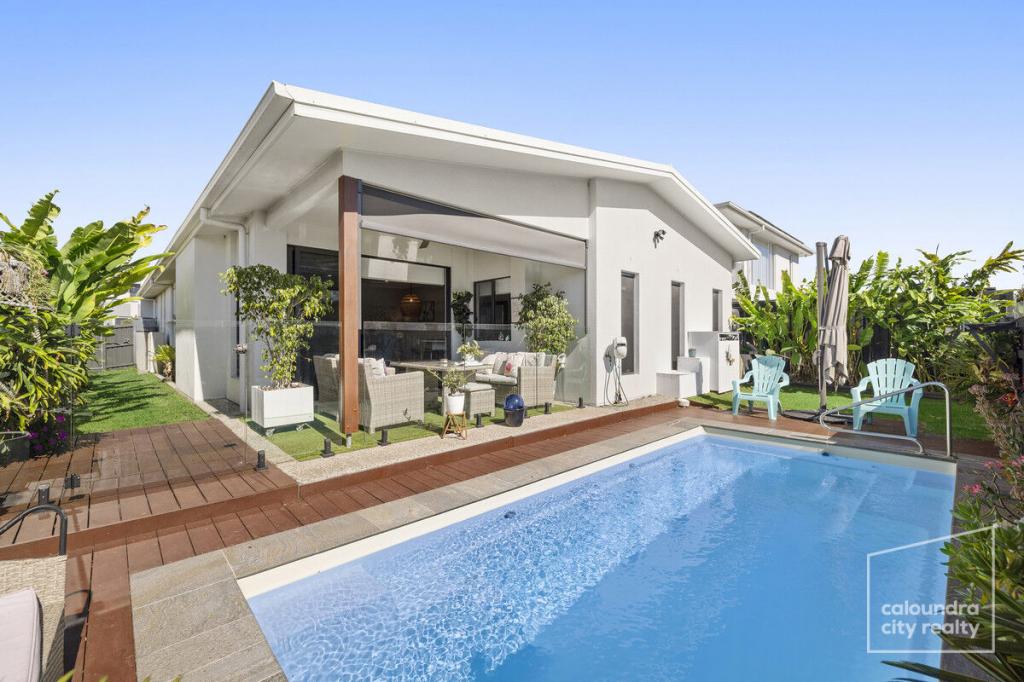
Taking private inspections - dont miss the opportunity to secure. Call to book a suitable time to inspect.Positioned within the highly sought-after Avenues precinct of Nirimba, this beautifully presented Mediterranean coastal-inspired residence combines generous proportions, timeless finishes and exceptional functionality to deliver a home perfectly suited to modern family living.Designed across two spacious levels, the home offers six bedrooms, three stylish bathrooms and three separate living zones, providing exceptional flexibility for growing families, multigenerational living or those who simply appreciate extra space. Warm timber-look flooring, soft neutral tones, curated textures and an abundance of natural light create a relaxed yet sophisticated coastal atmosphere throughout.Adding further appeal is the home's highly sought-after side access, providing excellent space and accessibility for a caravan, boat, trailer or additional recreational vehicles. A valuable feature for families wanting the freedom to securely accommodate their lifestyle toys at home, it complements the property's generous proportions and practical family design.At the heart of the home, the designer kitchen showcases stone benchtops, quality appliances, a generous island bench, butler's pantry and walk-in pantry, seamlessly connecting with the expansive open-plan living and dining area. Large sliding doors blur the line between indoors and out, opening to a covered alfresco overlooking the sparkling custom-built in-ground pool and beautifully landscaped backyard.Designed with a resort-inspired Mediterranean coastal aesthetic, this inviting outdoor space is perfect for entertaining or unwinding with family and friends all year round, complete with a fire pit area and established vegetable gardens.Multiple living zones across both levels provide valuable separation and retreat spaces for the entire family, while the luxurious master suite offers a peaceful sanctuary complete with a walk-in wardrobe and beautifully appointed ensuite.The remaining bedrooms are generously proportioned, with one conveniently positioned on the ground floor alongside a full bathroom, making it ideal for guests or extended family. The sixth bedroom is also positioned on the ground floor and offers excellent versatility to be utilised as a dedicated home office if preferred.Set within one of Aura's most desirable neighbourhoods, the home places you within easy walking distance of parks, playgrounds, schools and scenic walking trails, while shopping, cafs and the Sunshine Coast's stunning beaches are all just a short drive away.Blending timeless Mediterranean coastal design with modern family functionality, six-bedroom accommodation, exceptional side access and resort-style outdoor living, this is a home designed to accommodate every stage of family life.Private inspections are now available don't miss the opportunity to secure this exceptional Avenues residence. Contact Team Cassie Kennedy today to arrange a suitable time to inspect.What We Love- Award-winning build with striking Mediterranean coastal-inspired design and timeless street appeal- Highly sought-after side access with excellent provision for a caravan, boat or trailer- Six generous bedrooms, including ground-floor accommodation ideal for guests or extended family- Versatile sixth bedroom that can alternatively function as a dedicated home office- Three contemporary bathrooms, ideal for growing or multigenerational families- Double lock-up garage with internal access- Sparkling custom-built in-ground swimming pool- Resort-style outdoor entertaining complete with fire pit area and vegetable gardens- Covered alfresco overlooking the pool and landscaped backyard- Spacious open-plan living and dining filled with natural light- Designer kitchen with stone benchtops, generous island bench, butler's pantry and walk-in pantry- Three separate living zones providing valuable space and separation- Luxurious master retreat with walk-in robe and private ensuite- Ducted air conditioning and ceiling fans throughout- Warm neutral interiors with quality finishes and coastal textures- Low-maintenance landscaped yard, perfect for busy families- Located within the highly desirable Avenues precinct of Nirimba- Walking distance to parks, schools, cafs, walking trails and everyday amenities- Approximately 15 minutes to Caloundra's beaches and around one hour to BrisbaneDisclaimer: Whilst every effort has been made to ensure the accuracy of the information contained in this listing, no warranty is given by the vendor or agent as to its accuracy. Interested parties should not rely on this information as a statement or representation of fact and must satisfy themselves by inspection and seek expert advice.Some images have been digitally enhanced or virtually staged for illustrative purposes only.
Property History for 6 The Avenue, Nirimba, QLD 4551
- 20 Sep 2026Sold for $1,675,000
- 30 Jul 2026Listed for Sale $1.65M+
- 27 Nov 2023Sold for $608,000

Recent sales nearby
See more recent sales nearby

 0

Similar properties For Sale nearby
See more properties for sale nearby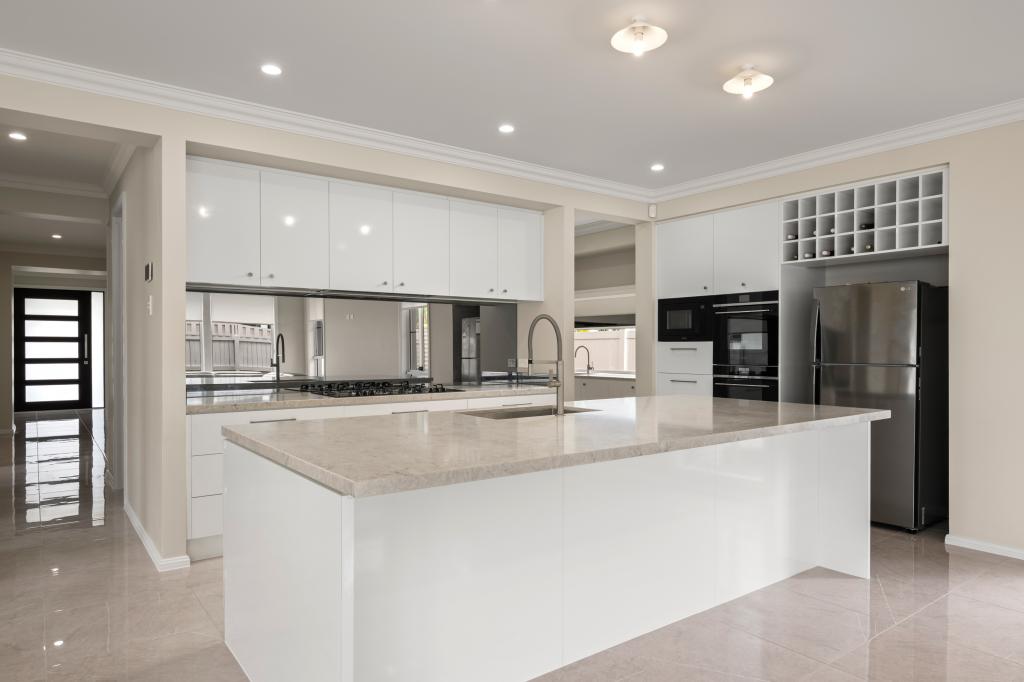 0
 0

 0
Similar properties For Rent nearby
See more properties for rent nearby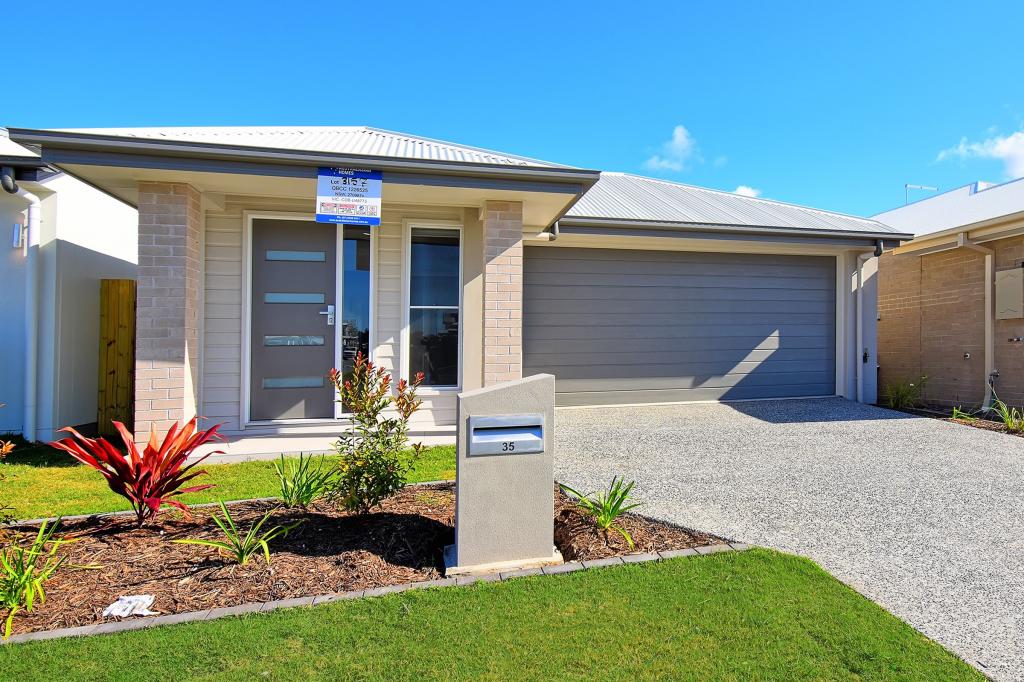 0

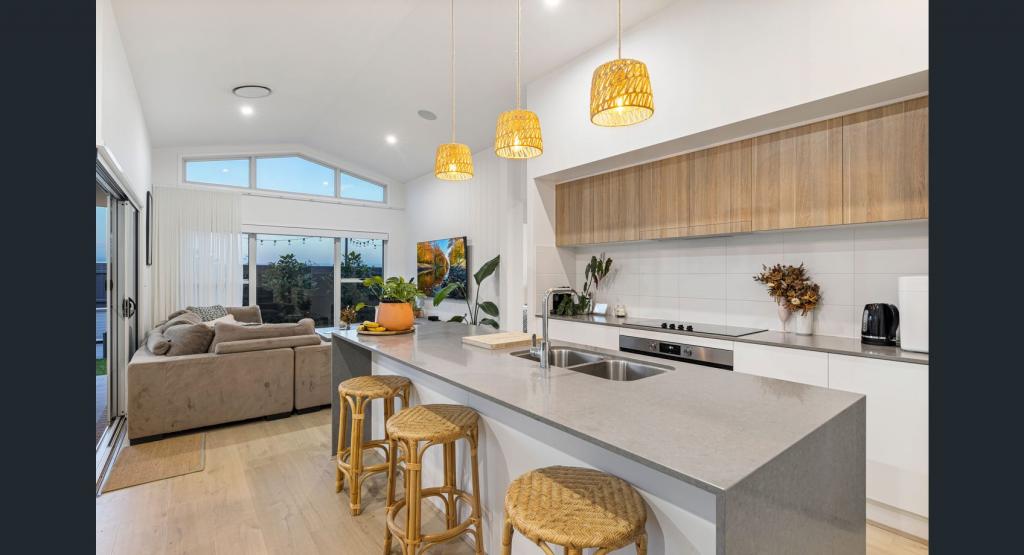 0

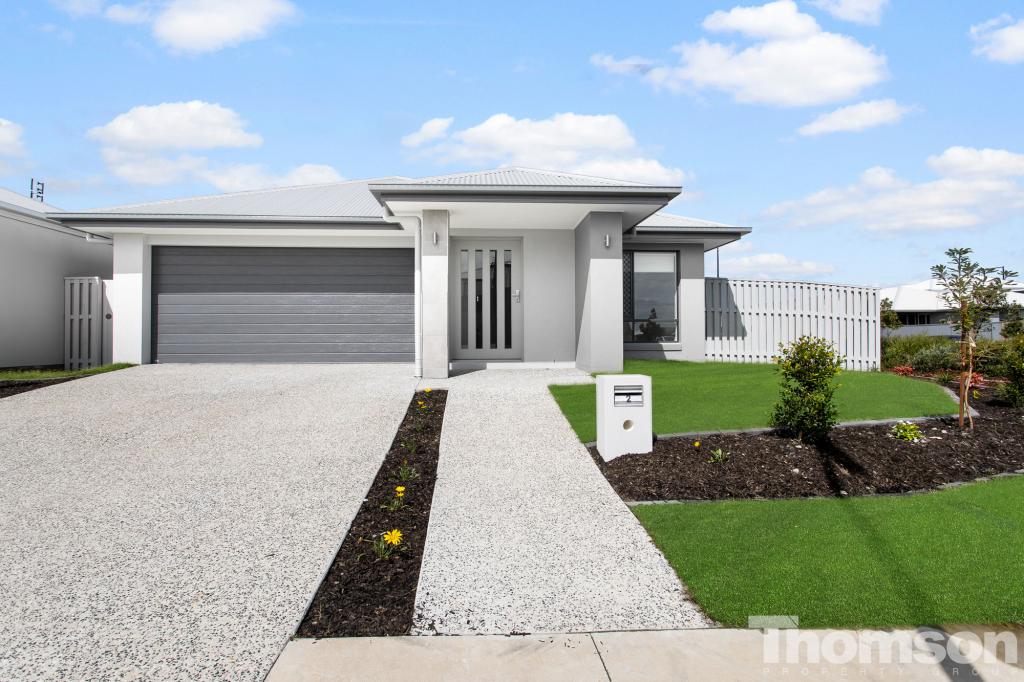 0

About Nirimba 4551
The size of Nirimba is approximately 8.1 square kilometres. There is 1 park, covering nearly 0.5% of the total area. The population of Nirimba in 2016 was 94 people. By 2021 the population was 2229 showing a population growth of 2271.3% in the area during that time. The predominant age group in Nirimba is 20-29 years. Households in Nirimba are primarily couples with children and are likely to be repaying $1800 - $2399 per month on mortgage repayments. In general, people in Nirimba work in a professional occupation.In 2021, 62.70% of the homes in Nirimba were owner-occupied compared with 71.00% in 2016.
Nirimba has 2,647 properties. Over the last 5 years, Houses in Nirimba have seen a 47.91% increase in median value, while Units have seen a 108.04% increase. As at 31 October 2026:
- The median value for Houses in Nirimba is $1,021,536 while the median value for Units is $606,669.
- Houses have a median rent of $750 while Units have a median rent of $690.
Suburb Insights for Nirimba 4551
Market Insights
Nirimba Trends for Houses
N/A
N/A
View TrendN/A
N/A
Nirimba Trends for Units
N/A
N/A
View TrendN/A
N/A
Neighbourhood Insights
© Copyright 2026. RP Data Pty Ltd trading as Cotality (Cotality). All rights reserved. No reproduction, distribution, or transmission of the copyrighted materials is permitted. The information is deemed reliable but not guaranteed.
While Cotality uses commercially reasonable efforts to ensure the Cotality Data is current, Cotality does not warrant the accuracy, currency or completeness of the Cotality Data and to the full extent permitted by law excludes all loss or damage howsoever arising (including through negligence) in connection with the Cotality Data.
This product uses cookies and other similar technologies to improve and customise your browsing experience, to tailor content and adverts, and for analytics and metrics regarding visitor usage on this product and other media. We may share cookie and analytics information with third parties for the purposes of advertising. By continuing to use our website, you consent to cookies being used. View our Privacy Policy here.
X
