
55 Archibald CrescentNirimba QLD 4551


Property Details for 55 Archibald Cres, Nirimba
55 Archibald Cres, Nirimba is a 3 bedroom, 2 bathroom House with 2 parking spaces and was built in 2020. The property has a land size of 350m2 and floor size of 104m2. While the property is not currently for sale or for rent, it was last sold in November 2026. There are other 3 bedroom House sold in Nirimba in the last 12 months.
Last Listing description (November 2026)
Beautifully presented and thoughtfully designed, this contemporary residence offers the perfect balance of comfort, functionality and low-maintenance living. Positioned in the thriving Aura community of Nirimba, it's a home that has been carefully planned to adapt to the way families live today while offering all the convenience of one of the Sunshine Coast's fastest-growing neighbourhoods.
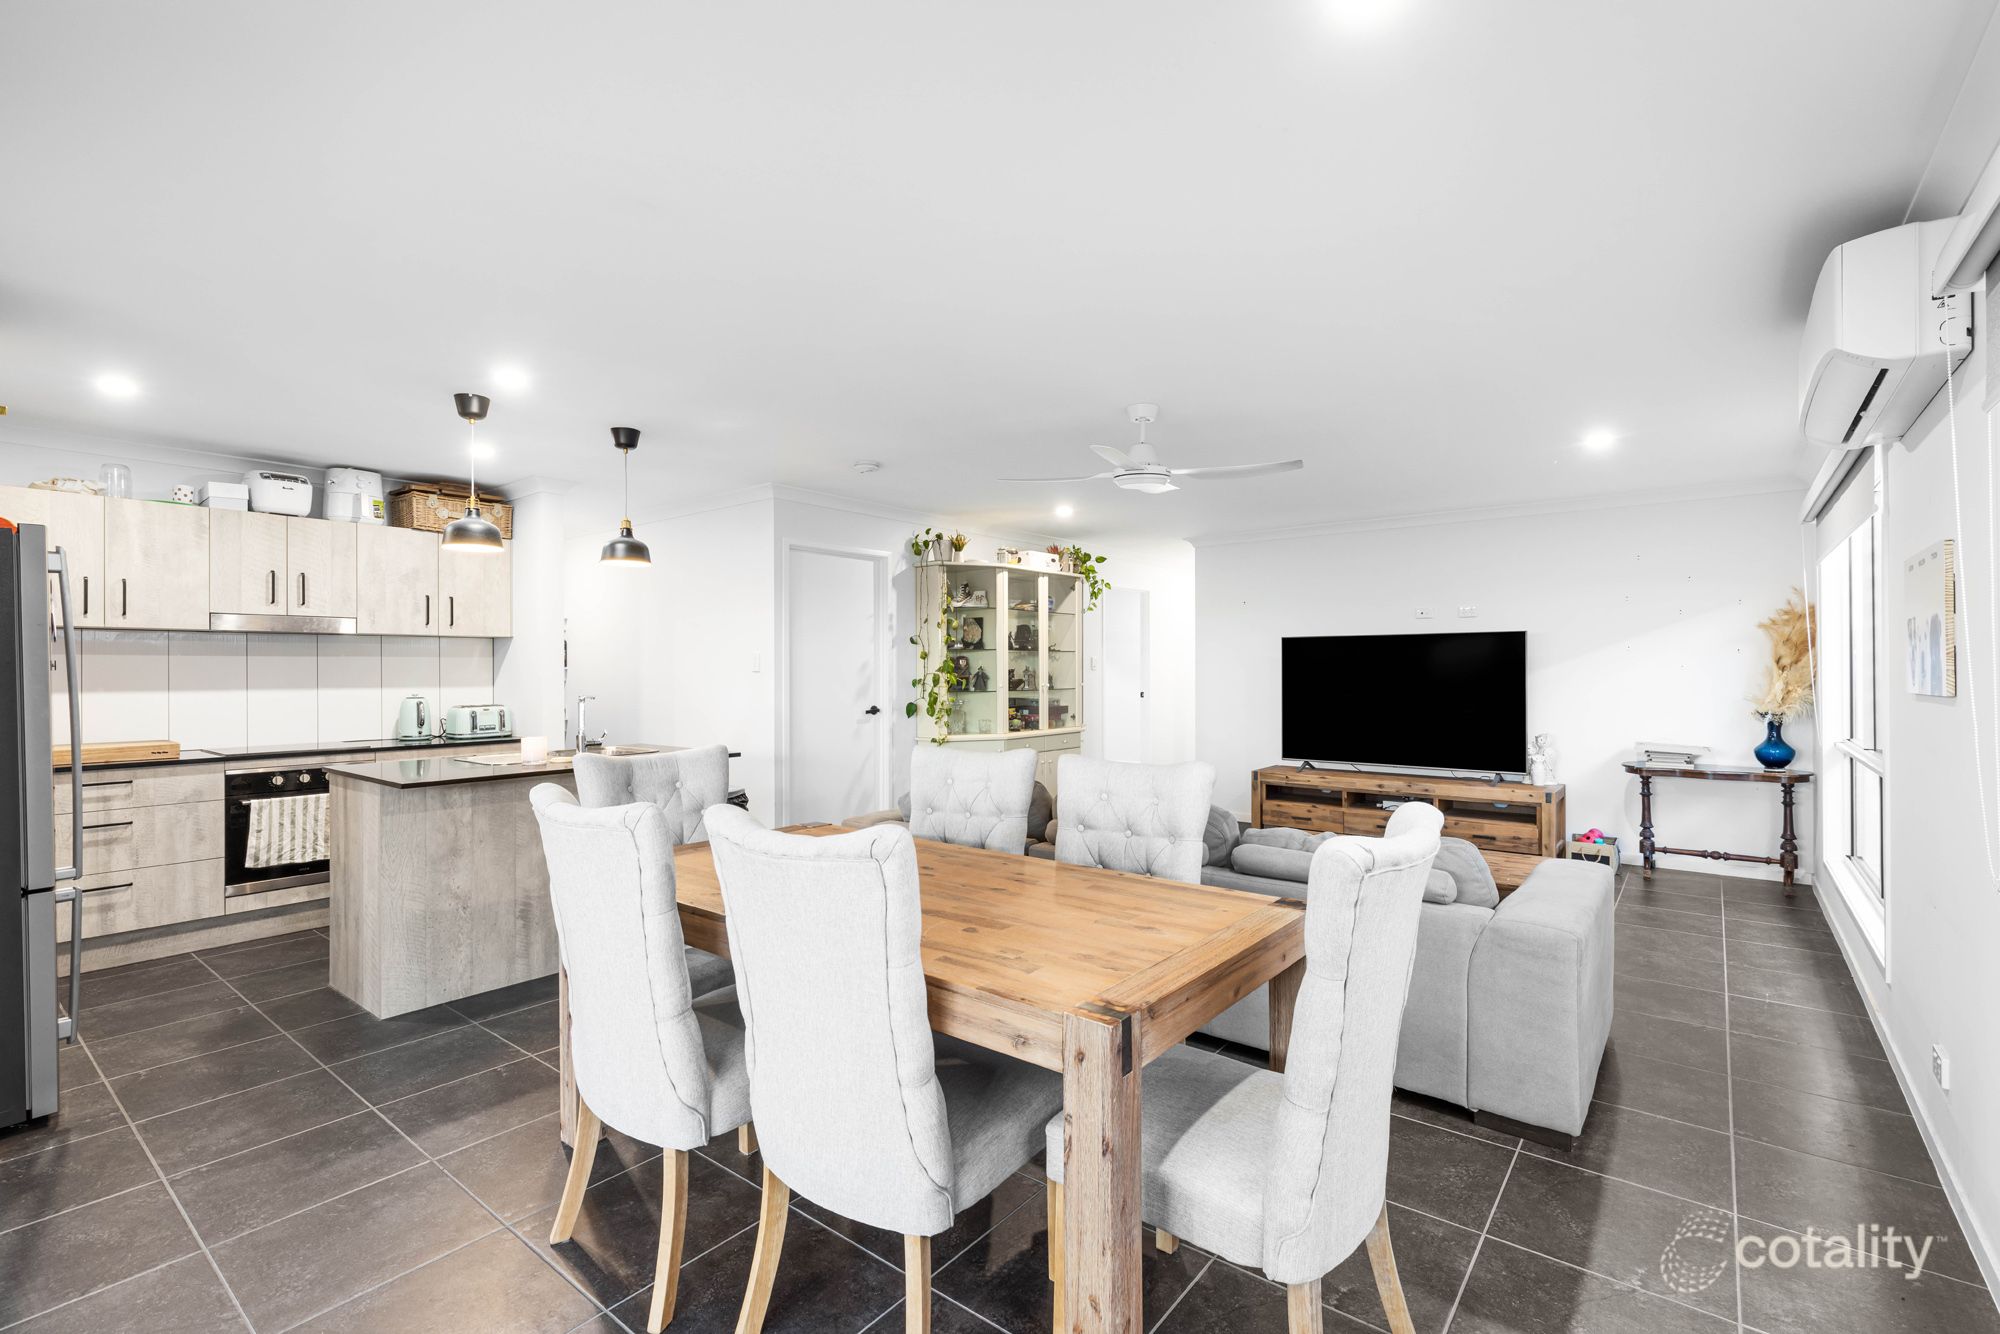
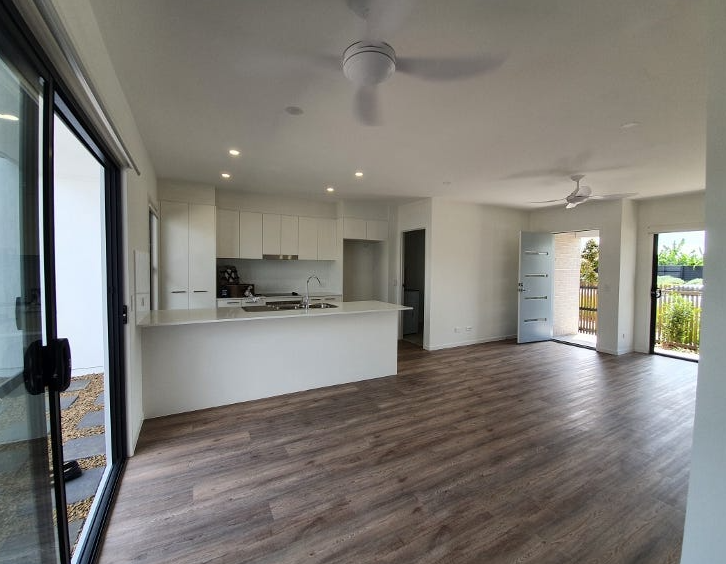
Step inside and you'll immediately appreciate the intelligent layout, where the kitchen forms the heart of the home and naturally connects the open plan living area, adjoining dining space and covered alfresco. It's a design that encourages everyday connection, whether you're preparing dinner while the kids do homework nearby, entertaining friends on the weekend or simply enjoying a quiet evening at home.
Adding another layer of flexibility, the generous dining area offers far more than a place to gather around the table. Positioned alongside the kitchen with direct access to the front of the home, it easily adapts to suit your lifestyle, whether that's hosting family celebrations, creating a productive work-from-home space or simply enjoying the extra room that so many modern buyers are looking for.
The kitchen has been designed with both style and practicality in mind, featuring stone benchtops, quality Westinghouse appliances including a gas cooktop, a generous walk-in pantry and ample storage, all overlooking the light-filled living spaces and backyard beyond.
Thoughtful zoning continues throughout the home, with the master suite privately positioned at the rear, creating a peaceful retreat complete with a walk-in robe and ensuite. Bedrooms two and three are positioned together in their own wing and are serviced by the family bathroom featuring a full-sized bathtub and separate toilet, making the layout equally suited to young families, downsizers welcoming guests or professionals wanting a little extra separation.
Outside, the covered alfresco extends the living space, while the spacious backyard offers room for children and pets to play alongside established raised garden beds for those with a green thumb. Completing the picture is the drive-through double garage, providing valuable rear yard access for securely storing a trailer, jet ski or weekend toys.
Located within the award-winning Aura masterplanned community, you'll enjoy kilometres of walking and cycling paths, beautiful parks, local cafés and highly regarded schools just moments from your doorstep. With the future Aura City Centre continuing to evolve and the proposed direct rail connection set to further enhance connectivity, this is a location that continues to grow in both lifestyle appeal and long-term value.
Additional features include stone benchtops throughout the kitchen, bathrooms and laundry, quality Westinghouse appliances with a gas cooktop, a walk-in pantry, air-conditioned open plan living, gas hot water, a family bathroom with full-sized bathtub and separate toilet, a drive-through double garage with rear yard access, a powered storage cupboard within the dining area and a spacious, fully fenced backyard with established raised garden beds.
Contact Amy to arrange your viewing or request further information today.
*Please note, this is an owner occupied property and therefore vacant possession is available at settlement*
Property History for 55 Archibald Cres, Nirimba, QLD 4551
- 16 Nov 2026Sold for $878,000
- 12 Aug 2026Listed for Sale Under Offer
- 31 Aug 2020Sold for $244,900

Recent sales nearby
See more recent sales nearby 0

 0
Similar properties For Sale nearby
See more properties for sale nearby 0
 0


 0

Similar properties For Rent nearby
See more properties for rent nearby 0
 0
About Nirimba 4551
The size of Nirimba is approximately 8.1 square kilometres. There is 1 park, covering nearly 0.5% of the total area. The population of Nirimba in 2016 was 94 people. By 2021 the population was 2229 showing a population growth of 2271.3% in the area during that time. The predominant age group in Nirimba is 20-29 years. Households in Nirimba are primarily couples with children and are likely to be repaying $1800 - $2399 per month on mortgage repayments. In general, people in Nirimba work in a professional occupation.In 2021, 62.70% of the homes in Nirimba were owner-occupied compared with 71.00% in 2016.
Nirimba has 2,648 properties. Over the last 5 years, Houses in Nirimba have seen a 47.91% increase in median value, while Units have seen a 108.04% increase. As at 31 October 2026:
- The median value for Houses in Nirimba is $1,021,536 while the median value for Units is $606,669.
- Houses have a median rent of $750 while Units have a median rent of $690.
Suburb Insights for Nirimba 4551
Market Insights
Nirimba Trends for Houses
N/A
N/A
View TrendN/A
N/A
Nirimba Trends for Units
N/A
N/A
View TrendN/A
N/A
Neighbourhood Insights
© Copyright 2026. RP Data Pty Ltd trading as Cotality (Cotality). All rights reserved. No reproduction, distribution, or transmission of the copyrighted materials is permitted. The information is deemed reliable but not guaranteed.
While Cotality uses commercially reasonable efforts to ensure the Cotality Data is current, Cotality does not warrant the accuracy, currency or completeness of the Cotality Data and to the full extent permitted by law excludes all loss or damage howsoever arising (including through negligence) in connection with the Cotality Data.
This product uses cookies and other similar technologies to improve and customise your browsing experience, to tailor content and adverts, and for analytics and metrics regarding visitor usage on this product and other media. We may share cookie and analytics information with third parties for the purposes of advertising. By continuing to use our website, you consent to cookies being used. View our Privacy Policy here.
X
