
3 Kate CrescentNirimba QLD 4551

Property Details for 3 Kate Cres, Nirimba
3 Kate Cres, Nirimba is a 4 bedroom, 2 bathroom House with 2 parking spaces and was built in 2019. The property has a land size of 376m2 and floor size of 150m2. While the property is not currently for sale or for rent, it was last sold in July 2026. There are other 4 bedroom House sold in Nirimba in the last 12 months.
Last Listing description (August 2026)
Beautifully presented and lovingly maintained, this inviting four-bedroom home offers the perfect blend of comfort, style and low-maintenance living. With a modern street presence, this thoughtfully updated and exceptionally cared-for home is ready for its next owners to simply move in and enjoy.Recently refreshed with a full interior repaint and new blinds, this home offers a light-filled and welcoming ambience from the moment you step inside. Stylish vinyl plank flooring runs throughout, complemented by an abundance of natural light streaming through well-positioned windows. At its centre, the generous open-plan kitchen, dining and living zone provides a relaxed space for everyday living and entertaining, seamlessly extending to the covered alfresco and easy-care backyard for year-round enjoyment.The well-designed floorplan offers excellent separation, with the front bedroom ideally positioned for those working from home or looking to run a home-based business. The remaining bedrooms are tucked away together towards the rear of the home, serviced by a generous family bathroom. The spacious master suite enjoys a walk-in robe and ensuite, creating a comfortable retreat.Positioned in the heart of thriving Nirimba, this home offers an exceptional lifestyle surrounded by some of the Sunshine Coast's best family-friendly amenities. Just a short stroll away, you'll find the popular dog park and Fig Tree Park, an impressive tree-themed playground set against a beautiful bushland backdrop. The new lagoon swimming pool, set to open next year, is only a few minutes' walk away, while quality schools, childcare centres and scenic walking paths are all close by. The Aura Home and Lifestyle Hub and the boutique Mulberry Village shopping centre are both due to open later this year offering big brand stores, and local healthcare, beauty and lifestyle services.Key features:- Lovingly maintained by the original owners who built the home in 2020- Freshly painted interiors- New blinds installed throughout the home- Durable and professionally refreshed vinyl plank flooring throughout - Light filled main living area with stacker doors flowing out to the alfresco- Air-conditioning to the main living area and master bedroom- Master suite with walk-in robe and generous ensuite- Three additional bedrooms with mirrored robes- Double garage, separate laundry and ceiling fans throughout
Property History for 3 Kate Cres, Nirimba, QLD 4551
- 15 Jul 2026Sold for $980,000
- 22 Jun 2026Listed for Sale $980,000
- 18 Feb 2020Listed for Rent $460 / week

Recent sales nearby
See more recent sales nearby


Similar properties For Sale nearby
See more properties for sale nearby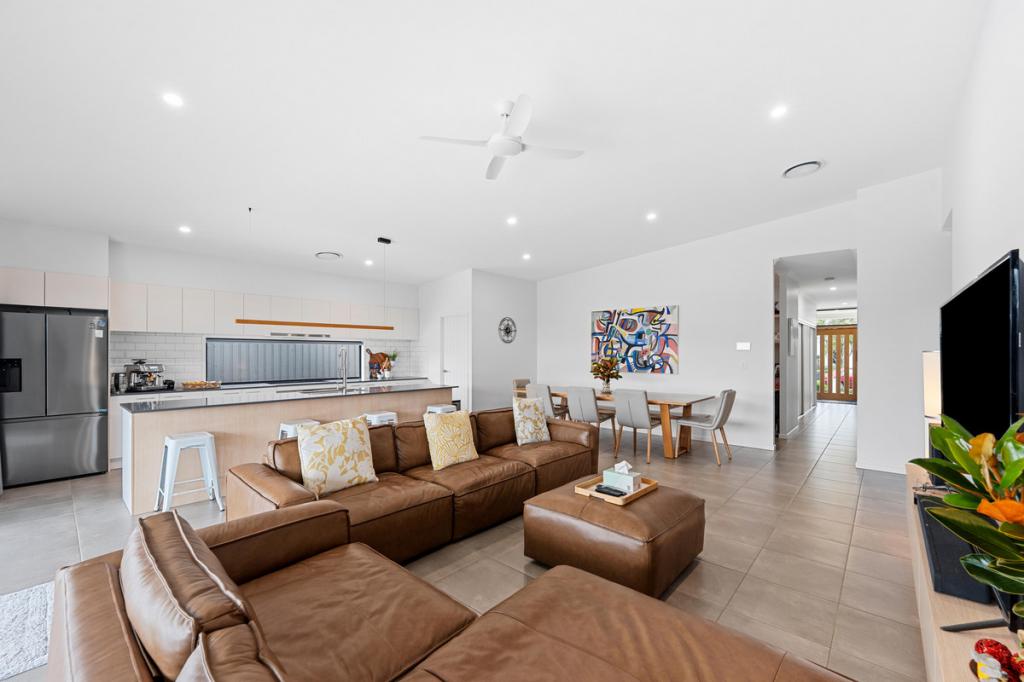 0
0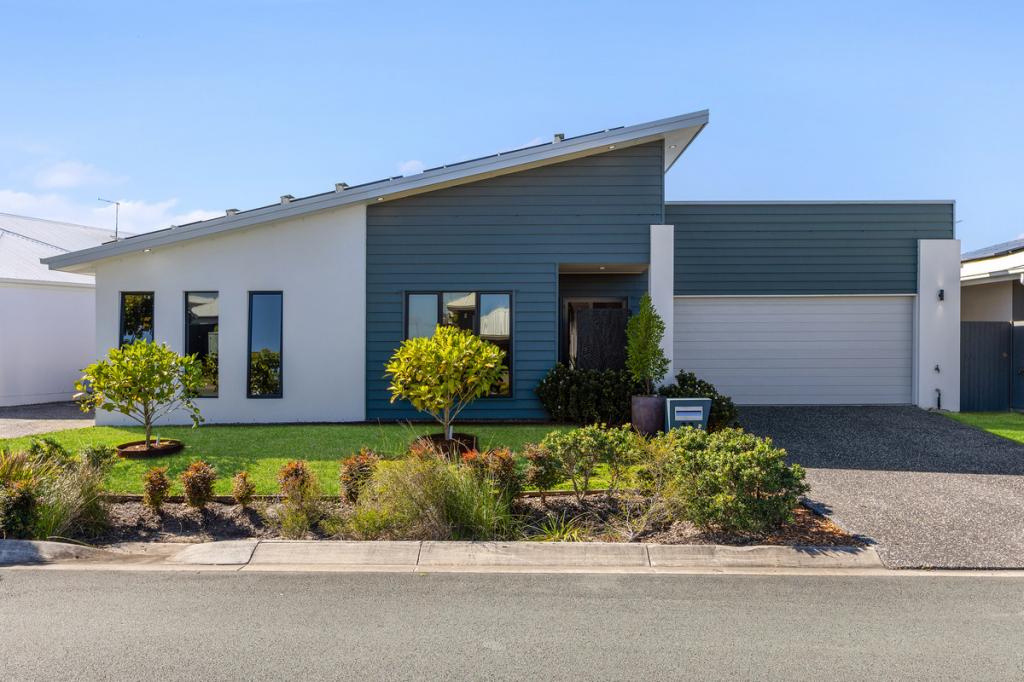 0
0
Similar properties For Rent nearby
See more properties for rent nearby 0
0 0
0
About Nirimba 4551
The size of Nirimba is approximately 8.1 square kilometres. There is 1 park, covering nearly 0.5% of the total area. The population of Nirimba in 2016 was 94 people. By 2021 the population was 2229 showing a population growth of 2271.3% in the area during that time. The predominant age group in Nirimba is 20-29 years. Households in Nirimba are primarily couples with children and are likely to be repaying $1800 - $2399 per month on mortgage repayments. In general, people in Nirimba work in a professional occupation.In 2021, 62.70% of the homes in Nirimba were owner-occupied compared with 71.00% in 2016.
Nirimba has 2,620 properties. Over the last 5 years, Houses in Nirimba have seen a 56.17% increase in median value, while Units have seen a 108.04% increase. As at 31 August 2026:
- The median value for Houses in Nirimba is $1,040,960 while the median value for Units is $937,664.
- Houses have a median rent of $750 while Units have a median rent of $688.
Suburb Insights for Nirimba 4551
Market Insights
Nirimba Trends for Houses
N/A
N/A
View TrendN/A
N/A
Nirimba Trends for Units
N/A
N/A
View TrendN/A
N/A
Neighbourhood Insights
© Copyright 2026. RP Data Pty Ltd trading as Cotality (Cotality). All rights reserved. No reproduction, distribution, or transmission of the copyrighted materials is permitted. The information is deemed reliable but not guaranteed.
While Cotality uses commercially reasonable efforts to ensure the Cotality Data is current, Cotality does not warrant the accuracy, currency or completeness of the Cotality Data and to the full extent permitted by law excludes all loss or damage howsoever arising (including through negligence) in connection with the Cotality Data.
This product uses cookies and other similar technologies to improve and customise your browsing experience, to tailor content and adverts, and for analytics and metrics regarding visitor usage on this product and other media. We may share cookie and analytics information with third parties for the purposes of advertising. By continuing to use our website, you consent to cookies being used. View our Privacy Policy here.
X
