
13 Sally CrescentNirimba QLD 4551


Property Details for 13 Sally Cres, Nirimba
13 Sally Cres, Nirimba is a 4 bedroom, 2 bathroom House with 2 parking spaces. The property has a land size of 540m2. While the property is not currently for sale or for rent, it was last sold in August 2026. There are other 4 bedroom House sold in Nirimba in the last 12 months.
Last Listing description (August 2026)
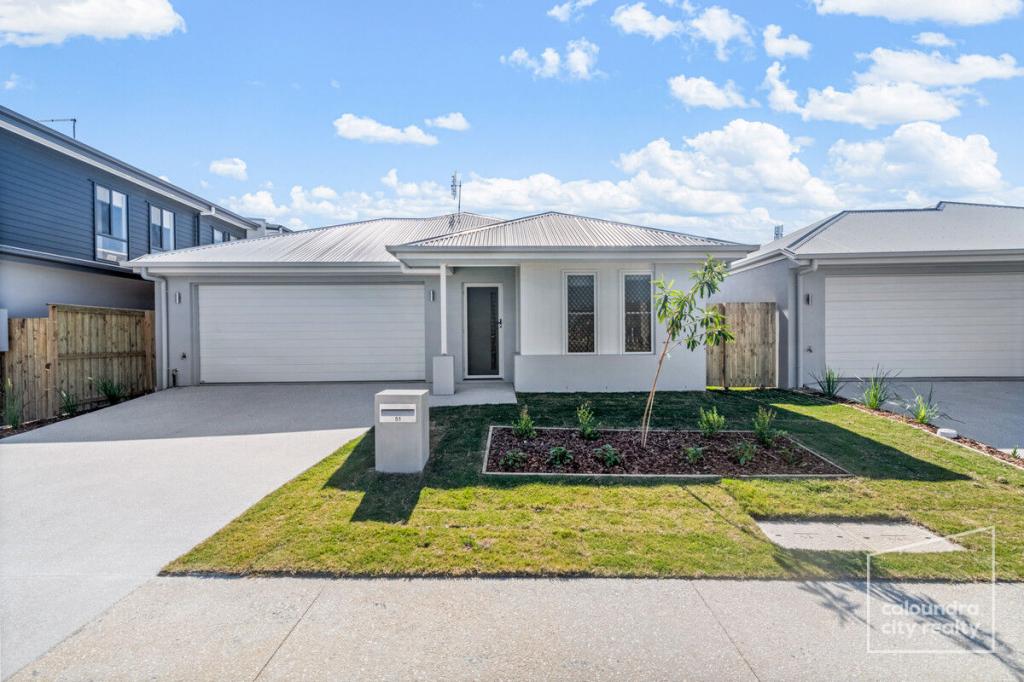
Set on a quiet street with commanding street presence, '13 Sally Crescent' has been thoughtfully designed and lovingly built with quality, comfort and functionality at the forefront. From the moment you arrive, this homes welcoming facade and grand entrance create an immediate sense of warmth, setting the tone for what awaits inside.
Step through the front door and instantly feel at home. A carefully curated colour palette, quality finishes and a thoughtfully designed floorplan combine to create a home that feels both elevated and inviting. Offering excellent separation between living zones while maintaining a strong sense of connection, this is a home perfectly suited to modern family living.
The spacious master retreat has been designed as a private sanctuary, complete with air-conditioning, tinted windows, quality blinds, a generous walk-in wardrobe with abundant hanging space and a beautifully appointed ensuite. The remaining bedrooms are all generously sized and feature quality carpets & window furnishings, built-in wardrobes, ceiling fans and tinted windows.
At the heart of the home lies a stunning monochromatic kitchen, blending contemporary style with everyday practicality. Featuring stone benchtops, a 900mm oven and gas cooktop, soft-close cabinetry, LED lighting beneath overhead cupboards, a plumbed fridge space and a fully equipped butler's pantry, every detail has been carefully considered to make cooking, entertaining and daily living effortless.
The open-plan living and dining area is welcoming, comfortable yet functional, complete with additional power points for Foxtel connectivity.
Flowing seamlessly outdoors, you'll discover a private backyard oasis framed by established gardens and designed for year-round enjoyment.
The under-roof alfresco area is enhanced by quality roller blinds, creating the perfect space for entertaining in every season. The sparkling 6m x 3m concrete pool provides the ultimate place to relax, while stepping stone pathways and a garden shed ensure practicality is not overlooked.
Completing the package is a double garage featuring durable epoxy flooring and a convenient rear dingo door, offering easy access for a trailer, boat, jet ski or gardening equipment. This home is further enhanced by an 18-panel solar system, helping to reduce energy costs while supporting sustainable living.
Life at '13 Sally Crescent' is all about comfort, quality and convenience. Positioned within the thriving Aura community and close to parks, schools, shopping and lifestyle amenities; this is a home where all the hard work has been done. Simply move in, relax and enjoy.
Features We Love
- Commanding street presence on a quiet family-friendly street
- Welcoming entrance and beautifully presented faade
- Spacious master retreat with air-conditioning, walk-in robe & ensuite
- Generous bedrooms with built-in robes, ceiling fans & quality carpets
- Functional family bathroom with separate toilet
- Thoughtfully designed floorplan offering space and separation
- Stylish monochromatic kitchen with stone benchtops
- 900mm oven and cooktop
- Butler's pantry with exceptional storage
- Soft-close cabinetry throughout kitchen
- LED feature lighting beneath overhead cupboards
- Plumbed fridge space for added convenience
- Open-plan living and dining area
- Additional power points and Foxtel connectivity installed
- Under-roof alfresco with quality roller blinds
- Private, established gardens creating a secluded outdoor oasis
- Sparkling 6m x 3m concrete swimming pool
- Garden shed and stepping stone pathways
- Double garage with epoxy flooring
- Rear dingo door access ideal for trailers, boats, jet skis, or garden equipment
- 18-panel solar system for improved energy efficiency and reduced electricity costs
- Move-in ready with nothing left to do
- Positioned within the sought-after Aura community
For more information or to arrange your Inspection, contact Brooke Walters or April O'Neal today.
Property History for 13 Sally Cres, Nirimba, QLD 4551
- 19 Aug 2026Sold
- 29 Jun 2026Listed for Sale $1,185,000
- 14 Oct 2019Sold for $310,500

Recent sales nearby
See more recent sales nearby
/assets/perm/igcwv4kr4mi6vo5aegyas6uk7u?signature=24204d5ec3fd17c8e6c9b2e74f6dea2a5e0a491c6eba1078be9478264cef0d3c) 0
0/assets/perm/tg7sqt3pnyi6zflb5oldeeff44?signature=611cf5f1cdcace4a3f601cad4a1146ae417a12970fb18bbb3c26db864961bf82) 0
0
Similar properties For Sale nearby
See more properties for sale nearby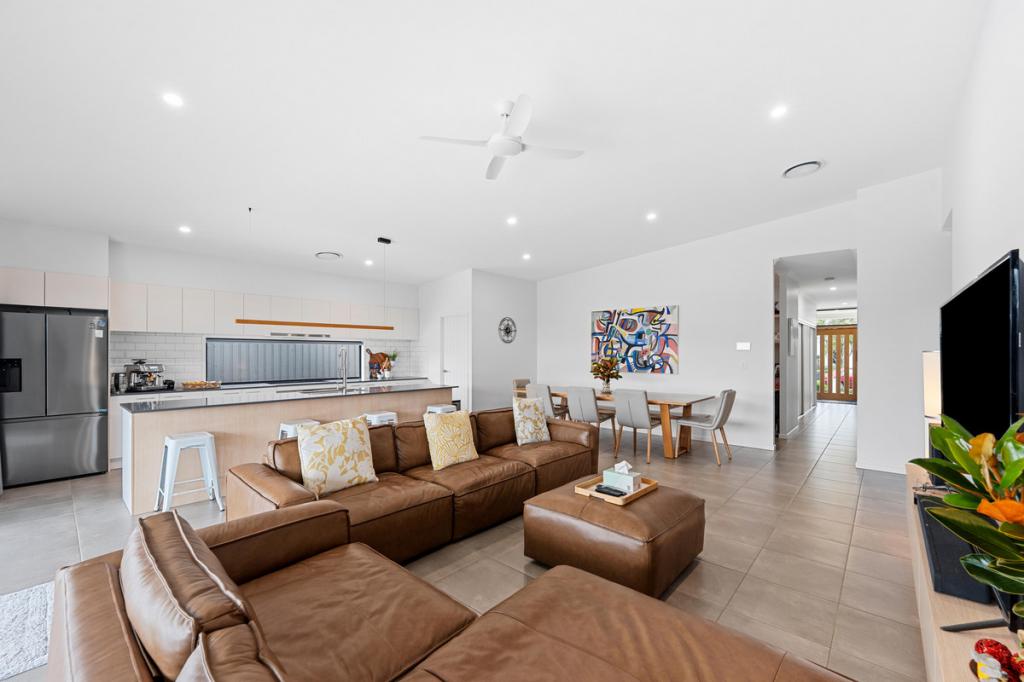 0
0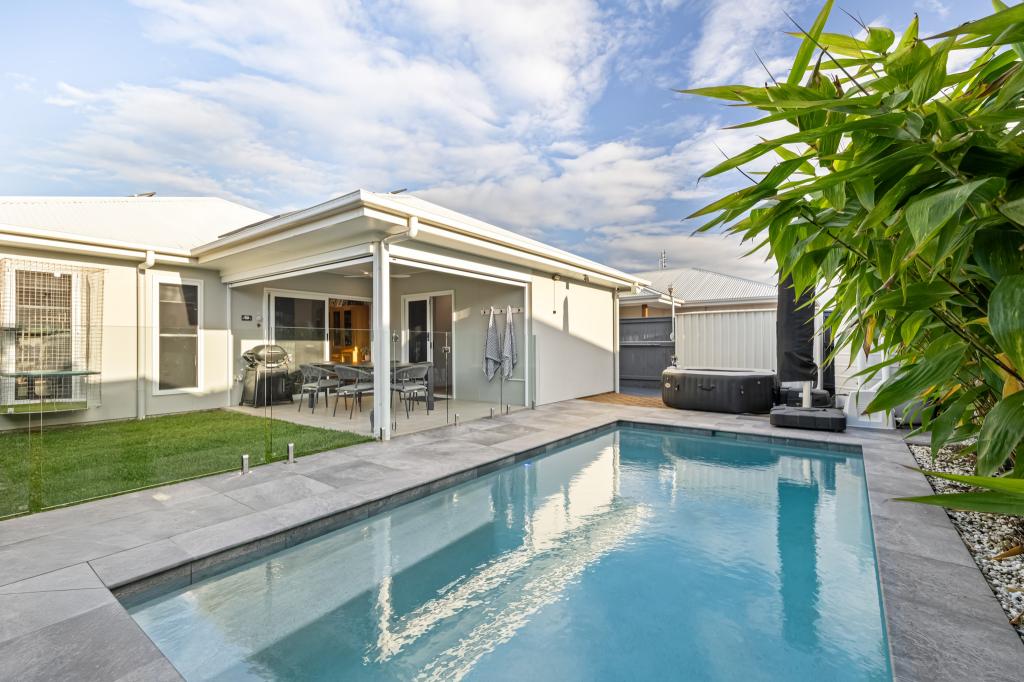 0
0
Similar properties For Rent nearby
See more properties for rent nearby
 0
0
 0
0About Nirimba 4551
The size of Nirimba is approximately 8.1 square kilometres. There is 1 park, covering nearly 0.5% of the total area. The population of Nirimba in 2016 was 94 people. By 2021 the population was 2229 showing a population growth of 2271.3% in the area during that time. The predominant age group in Nirimba is 20-29 years. Households in Nirimba are primarily couples with children and are likely to be repaying $1800 - $2399 per month on mortgage repayments. In general, people in Nirimba work in a professional occupation.In 2021, 62.70% of the homes in Nirimba were owner-occupied compared with 71.00% in 2016.
Nirimba has 2,615 properties. Over the last 5 years, Houses in Nirimba have seen a 64.85% increase in median value, while Units have seen a 108.04% increase. As at 31 July 2026:
- The median value for Houses in Nirimba is $1,062,423 while the median value for Units is $846,365.
- Houses have a median rent of $750 while Units have a median rent of $680.
Suburb Insights for Nirimba 4551
Market Insights
Nirimba Trends for Houses
N/A
N/A
View TrendN/A
N/A
Nirimba Trends for Units
N/A
N/A
View TrendN/A
N/A
Neighbourhood Insights
© Copyright 2026. RP Data Pty Ltd trading as Cotality (Cotality). All rights reserved. No reproduction, distribution, or transmission of the copyrighted materials is permitted. The information is deemed reliable but not guaranteed.
While Cotality uses commercially reasonable efforts to ensure the Cotality Data is current, Cotality does not warrant the accuracy, currency or completeness of the Cotality Data and to the full extent permitted by law excludes all loss or damage howsoever arising (including through negligence) in connection with the Cotality Data.
This product uses cookies and other similar technologies to improve and customise your browsing experience, to tailor content and adverts, and for analytics and metrics regarding visitor usage on this product and other media. We may share cookie and analytics information with third parties for the purposes of advertising. By continuing to use our website, you consent to cookies being used. View our Privacy Policy here.
X
