
41 Whitsunday StreetNewport QLD 4020
Property Details for 41 Whitsunday St, Newport
41 Whitsunday St, Newport is a 5 bedroom, 3 bathroom House with 2 parking spaces and was built in 2021. The property has a land size of 355m2 and floor size of 259m2. While the property is not currently for sale or for rent, it was last sold in May 2022.
Last Listing description (June 2022)
Contact Dianne Clarke today to inspect - 0418 767 853
Luxuriously appointed & immaculately presented, this sensational double-storey residence is an enviable choice for families seeking nothing but the very best! Positioned in a high-quality enclave, there are refined interiors blended with the convenience of having everything you need right at your door.
Commanding immediate attention from a striking faade and immaculate street presence, this impressive home opens to a grand entrance with a beautiful timber staircase and soaring void appointed with bespoke modern chandelier. Refined with high-end finishes a large open-plan living and dining flows throughout the rear of the home with exceptional natural light and a glorious private outlook outdoors. There is a large living room upstairs offering plush surrounds and versatility.
Flawlessly appointed and designed to impress, extensive black joinery frames the large kitchen with a window splash back, stainless appliances and large gas stove on show. There is a butler's pantry hidden away with extensive stone benches shining in crisp white; striking lighting hanging over the huge centre island.
Positioned to provide the ultimate outlook, the in-ground swimming pool glistens and beckons you to relax whilst there is also a large alfresco entertaining zone enticing you outdoors; beautifully tiled and offering both covered and open-air space to enjoy. In addition the pool is heated for year round use with children also loving the flat yard space on offer with access from the alfresco.
Five built-in bedrooms bring plush, private retreat to every member of the family; four positioned upstairs and an en-suite bedroom on the lower level providing excellent guest versatility. The master is of palatial sizing and includes a Hollywood style walk-in robe and exceptional en-suite bathroom; luxuriously appointed with a 24 jet spa bath, floor to ceiling tiling, black hardware and dual vanity. The master also includes private bar provision for easy service for an evening beverage! Both the family bathroom and downstairs en-suite bathroom impress in high-end fit-outs and fixtures.
Additional features of this outstanding home include a powder room, laundry with built-in cabinetry, ducted air-conditioning, 17.16kw solar electricity, ceiling fans and double garage with access through to the laundry.
Impressive in superlative design, the location only adds to immense appeal with this convenient address offering a wide range of amenities within easy reach including sporting facilities, schooling and shopping. In addition, all of the vibrant peninsula precincts are ready to greet you including multiple dining opportunities and endless shimmering waterfront!
PLEASE NOTE - Buyers have the option to purchase all electronics (approx 6 months old) TV's, Fridges, Washing Machine, Dryer. Furniture pieces can also be sold with this family home.
Packed with features....
- 329m2 of living under roof
- Custom built residence with luxurious finishes
- Bespoke lighting, chandeliers throughout
- High Ceilings 2720mm downstairs & 2570mm upstairs
- Open-plan kitchen, living & dining with second, plush lounge room to upper level
- Three phase power, gas hot water and gas stove top.
- Modern well appointed kitchen with extensive joinery, butler's pantry, gourmet appliances and stone benchtops
- Magnesium pool with heat pump and heat blanket, colour changing pool light, featuring bench seat in the deep end with four spa jets
- Five built-in bedrooms including guest retreat with en-suite bathroom
- Palatial master with private bar provision plus Hollywood style walk-in-robe and luxurious 24 Jet Dolce Vita double spa bath
- Outdoor hardwired ring camera doorbell and lighting system
- Floor to ceiling tiles to all bathrooms and toilets
- Powder room with fourth toilet
- Ducted and zoned air-conditioning, smart control
- Separate laundry with access from garage
- 17.16kw Solar System with 44 panels
- Close to schools, shops, sporting & waterfront precincts
LOCATED
- 25 minutes drive to Brisbane Airport
- 35 minutes drive to Brisbane's CBD
- 5 minutes drive to Scarborough and Redcliffe Beaches, Restaurants, Cafe's, parks, and weekend markets
- 3 minutes drive to Kippa-Ring Shopping Centre with Coles, Woolworths, Kmart, Hoyts Cinema & Specialty Stores
- 15 minutes drive to Westfield North Lakes, Ikea & Costco
- 45 minutes drive to the Sunshine Coast
- Short walk to the future Newport Town Centre where there will be a marketplace of cafes, restaurants, groceries, pharmacy, and other retail stores
Minutes to the Kippa-Ring train & bus station
Enjoy living near the best private and public schools Brisbane has to offer. Located in the Redcliffe High School catchment.
Property History for 41 Whitsunday St, Newport, QLD 4020
- 19 May 2022Sold for $1,640,000
- 13 Apr 2022Listed for Sale Under Contract
- 02 Jul 2020Sold for $311,900

Recent sales nearby
See more recent sales nearby

/assets/perm/6pgjjbdlcei63jf5d6lymfc4ie?signature=94f02a14f0ed9baf4350491dacc7677257838b2cb19fe30d3a4ee45cbcba53f2) 0
0/assets/perm/sz5kqnf7eqi6vk67rg5naf6sz4?signature=3b185c981cdb60edb1da52307dedb176328580f983fe1fa2d7eff453550f2781) 0
0Similar properties For Sale nearby
See more properties for sale nearby
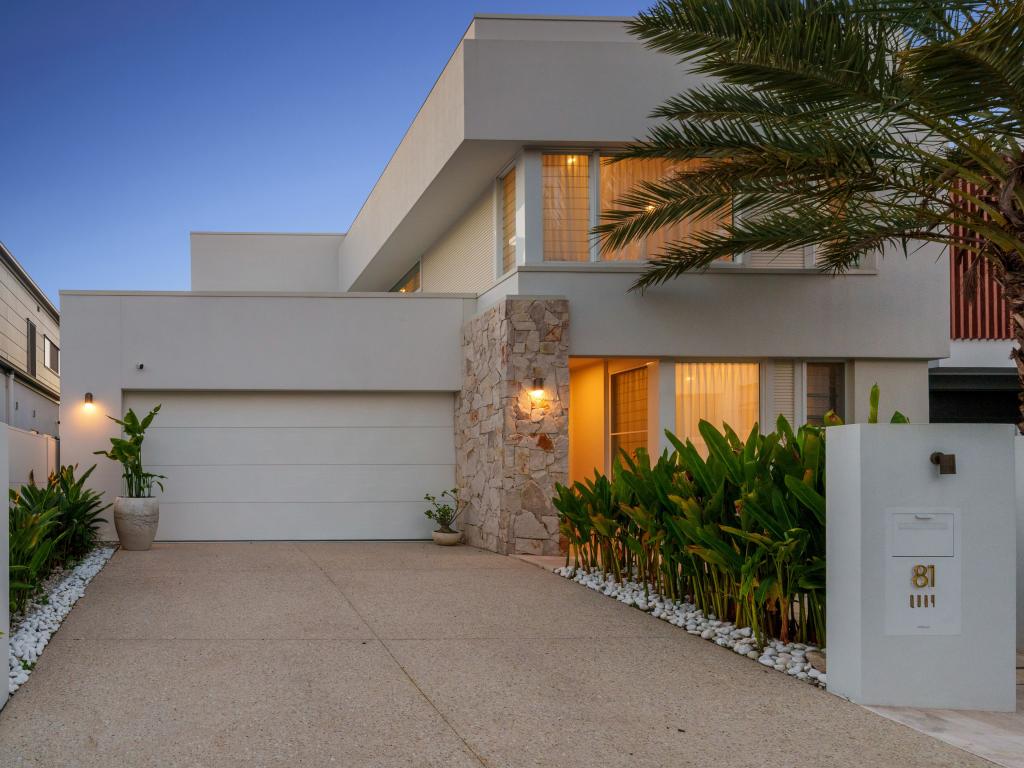 0
0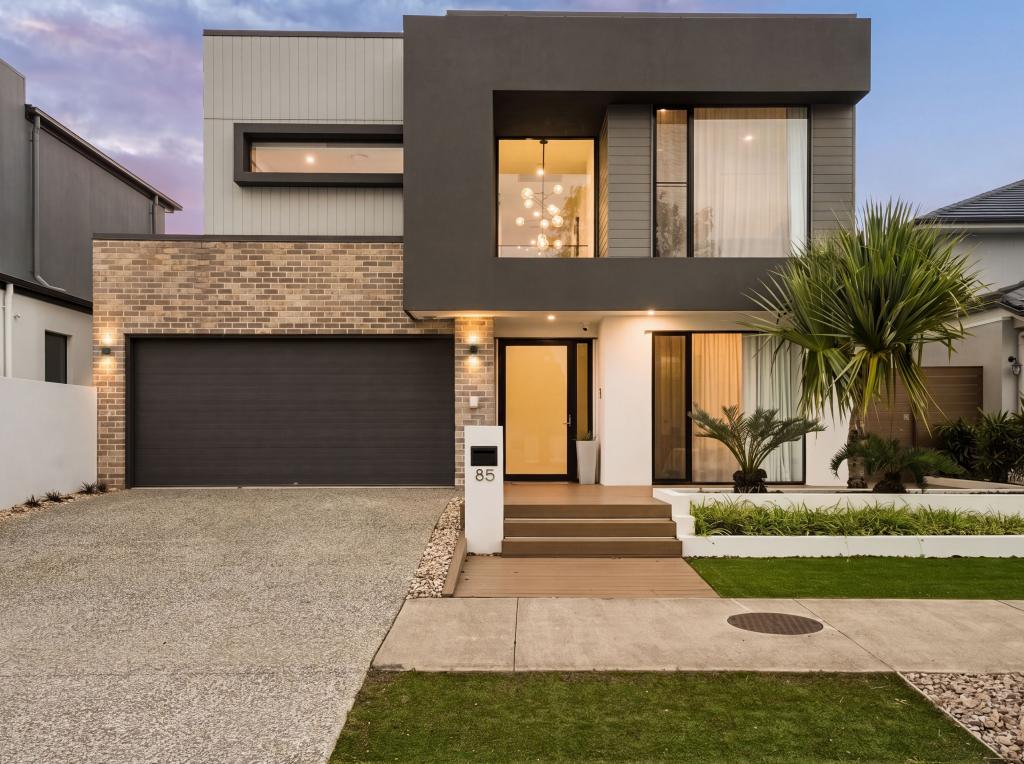 0
0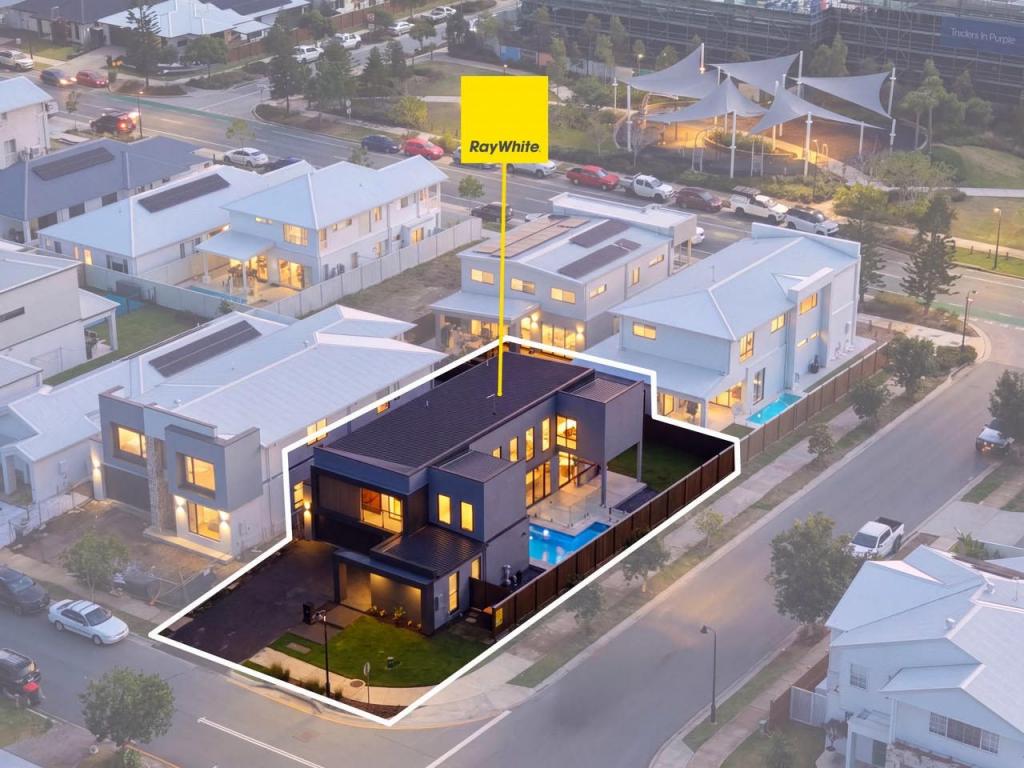 0
0Similar properties For Rent nearby
See more properties for rent nearby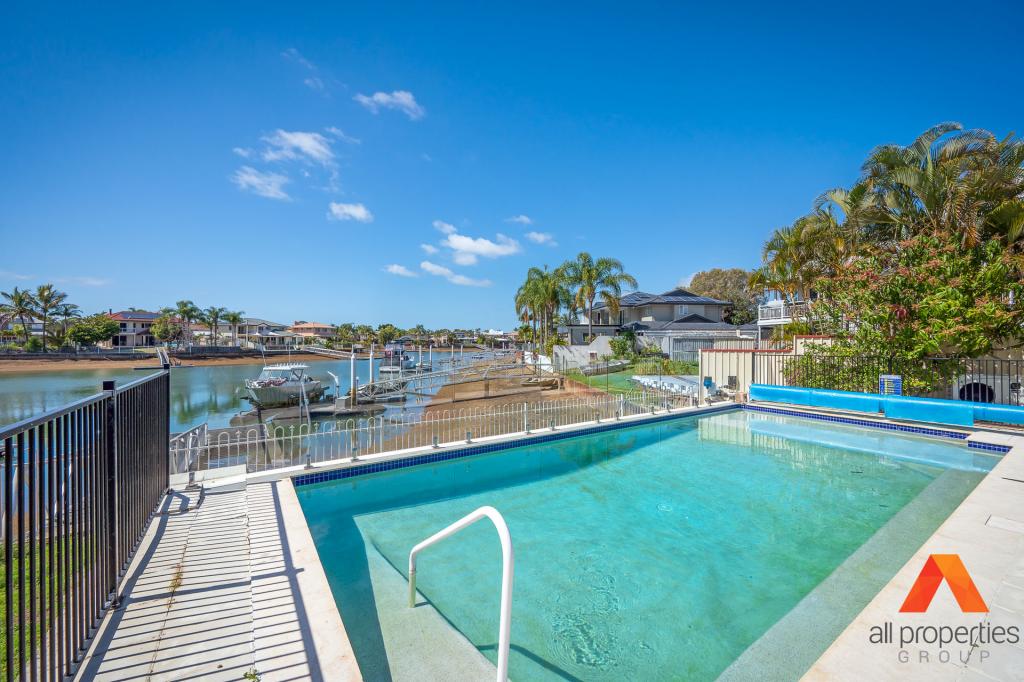 0
0
 0
0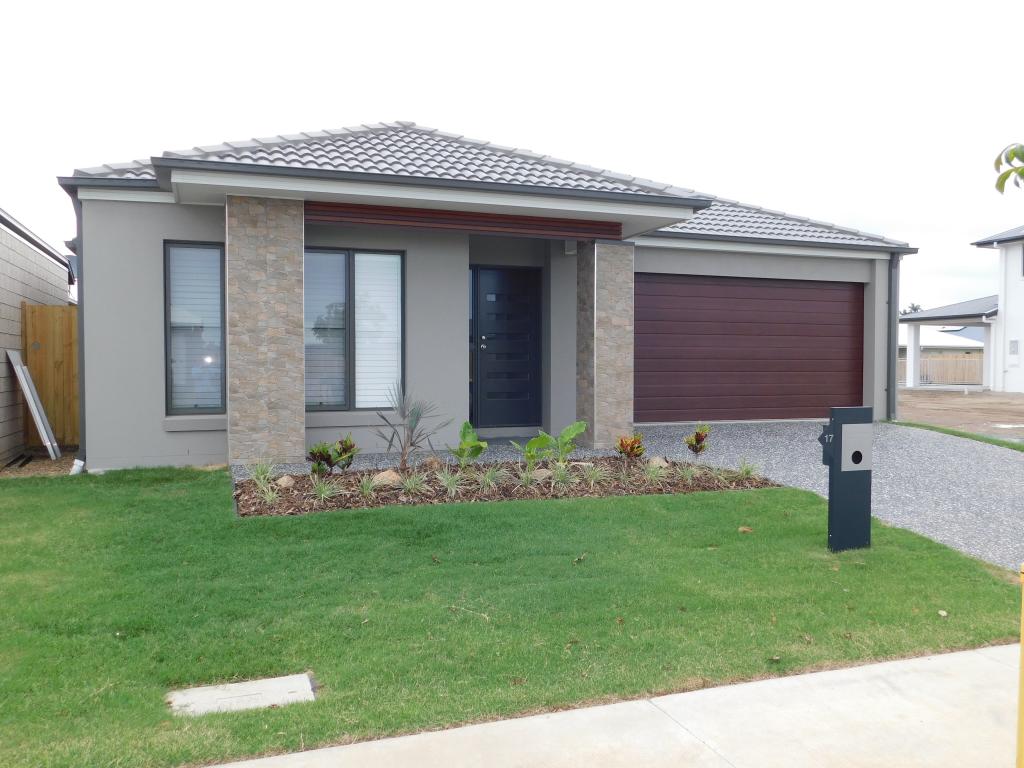 0
0
About Newport 4020
The size of Newport is approximately 4.0 square kilometres. There are 31 parks, covering nearly 5.2% of the total area. The population of Newport in 2016 was 2964 people. By 2021 the population was 5964 showing a population growth of 101.2% in the area during that time. The predominant age group in Newport is 50-59 years. Households in Newport are primarily childless couples and are likely to be repaying $1800 - $2399 per month on mortgage repayments. In general, people in Newport work in a professional occupation.In 2021, 73.90% of the homes in Newport were owner-occupied compared with 86.60% in 2016.
Newport has 3,566 properties. Over the last 5 years, Houses in Newport have seen a 70.83% increase in median value, while Units have seen a 168.71% increase. As at 31 August 2026:
- The median value for Houses in Newport is $1,594,966 while the median value for Units is $1,448,229.
- Houses have a median rent of $850 while Units have a median rent of $800.
Suburb Insights for Newport 4020
Market Insights
Newport Trends for Houses
N/A
N/A
View TrendN/A
N/A
Newport Trends for Units
N/A
N/A
View TrendN/A
N/A
Neighbourhood Insights
© Copyright 2026. RP Data Pty Ltd trading as Cotality (Cotality). All rights reserved. No reproduction, distribution, or transmission of the copyrighted materials is permitted. The information is deemed reliable but not guaranteed.
While Cotality uses commercially reasonable efforts to ensure the Cotality Data is current, Cotality does not warrant the accuracy, currency or completeness of the Cotality Data and to the full extent permitted by law excludes all loss or damage howsoever arising (including through negligence) in connection with the Cotality Data.
This product uses cookies and other similar technologies to improve and customise your browsing experience, to tailor content and adverts, and for analytics and metrics regarding visitor usage on this product and other media. We may share cookie and analytics information with third parties for the purposes of advertising. By continuing to use our website, you consent to cookies being used. View our Privacy Policy here.
X
