
70 Quay CircuitNewport QLD 4020

Property Details for 70 Quay Cct, Newport
70 Quay Cct, Newport is a 5 bedroom, 3 bathroom House with 2 parking spaces and was built in 2022. The property has a land size of 431m2 and floor size of 338m2. While the property is not currently for sale or for rent, it was last sold in June 2026. There are other 5 bedroom House sold in Newport in the last 12 months.
Last Listing description (August 2026)
LUXURY NEWPORT LIVING WITH REFINED DESIGN AND BLUE-CHIP POSITIONEnjoying a prized position within the blue-chip Quay Circuit enclave, this exceptional residence delivers refined modern living with high-end finishes and a flexible, well-considered layout. Designed for effortless family luxury and elevated entertaining, it combines generous proportions with seamless indoor-outdoor connection and a suite of premium inclusions. Offering turn-key luxury in one of Newport's most sought-after pockets, this is a superb opportunity for families seeking space, quality and lifestyle.Articulated by clean lines and a refined monochrome palette, a bold modern faade creates a striking street presence before opening to a light-filled interior of impressive scale. A soaring void makes an immediate statement on entry, flowing through to expansive open-plan living and dining zones anchored by sleek terrazzo tiling and seamless indoor-outdoor connection. A plush media room with designer detailing, built-in cabinetry and a fireplace adds a refined retreat, while an additional upstairs lounge further enhances the home's exceptional flexibility for families.Centred around a striking gold-vein stone island, the designer kitchen delivers both visual impact and strong functionality. Sleek custom cabinetry is complemented by premium ILVE appliances and a Zip filter tap, while extensive storage is provided by huge butler's pantry, ensuring effortless catering for both entertaining and everyday living.Extending the living and entertaining zones, the covered alfresco has been designed as a true outdoor room, appointed with custom BBQ cabinetry, bar fridge and remote-controlled blinds for year-round comfort. A heated spa pool anchors a private retreat, complemented by tiled poolside lounging and a landscaped setting with artificial turf and no-fuss gardens for a genuinely low-maintenance lifestyle, delivering effortless, resort-style entertaining.Accommodation is generous and highly flexible, offering four bedrooms upstairs plus a home office or optional fifth bedroom on the lower level to suit evolving family needs. The master suite is a true retreat, featuring an oversized dressing room with custom cabinetry and makeup station, alongside a designer ensuite with high-end finishes, double vanity and dual shower. The family bathroom is beautifully appointed and includes a separate bath, with a third full bathroom conveniently positioned downstairs. Enhancing the home is a suite of high-end inclusions, including a fully integrated C-Bus system, MYAIR-controlled ducted air-conditioning and a premium Sonos audio system, an advanced HIKVISION system,10kW solar system and oversized double garage with epoxy flooring.Positioned within Newport's prestigious Quay Circuit, this home enjoys a superb lifestyle with parkland, waterfront walkways and canal access just moments from your door. Newport Marketplace, Spinnaker Park, quality schooling and a range of dining options are all within easy reach, while excellent transport links and connectivity to the CBD and beyond cements this as one of the peninsula's most desirable addresses.- 431m2 block- 437m2 of under-roof living- Striking modern faade with clean lines and refined monochrome aesthetic- Light-filled interior with soaring void, terrazzo tiling and expansive open-plan design- Open-plan living and dining, plush media room with fireplace and upstairs retreat- Designer kitchen with gold-vein stone island, premium ILVE appliances, integrated LG fridge/freezer, Zip tap, huge butler's pantry and additional walk-in pantry- Covered alfresco with custom BBQ cabinetry, bar fridge and remote-controlled outdoor blinds- Heated spa pool with tiled poolside lounging and low-maintenance landscaped surrounds- Four built-in bedrooms upstairs plus home office or optional fifth bedroom on lower level- Master retreat with oversized dressing room, custom cabinetry, makeup station and designer ensuite with dual shower and double vanity- Contemporary family bathroom with separate bath plus third full bathroom downstairs- Separate laundry with built-in cabinetry- Plenty of storage throughout, including under-stairs storage and large linen cupboards- Advanced HIKVISION security system with wireless control- Fully integrated smart home with MYAIR-controlled Daikin ducted air-conditioning - Energy-efficient 10kw solar system - Premium Sonos audio system throughout 6 zones for a fully immersive experience - High-spec finishes throughout, including 2740mm ceilings, square set cornices, and quality window furnishings - Feature pendant lighting and ceiling fans throughout- Oversized double garage with epoxy flooring- Dress circle Newport address close to Newport Marketplace, Spinnaker Park, schools, dining and transport linksLOCATED- 25km to Brisbane Airport- 35km to Brisbane's CBD- 5 minute drive to Scarborough beaches, restaurants, cafes, parks, and weekend markets- 15 minute drive to Westfield North Lakes, Ikea and Costco- 30 minute drive to Westfield Chermside- 45 minute drive to the Sunshine CoastDisclaimer:All information contained herein is gathered from reliable sources. However, we cannot guarantee its accuracy, and interested parties are advised to carry out their own investigation
Property History for 70 Quay Cct, Newport, QLD 4020
- 04 Jun 2026Sold for $2,300,000
- 15 Apr 2026Listed for Sale $2,300,000
- 21 Apr 2025Listed for Sale UNDER CONTRACT!

Recent sales nearby
See more recent sales nearby
/assets/perm/6pgjjbdlcei63jf5d6lymfc4ie?signature=94f02a14f0ed9baf4350491dacc7677257838b2cb19fe30d3a4ee45cbcba53f2) 0
0Similar properties For Sale nearby
See more properties for sale nearby
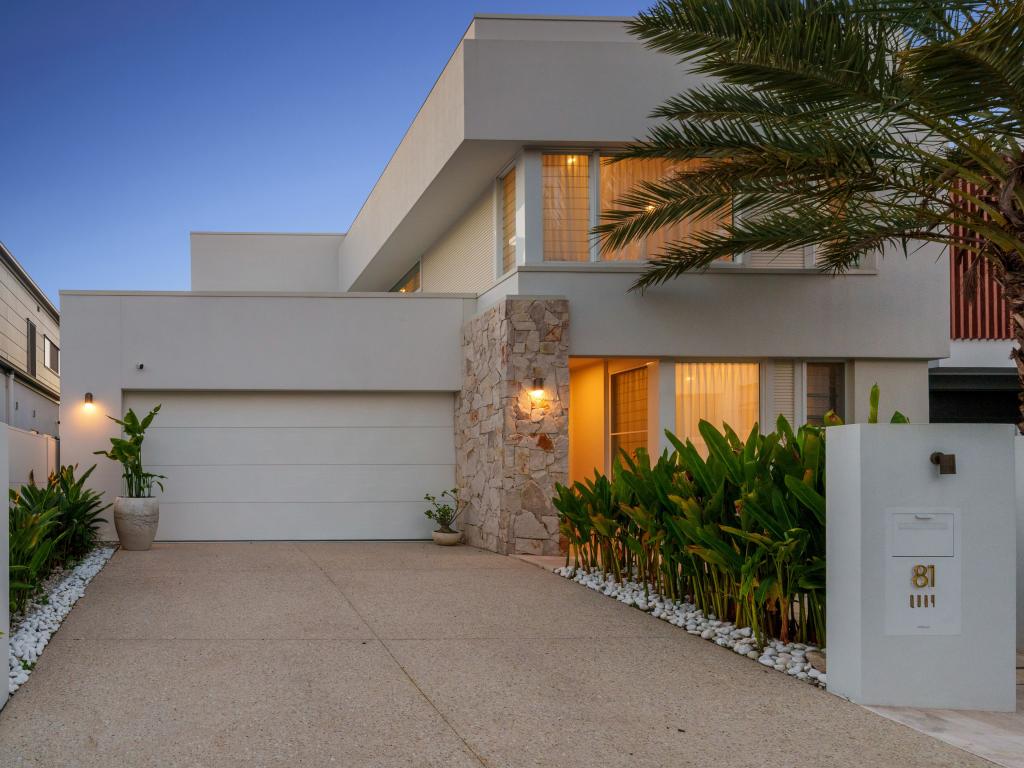 0
0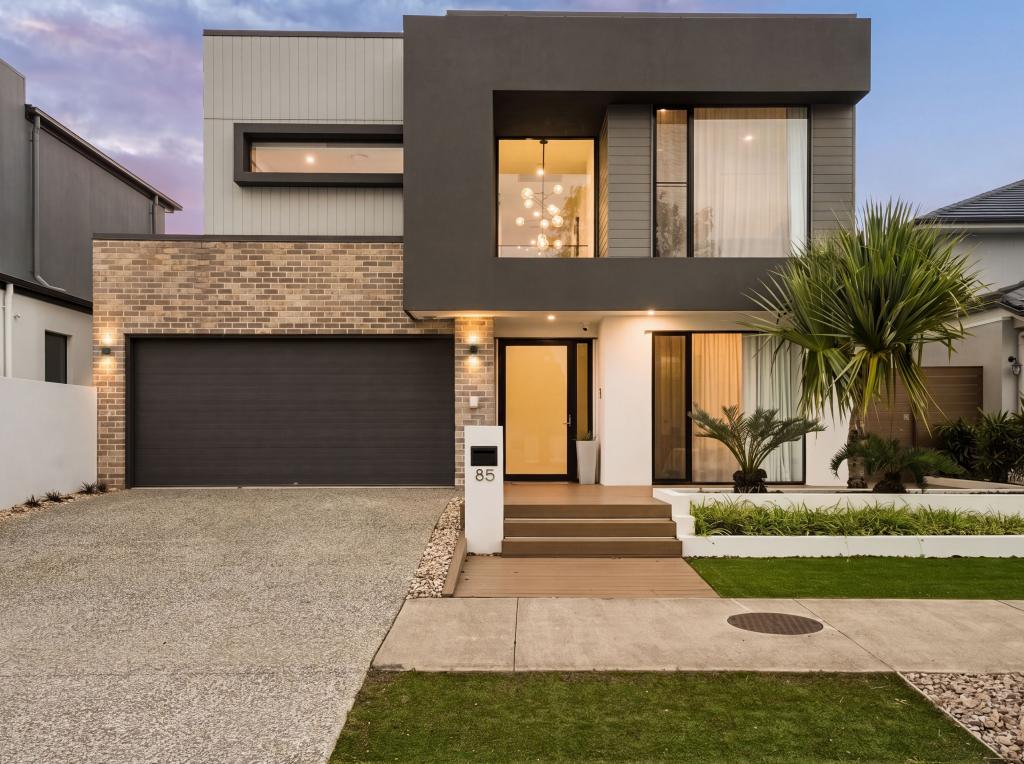 0
0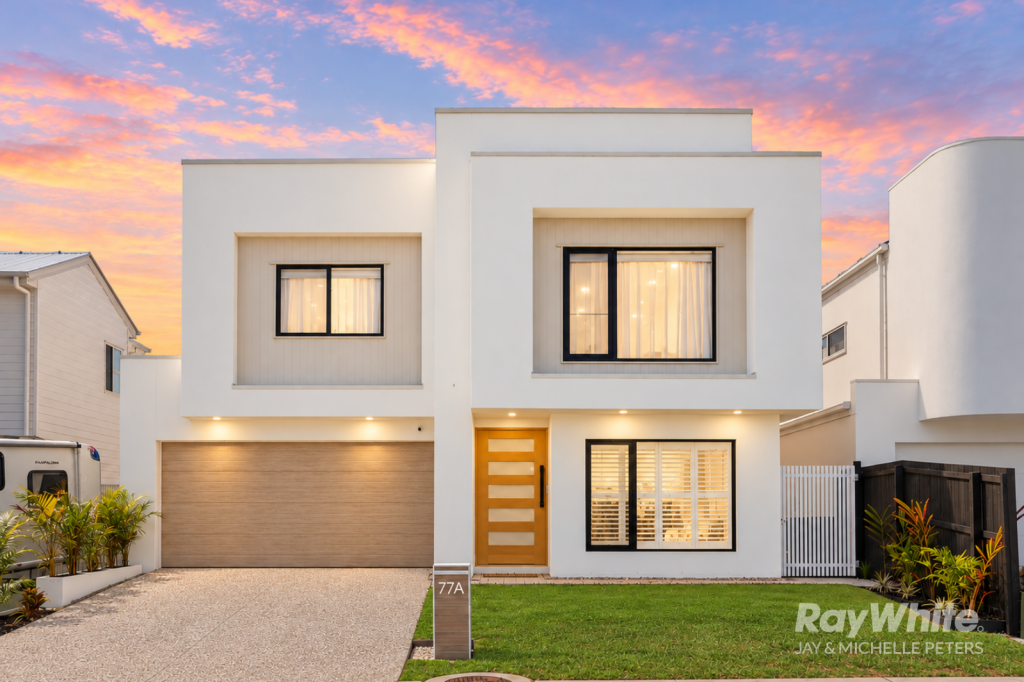 0
0Similar properties For Rent nearby
See more properties for rent nearby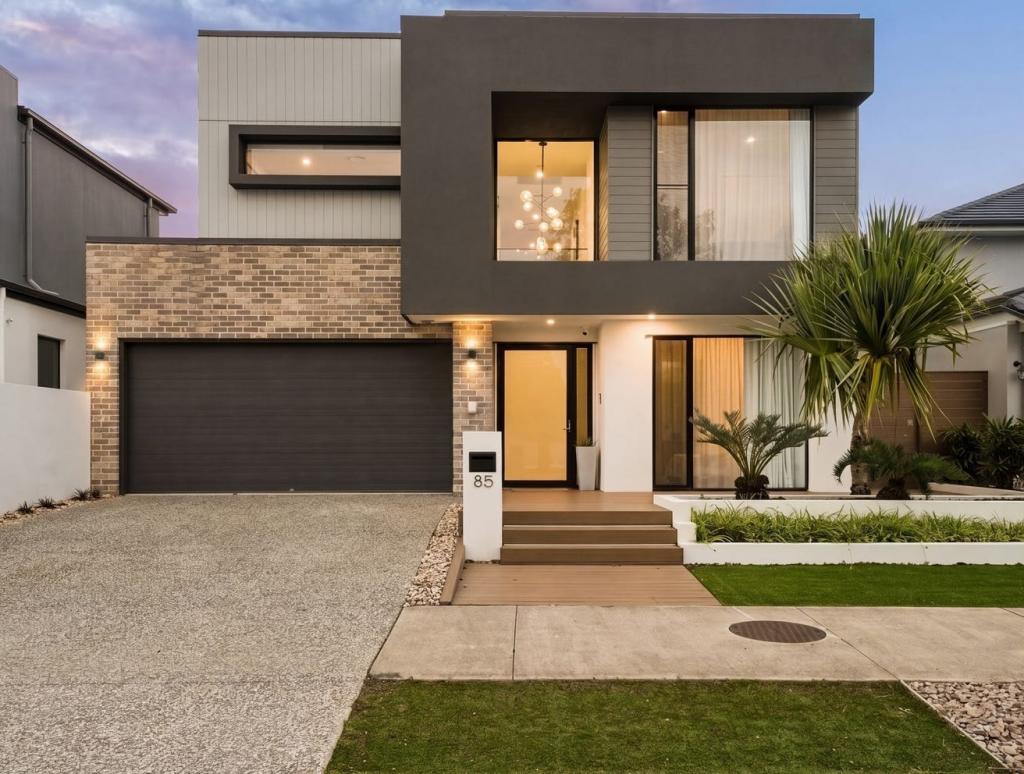 0
0 0
0

About Newport 4020
The size of Newport is approximately 4.0 square kilometres. There are 31 parks, covering nearly 5.2% of the total area. The population of Newport in 2016 was 2964 people. By 2021 the population was 5964 showing a population growth of 101.2% in the area during that time. The predominant age group in Newport is 50-59 years. Households in Newport are primarily childless couples and are likely to be repaying $1800 - $2399 per month on mortgage repayments. In general, people in Newport work in a professional occupation.In 2021, 73.90% of the homes in Newport were owner-occupied compared with 86.60% in 2016.
Newport has 3,565 properties. Over the last 5 years, Houses in Newport have seen a 70.83% increase in median value, while Units have seen a 168.71% increase. As at 31 August 2026:
- The median value for Houses in Newport is $1,594,966 while the median value for Units is $1,448,229.
- Houses have a median rent of $850 while Units have a median rent of $800.
Suburb Insights for Newport 4020
Market Insights
Newport Trends for Houses
N/A
N/A
View TrendN/A
N/A
Newport Trends for Units
N/A
N/A
View TrendN/A
N/A
Neighbourhood Insights
© Copyright 2026. RP Data Pty Ltd trading as Cotality (Cotality). All rights reserved. No reproduction, distribution, or transmission of the copyrighted materials is permitted. The information is deemed reliable but not guaranteed.
While Cotality uses commercially reasonable efforts to ensure the Cotality Data is current, Cotality does not warrant the accuracy, currency or completeness of the Cotality Data and to the full extent permitted by law excludes all loss or damage howsoever arising (including through negligence) in connection with the Cotality Data.
This product uses cookies and other similar technologies to improve and customise your browsing experience, to tailor content and adverts, and for analytics and metrics regarding visitor usage on this product and other media. We may share cookie and analytics information with third parties for the purposes of advertising. By continuing to use our website, you consent to cookies being used. View our Privacy Policy here.
X
