
36 Coolum PdeNewport QLD 4020


Property Details for 36 Coolum Pde, Newport
36 Coolum Pde, Newport is a 5 bedroom, 3 bathroom House with 2 parking spaces. The property has a land size of 403m2 and floor size of 312m2. While the property is not currently for sale or for rent, it was last sold in December 2025. There are other 5 bedroom House sold in Newport in the last 12 months.
Last Listing description (December 2025)
Set on a secure 403m² block and overlooking the tranquil Newport Wetlands Reserve, this stunning brand-new Hamptons-inspired residence delivers an exceptional blend of refined craftsmanship, relaxed coastal living and family-focused design.
From the moment you arrive, the home makes a striking impression with its elegant Hamptons façade, manicured gardens and wonderful sense of privacy. Perfectly positioned in a peaceful Newport enclave, every detail has been thoughtfully considered, from the timeless architectural design and soft neutral palette to the light-filled open-plan layout that connects space, comfort and serenity throughout.
Spanning two spacious levels, the home has been expertly designed to accommodate modern family living with ease. Multiple living zones provide flexibility, including an elegant front lounge room and a downstairs guest bedroom with adjacent bathroom, ideal for extended family or visitors. The heart of the home opens to a generous kitchen, living and dining area, while upstairs a bright retreat offers the perfect space for families to relax and unwind. From here, step out onto the balcony and enjoy a peaceful outlook across the wetlands, complete with birdlife and calming natural surroundings.
At the centre of the home is a beautifully appointed designer kitchen that blends style with functionality. Featuring a 900mm gas cooktop, 60cm oven, built-in microwave, stainless-steel dishwasher, stone benchtops and streamlined joinery, the kitchen is complemented by a generous walk-in butler's pantry, perfect for both everyday living and entertaining.
Accommodation is generous, with five well-proportioned bedrooms in total. The master suite is a true parents' retreat, offering exceptional space, natural light and privacy, complete with a luxurious ensuite featuring a large vanity and an expansive walk-in robe. Upstairs also includes a walk-in linen cupboard, enhancing the home's thoughtful storage solutions.
Outdoors, the covered alfresco area flows seamlessly from the main living space and is framed by landscaped gardens and Franklin shade blinds, allowing for year-round enjoyment. With room to add a pool, a rear garden shed and automatic irrigation already in place, the backyard offers an ideal blank canvas for families and entertainers alike.
Located within the prestigious Newport Waterside Estate, residents enjoy access to scenic canals, manicured parklands and waterfront walking tracks. Newport Marketplace, cafés, restaurants and everyday conveniences are just moments away, while Scarborough Marina and the Moreton Bay Boat Club offer the ultimate bayside lifestyle. Families will appreciate proximity to Newport State School, Southern Cross Catholic College and a range of public and private schooling options, with easy access to Kippa-Ring Train Station, Redcliffe Hospital and major arterial roads to Brisbane CBD.
Offering an outstanding combination of luxury, lifestyle and location, this brand-new home represents a rare opportunity to secure a high-calibre residence in one of Newport's most tightly held pockets.
For further information, please contact Tammy Prien on 0434 262 464.
Property Features
- Secure 403m² block with peaceful outlook over Newport Wetlands Reserve & Glasshouse Mountains
- Striking Hamptons façade with manicured gardens and excellent privacy
- Brand-new construction, vacant and ready to move in
- Five bedrooms, three bathrooms and multiple living zones across two levels
- Gourmet kitchen with 900mm gas cooktop, 60cm oven, built-in microwave and walk-in butler's pantry
- Stone benchtops, stainless-steel dishwasher and premium finishes throughout
- Elegant front lounge room and downstairs guest bedroom with nearby bathroom
- Bright upstairs retreat with balcony overlooking the wetlands
- Spacious master suite with walk-in robe and luxury ensuite
- Walk-in linen cupboard upstairs for added storage
- Covered alfresco with Franklin shade blinds and landscaped gardens
- Rear garden shed and automatic irrigation system
- Room to add a pool - ideal for families and entertainers
- Ducted air-conditioning and solar panels with EV charging power connection
- Full security system with intercom and mobile app access
- Double garage with internal access
- X-treme screen security doors and windows
- Secure parcel letterbox for deliveries
Property History for 36 Coolum Pde, Newport, QLD 4020
- 12 Jan 2026Listed for Rent $1,250 / week
- 09 Dec 2025Sold for $1,630,000
- 08 Nov 2025Listed for Sale UNDER CONTRACT!

Recent sales nearby
See more recent sales nearby/assets/perm/6pgjjbdlcei63jf5d6lymfc4ie?signature=94f02a14f0ed9baf4350491dacc7677257838b2cb19fe30d3a4ee45cbcba53f2) 0
0/assets/perm/sz5kqnf7eqi6vk67rg5naf6sz4?signature=3b185c981cdb60edb1da52307dedb176328580f983fe1fa2d7eff453550f2781) 0
0Similar properties For Sale nearby
See more properties for sale nearby
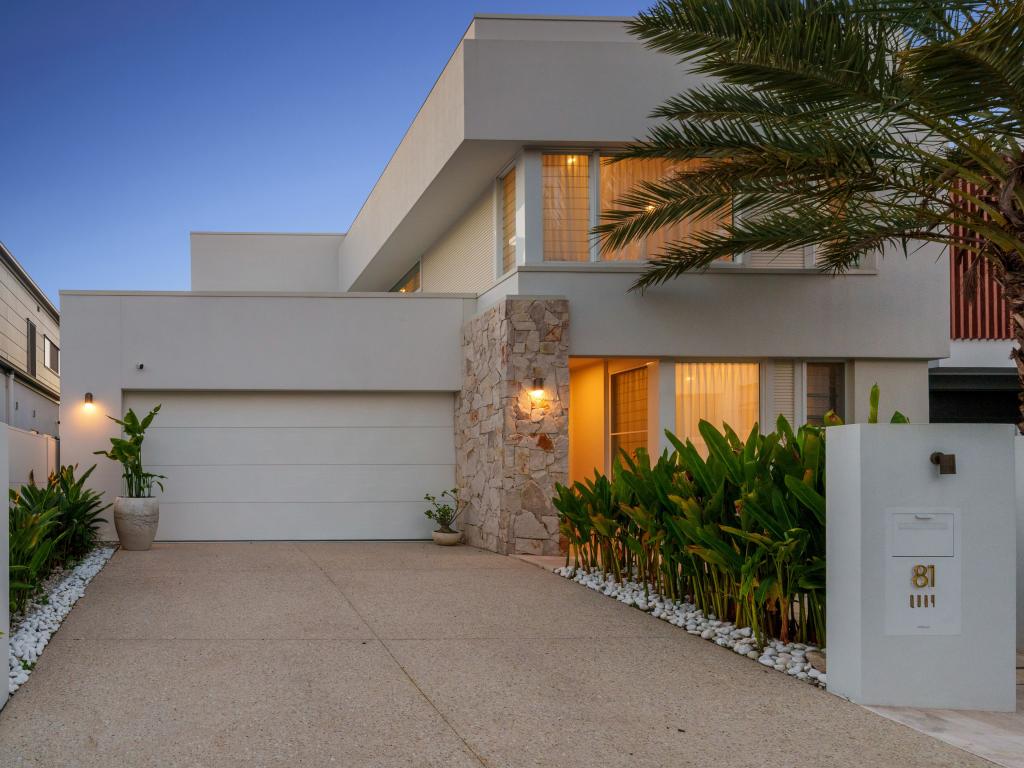 0
0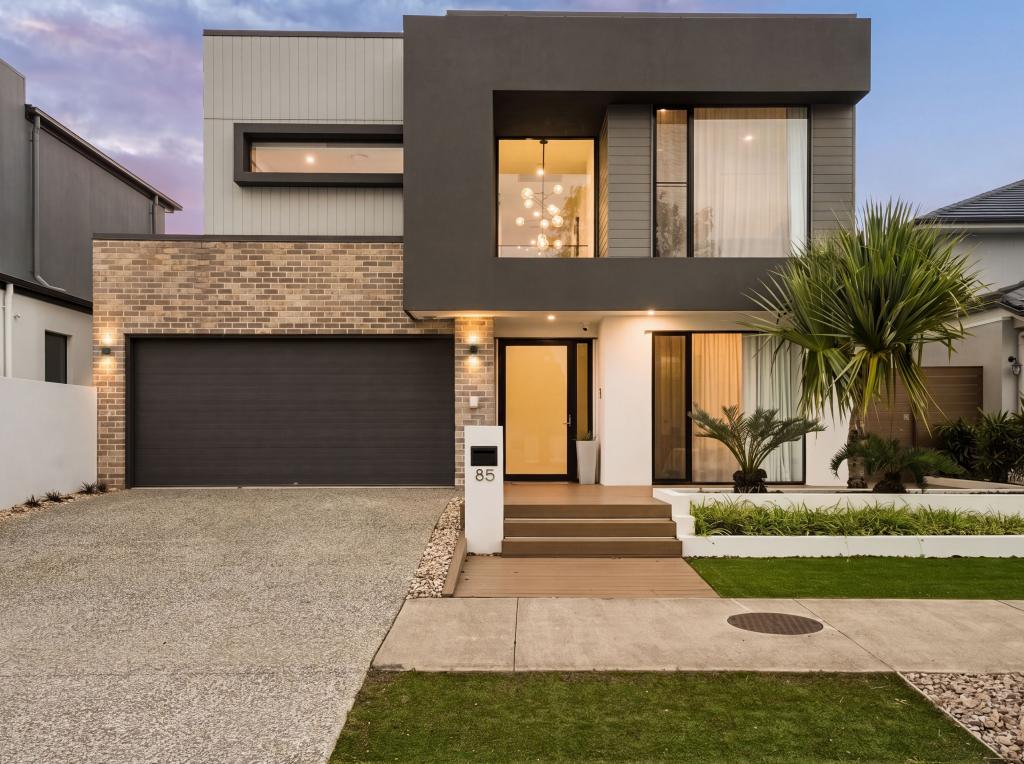 0
0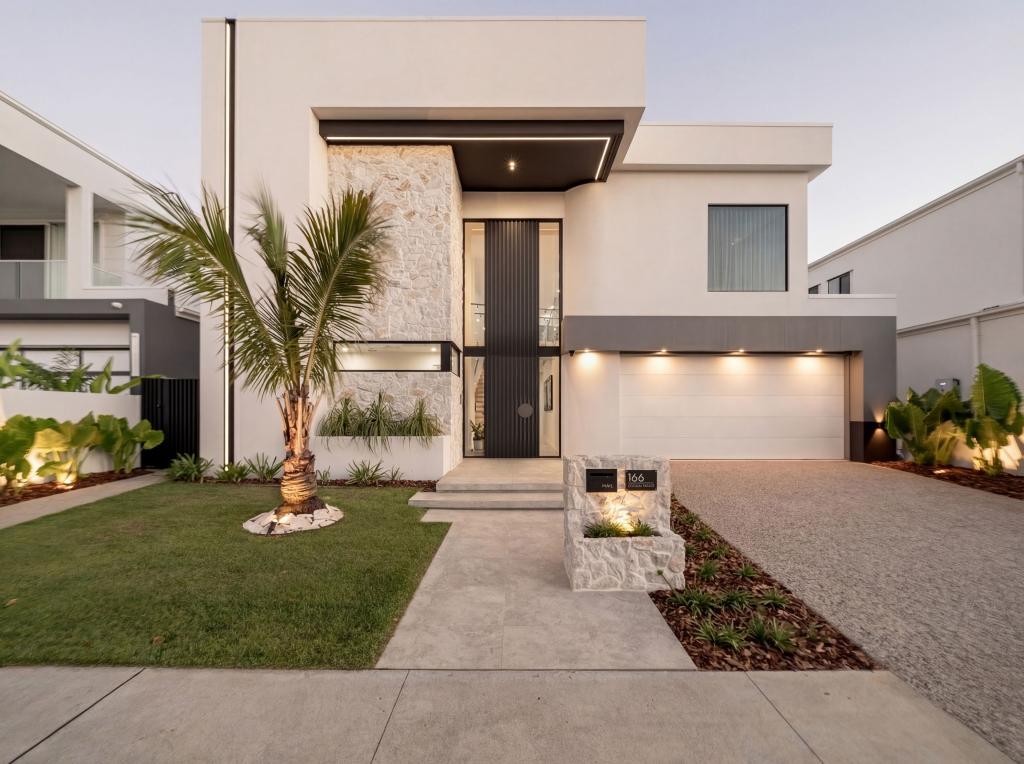 0
0Similar properties For Rent nearby
See more properties for rent nearby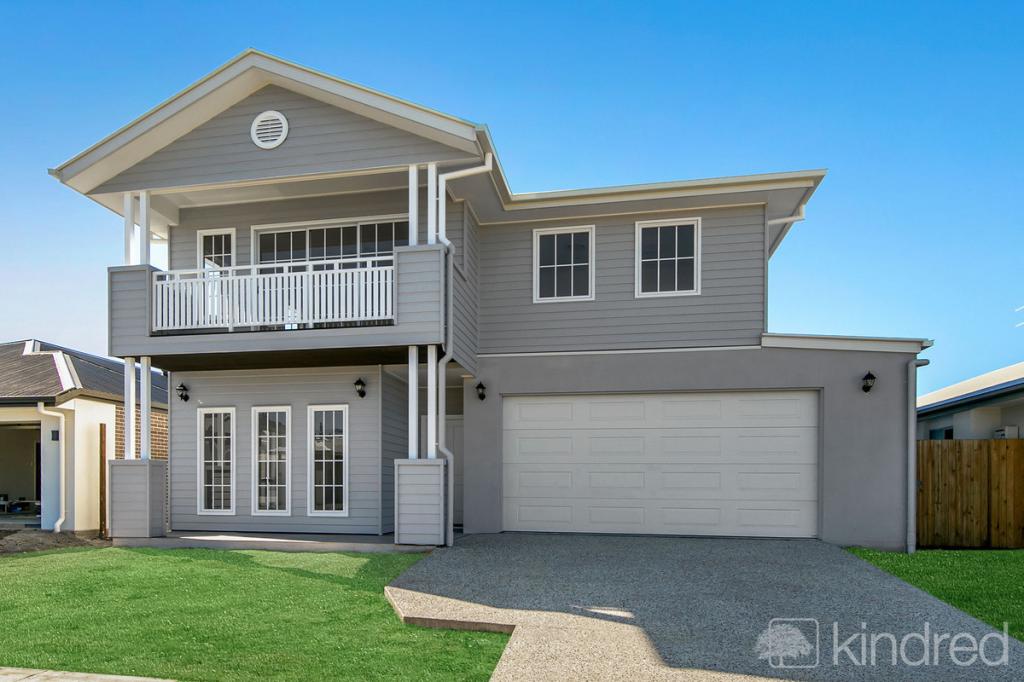 0
0
 0
0
 0
0About Newport 4020
The size of Newport is approximately 4.0 square kilometres. There are 31 parks, covering nearly 5.2% of the total area. The population of Newport in 2016 was 2964 people. By 2021 the population was 5964 showing a population growth of 101.2% in the area during that time. The predominant age group in Newport is 50-59 years. Households in Newport are primarily childless couples and are likely to be repaying $1800 - $2399 per month on mortgage repayments. In general, people in Newport work in a professional occupation.In 2021, 73.90% of the homes in Newport were owner-occupied compared with 86.60% in 2016.
Newport has 3,568 properties. Over the last 5 years, Houses in Newport have seen a 70.83% increase in median value, while Units have seen a 168.71% increase. As at 31 August 2026:
- The median value for Houses in Newport is $1,594,966 while the median value for Units is $1,448,229.
- Houses have a median rent of $850 while Units have a median rent of $800.
Suburb Insights for Newport 4020
Market Insights
Newport Trends for Houses
N/A
N/A
View TrendN/A
N/A
Newport Trends for Units
N/A
N/A
View TrendN/A
N/A
Neighbourhood Insights
© Copyright 2026. RP Data Pty Ltd trading as Cotality (Cotality). All rights reserved. No reproduction, distribution, or transmission of the copyrighted materials is permitted. The information is deemed reliable but not guaranteed.
While Cotality uses commercially reasonable efforts to ensure the Cotality Data is current, Cotality does not warrant the accuracy, currency or completeness of the Cotality Data and to the full extent permitted by law excludes all loss or damage howsoever arising (including through negligence) in connection with the Cotality Data.
This product uses cookies and other similar technologies to improve and customise your browsing experience, to tailor content and adverts, and for analytics and metrics regarding visitor usage on this product and other media. We may share cookie and analytics information with third parties for the purposes of advertising. By continuing to use our website, you consent to cookies being used. View our Privacy Policy here.
X
