
20 Condor StreetNewport QLD 4020
Property Details for 20 Condor St, Newport
20 Condor St, Newport is a 5 bedroom, 3 bathroom House with 2 parking spaces and was built in 2022. The property has a land size of 400m2 and floor size of 259m2. While the property is not currently for sale or for rent, it was last sold in September 2023.
Last Listing description (November 2023)
BRAND NEW COASTAL STUNNER WITH BESPOKE INCLUSIONS
Inspired by the simplistic beauty of Scandinavian architecture and fusing the desired natural elements of coastal design, this brand-new five-bedroom home is the perfect paradise in a coveted pocket. Sitting within walking distance to Newport's waterfront and coffee precincts, there is a wonderful element of space and privacy with outdoor living perfect for its premier setting.
Striking immediate appeal with its pitched roof and travertine-clad facade, the home exudes impressive sophistication with unassuming luxury throughout. Tones of grey and white are warmed by timber throughout a light-filled interior with open-plan living and dining set downstairs and a plush rumpus room on the upper level. The muted colour palette continues the feeling of calm into the deluxe kitchen, a premium design including streamlined joinery, gourmet appliances, a large butler's pantry, and sleek stone.
Continue relaxed living outdoors in the covered alfresco patio or kick a ball with the kids in the flat fenced yard. Framed by French travertine, the large in-ground swimming pool is the perfect place to spend lazy summer days.
Four plush built-in bedrooms sit privately on the upper level with a fifth built-in bedroom downstairs; the master includes a private balcony, walk-in robe, and beautiful barn doors leading to the premium ensuite with brass tapware, floor-to-ceiling tiling, and dual vanity. The main bathroom on the upper level is equally impressive and includes a back-to-wall bath whilst a third sophisticated bathroom on the lower level also has direct access to the fifth bedroom. Additional features of this brand new home include a large laundry with cabinetry, ducted air-conditioning, and a double garage with premium inclusions such as external caravan power points, steel framing, an alfresco gas bayonet, and heat pump demonstrating the quality build of this home.
Boasting all the benefits that only brand new can provide, you'll love the easy lifestyle on offer with Newport Marketplace, Spinnaker Park, and waterfront all just a short stroll away. Families will love the excellent choice of schooling nearby whilst large shopping precincts and transport options ensure the everyday convenience is superb.
- 400m2 block
- 301m2 of under-roof living
- Brand new Scandi-Coastal home in premium Newport location
- Sophisticated design elements throughout with travertine tiling and natural timbers
- Open-plan living and dining plus plush rumpus room on the upper level
- Deluxe kitchen including streamlined joinery, dual sinks, butler's pantry with additional sink and walk-in pantry, window splashback, and designer stone benches
- Gourmet appliances include a Westinghouse dishwasher, Induction cooktop, oventower, and convection microwave
- Covered and tiled alfresco entertaining with a gas bayonet point
- 6x3 concrete saltwater in-ground swimming pool with French travertine surrounds and glass pool fence
- Five built-in bedrooms with plush carpet, bedroom 2 includes a walk-in robe
- Master including walk-in robe, alfresco balcony (cedar ceiling), and luxurious ensuite with double shower and barn door
- Two additional sophisticated bathrooms 1 includes Caroma freestanding bath
- Shower wall recess in bathrooms (ensuite has full length of wall)
- Caroma brass tapware and frameless shower screens throughout
- Designer laundry with built-in hamper & large bench space
- Plenty of storage throughout including walk-in linen cupboard
- 12kw Ducted heating & airconditioning
- Ceiling fans throughout, including alfresco
- High 2.7m ceilings, square set cornices and lifted door heights throughout including front and garage doors
- Three-phase power plus provision for future solar
- Pendant lighting, LED Downlights plus wall-hung vanities throughout
- Sharkfin opening to all cabinetry plus Marble Caesar stone benchtops throughout the kitchen, butlers, laundry & bathrooms
- Fully fenced backyard with immaculate landscaping and external power points for caravan storage
- TrueCore steel, Trimdeck cladding to the second story, and French Travertine tiling around the garage and front door
- Heat pump hot water system
- Double remote garage
- Walk to spinnaker park and the waterfront
Walk to Newport Market Place!
A vast array of amenities, a marketplace of cafes, restaurants, groceries, pharmacy, gym, hair, beauty & other retail stores!!!
LOCATED
- 25km to Brisbane Airport
- 35km to Brisbane's CBD
- 5 minutes drive to Scarborough and Redcliffe Beaches, Restaurants, Cafe's, parks, and weekend markets
- 3 minutes drive to Kippa-Ring Shopping Centre with Coles, Woolworths, Kmart, Hoyts Cinema & Specialty Stores
- 15 minutes drive to Westfield North Lakes, Ikea & Costco
- 45 minutes drive to the Sunshine Coast
- 12 minutes drive to the Redcliffe Golf Course
Minutes to the Kippa-Ring train & bus station
Enjoy living near the best Private and Public schools Brisbane has to offer. Located in the Redcliffe High School catchment.
Property History for 20 Condor St, Newport, QLD 4020
- 03 Sep 2023Sold for $1,530,000
- 31 Jul 2023Listed for Sale Not Disclosed
- 18 Nov 2021Sold for $559,900

Recent sales nearby
See more recent sales nearby

/assets/perm/sz5kqnf7eqi6vk67rg5naf6sz4?signature=3b185c981cdb60edb1da52307dedb176328580f983fe1fa2d7eff453550f2781) 0
0/assets/perm/cmi5psf6kyi6nbdsrvllgu5pr4?signature=c85e3efa2dcb1ced1bc71f162553bf113edfe323c091d302b2b8b24241537e0c) 0
0Similar properties For Sale nearby
See more properties for sale nearby 0
0
 0
0 0
0Similar properties For Rent nearby
See more properties for rent nearby 0
0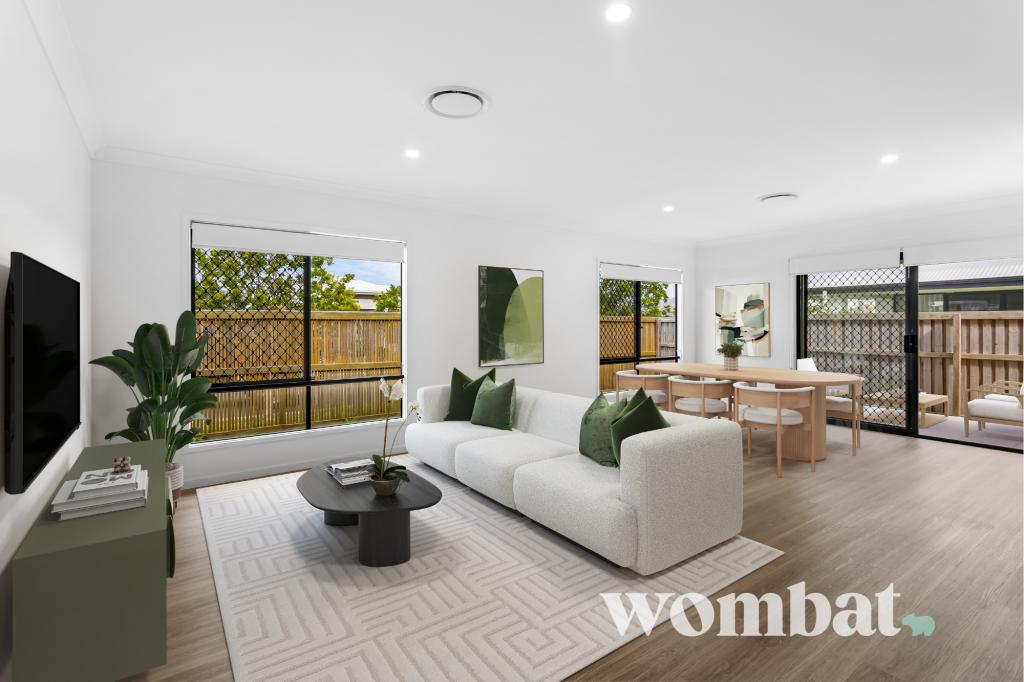 0
0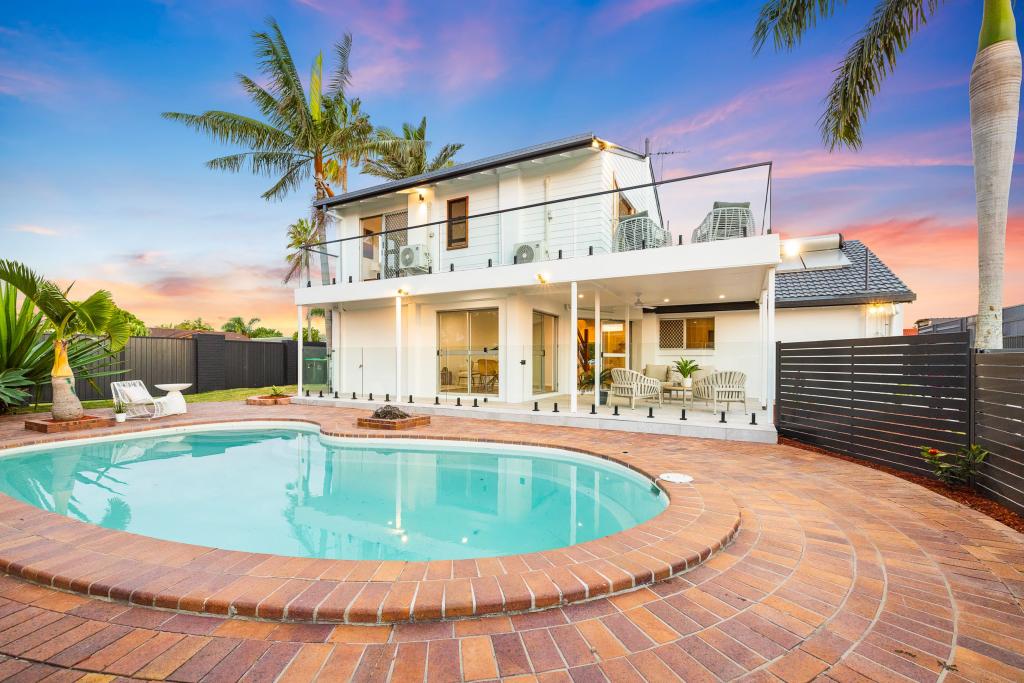 0
0About Newport 4020
The size of Newport is approximately 4.0 square kilometres. There are 31 parks, covering nearly 5.2% of the total area. The population of Newport in 2016 was 2964 people. By 2021 the population was 5964 showing a population growth of 101.2% in the area during that time. The predominant age group in Newport is 50-59 years. Households in Newport are primarily childless couples and are likely to be repaying $1800 - $2399 per month on mortgage repayments. In general, people in Newport work in a professional occupation.In 2021, 73.90% of the homes in Newport were owner-occupied compared with 86.60% in 2016.
Newport has 3,564 properties. Over the last 5 years, Houses in Newport have seen a 76.12% increase in median value, while Units have seen a 215.25% increase. As at 31 July 2026:
- The median value for Houses in Newport is $1,613,987 while the median value for Units is $1,446,967.
- Houses have a median rent of $850 while Units have a median rent of $800.
Suburb Insights for Newport 4020
Market Insights
Newport Trends for Houses
N/A
N/A
View TrendN/A
N/A
Newport Trends for Units
N/A
N/A
View TrendN/A
N/A
Neighbourhood Insights
© Copyright 2026. RP Data Pty Ltd trading as Cotality (Cotality). All rights reserved. No reproduction, distribution, or transmission of the copyrighted materials is permitted. The information is deemed reliable but not guaranteed.
While Cotality uses commercially reasonable efforts to ensure the Cotality Data is current, Cotality does not warrant the accuracy, currency or completeness of the Cotality Data and to the full extent permitted by law excludes all loss or damage howsoever arising (including through negligence) in connection with the Cotality Data.
This product uses cookies and other similar technologies to improve and customise your browsing experience, to tailor content and adverts, and for analytics and metrics regarding visitor usage on this product and other media. We may share cookie and analytics information with third parties for the purposes of advertising. By continuing to use our website, you consent to cookies being used. View our Privacy Policy here.
X
