
18 Quay CircuitNewport QLD 4020
Property Details for 18 Quay Cct, Newport
18 Quay Cct, Newport is a 5 bedroom, 3 bathroom House with 2 parking spaces and was built in 2020. The property has a land size of 384m2 and floor size of 255m2. While the property is not currently for sale or for rent, it was last sold in February 2023.
Last Listing description (March 2023)
Contact Dianne Clarke today to view - 0418 767 853
Experience all the benefits of luxurious coastal living in this sophisticated residence positioned in one of the peninsula's most prized addresses. Designed to fuse easy family living whilst offering superb entertaining credentials, there is nothing but the utmost style and quality in a location to love!
A crisp coastal faade and immaculate street presence make a statement immediately, with the elite impressions continuing as you flow throughout the home. Timber-styled tiles fuse a coastal aesthetic with low maintenance, stretching throughout a large open-plan living and dining; high ceilings and extensive glazing amplify the natural light. Those seeking flexible living options have the choice of a large separate media room or a plush additional lounge upstairs.
Entertainers will appreciate the gourmet kitchen with a fit-out and position perfect for fuss-free family use or catering in style. Stylish joinery and fish scale tiles frame the huge zone with abundant soft-close storage joined by gourmet appliances, a huge butler's pantry with a double sink, gas cooking, and extensive stone. There is a seamless connection to a wet bar, ideally positioned alongside the dining room and including glass cabinetry and a bar fridge.
Beautiful travertine paving lays the platform for a large, covered outdoor entertainment zone, stylishly appointed with a custom Weber built-in kitchen. It overlooks a landscaped yard with artificial turf offering the easiest of care, as well as a glorious in-ground swimming pool complete with a waterfall and splash shelf.
Four built-in bedrooms are on the upper level, three with walk-in wardrobes, whilst a fifth built-in bedroom downstairs offers options for a study/home office. The master has access to a private balcony as well as dual walk-in wardrobes and an exquisite en-suite offering floor-to-ceiling tiling, dual stone-topped vanity, and a huge glass shower with rain head. The family bathroom on this level matches in stylish fit-out and also includes a freestanding bath with a third full-sized bathroom conveniently positioned downstairs. Additional features include a large laundry with walk-in linen, ducted air-conditioning, 10kw solar electricity with a three-phase inverter, and a double remote garage.
The new Newport Marketplace with Gourmet IGA, restaurants, cafes, health & medical is a short walk away, as are state-of-the-art playgrounds, numerous dining precincts of Scarborough and Redcliffe plus multiple schooling and transport options!
- 384m2 block
- Elegant double-level with elite fit-out and 336m2 under-roof living
- Custom travertine stone driveway and custom landscaping gives this home the bespoke feel you will love on entry, carried through to perimeter of the home and alfresco
- Ducted air-conditioning throughout plus ceiling fans in all bedrooms
- 10kw solar system (26 panels) and 10kw Goodwe 3 Phase Inverter with wi-fi capability
- High ceilings and doors throughout
- Open-plan living and dining plus separate upstairs lounge
- Media room with barn doors (potential 6th bedroom if desired)
- Office/5th bedroom downstairs
- Entertainers kitchen with 20mm stone benchtops, breakfast bar to island bench, exceptional soft closed doors/draws, slimline kitchen handles, and feature tiled splashback
- Gourmet appliances include a Westinghouse dishwasher, gas cooktop & double electric oven
- Butlers pantry with double sink plus integrated entertainers wet bar
- Large outdoor covered entertaining with travertine paving
- Custom Built in BBQ kitchen with stunning travertine taking centre stage
- In-ground swimming pool with waterfall plus adjacent yard with astro turf
- Five built-in bedrooms; three including walk-in wardrobes
- Master including a private balcony with lake views, dual walk-in, and exquisite ensuite with dual stone-topped vanity and large glass shower
- Elegant family bathroom with freestanding bath plus third full-sized bathroom on the lower level
- Tiled flooring plus plush carpets in all bedrooms and media room
- Separate laundry with walk-in linen
- Plenty of storage throughout including under-stair storage and walk-in linen upstairs
- Double remote garage, with sliding door access to back yard.
- Fully fenced front courtyard and backyard with immaculate landscaping
- Electric hot water system
A stone's throw to the new Newport Market Place! The convenience of this local hub a stand out feature - A vast array of amenities, a marketplace of cafes, restaurants, groceries, pharmacy, gym, hair, beauty & other retail stores!
LOCATED
- 25km to Brisbane Airport
- 35km to Brisbane's CBD
- 5 minutes drive to Scarborough and Redcliffe Beaches, Restaurants, Cafe's, parks, and weekend markets
- 3 minutes drive to Kippa-Ring Shopping Centre with Coles, Woolworths, Kmart, Hoyts Cinema & Specialty Stores
- 15 minutes drive to Westfield North Lakes, Ikea & Costco
- 45 minutes drive to the Sunshine Coast
- 12 minutes drive to the Redcliffe Golf Course
Minutes to the Kippa-Ring train & bus station
Enjoy living near the best Private and Public schools Brisbane has to offer. Located in the Redcliffe High School catchment.
Property History for 18 Quay Cct, Newport, QLD 4020
- 18 Feb 2023Sold for $1,600,000
- 15 Nov 2022Listed for Sale UNDER CONTRACT!
- 03 May 2019Sold for $399,900

Recent sales nearby
See more recent sales nearby/assets/perm/6pgjjbdlcei63jf5d6lymfc4ie?signature=94f02a14f0ed9baf4350491dacc7677257838b2cb19fe30d3a4ee45cbcba53f2) 0
0

/assets/perm/sz5kqnf7eqi6vk67rg5naf6sz4?signature=3b185c981cdb60edb1da52307dedb176328580f983fe1fa2d7eff453550f2781) 0
0Similar properties For Sale nearby
See more properties for sale nearby
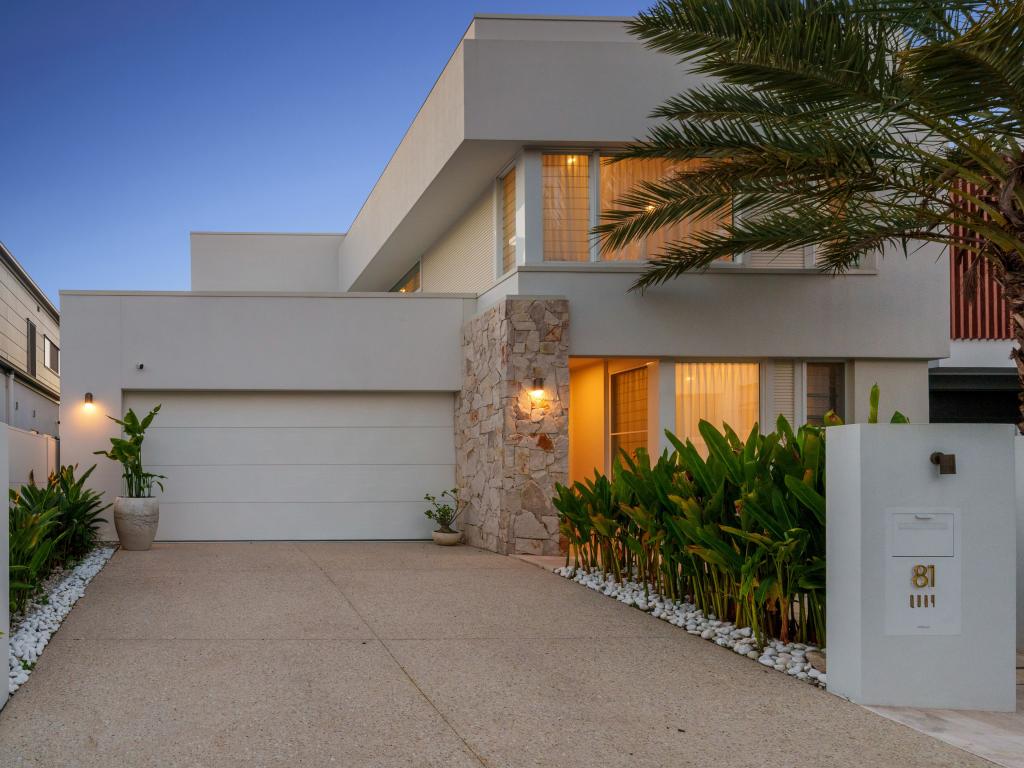 0
0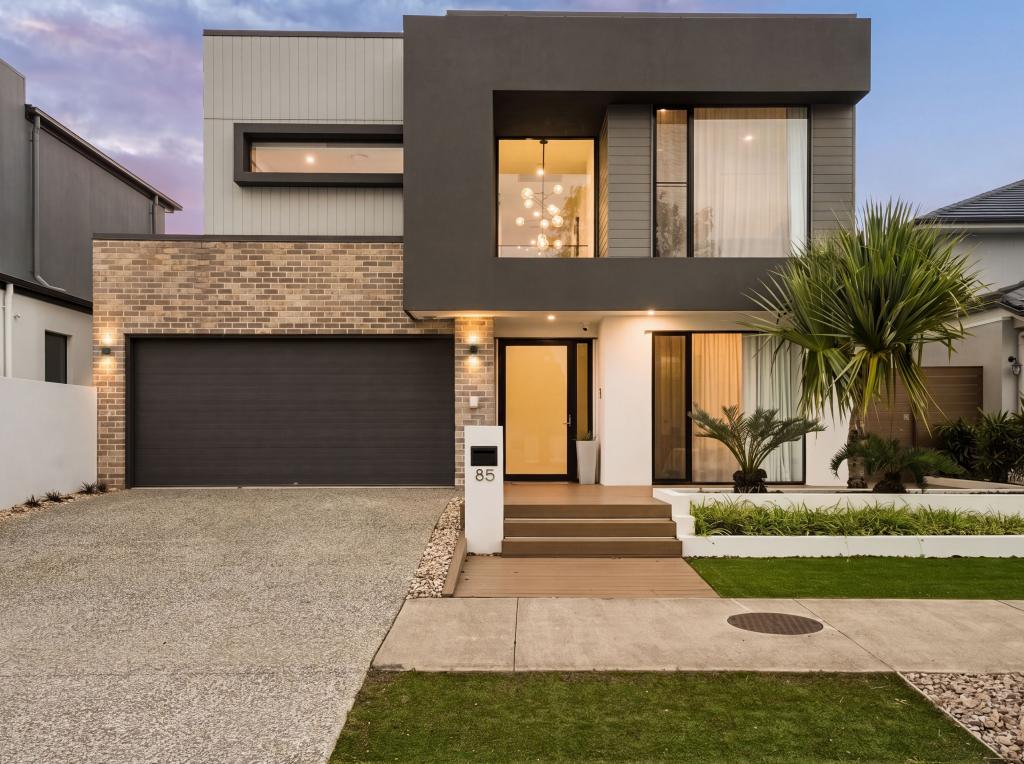 0
0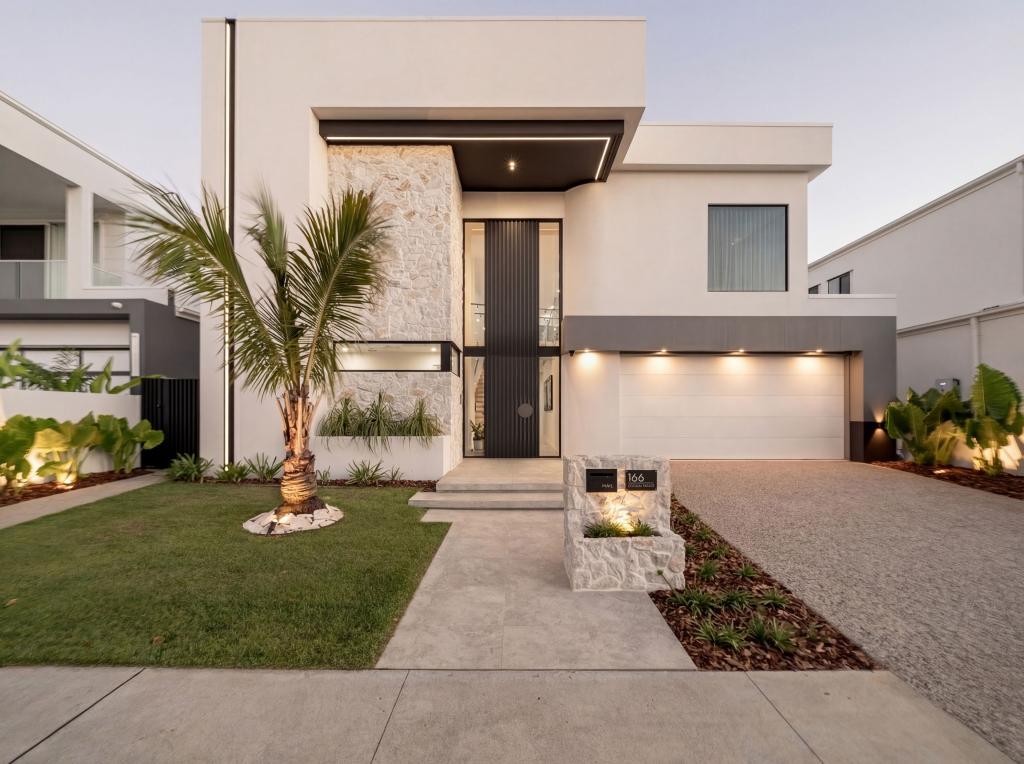 0
0Similar properties For Rent nearby
See more properties for rent nearby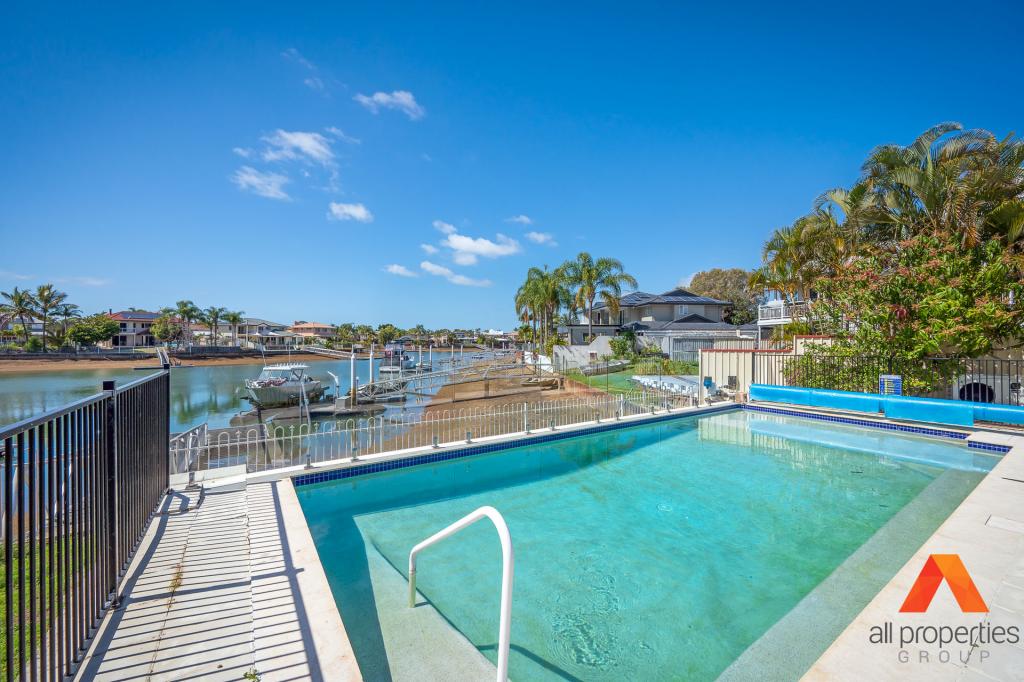 0
0
 0
0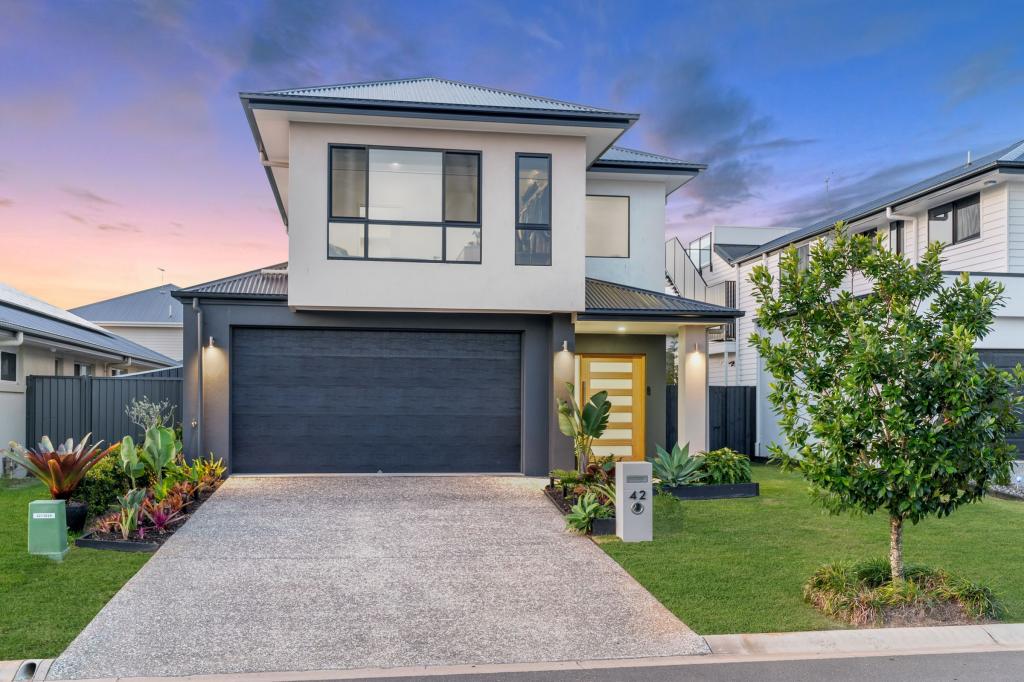 0
0About Newport 4020
The size of Newport is approximately 4.0 square kilometres. There are 31 parks, covering nearly 5.2% of the total area. The population of Newport in 2016 was 2964 people. By 2021 the population was 5964 showing a population growth of 101.2% in the area during that time. The predominant age group in Newport is 50-59 years. Households in Newport are primarily childless couples and are likely to be repaying $1800 - $2399 per month on mortgage repayments. In general, people in Newport work in a professional occupation.In 2021, 73.90% of the homes in Newport were owner-occupied compared with 86.60% in 2016.
Newport has 3,565 properties. Over the last 5 years, Houses in Newport have seen a 76.12% increase in median value, while Units have seen a 215.25% increase. As at 31 July 2026:
- The median value for Houses in Newport is $1,613,987 while the median value for Units is $1,446,967.
- Houses have a median rent of $850 while Units have a median rent of $800.
Suburb Insights for Newport 4020
Market Insights
Newport Trends for Houses
N/A
N/A
View TrendN/A
N/A
Newport Trends for Units
N/A
N/A
View TrendN/A
N/A
Neighbourhood Insights
© Copyright 2026. RP Data Pty Ltd trading as Cotality (Cotality). All rights reserved. No reproduction, distribution, or transmission of the copyrighted materials is permitted. The information is deemed reliable but not guaranteed.
While Cotality uses commercially reasonable efforts to ensure the Cotality Data is current, Cotality does not warrant the accuracy, currency or completeness of the Cotality Data and to the full extent permitted by law excludes all loss or damage howsoever arising (including through negligence) in connection with the Cotality Data.
This product uses cookies and other similar technologies to improve and customise your browsing experience, to tailor content and adverts, and for analytics and metrics regarding visitor usage on this product and other media. We may share cookie and analytics information with third parties for the purposes of advertising. By continuing to use our website, you consent to cookies being used. View our Privacy Policy here.
X
