
17 Quay CircuitNewport QLD 4020
Property Details for 17 Quay Cct, Newport
17 Quay Cct, Newport is a 5 bedroom, 3 bathroom House with 2 parking spaces and was built in 2021. The property has a land size of 400m2 and floor size of 298m2. While the property is not currently for sale or for rent, it was last sold in February 2021.
Last Listing description (September 2026)
Dianne Clarke 0418 767 853Mat Davey - 0455 198 852Positioned within Newport's elite dress-circle waterfront, this exceptional residence delivers a refined coastal lifestyle with a private 12m pontoon and direct deep-water access to Moreton Bay. Designed for those who value both luxury and liveability, it offers sophisticated interiors, premium outdoor entertaining and true boating convenience. All within walking distance to Newport Marketplace, Spinnaker Park and vibrant waterfront dining, this is a rare opportunity to secure one of the peninsula's most coveted positions.Setting a sophisticated tone, the home's faade impresses with manicured landscaping and refined stone detailing, opening to an interior where French oak flooring continues the sense of understated luxury. High ceilings amplify the space throughout a generous open-plan living and dining zone, while a large picture window draws in natural light and frames calming water views. Those seeking solitude or family flexibility can retreat upstairs to a plush lounge, also capturing water views. The kitchen is both elegant and highly functional, anchored by refined shaker joinery and a generous footprint. Extensive cabinetry is complemented by a large walk-in pantry with full-height storage, whilst premium appliances including double Ilve pyrolytic ovens, an induction cooktop and an integrated dishwasher are complemented by a large island featuring thick stone, integrated seating and statement pendant lighting.Wall-to-wall sliding doors create a seamless transition to a covered alfresco patio, extending living outdoors with ease. Designed for entertaining, the space includes a built-in outdoor kitchen and 6-burner Tucker BBQ with wok burner, with gorgeous travertine guiding you to a fire pit zone and a huge overwater deck - both providing an idyllic setting for sunset drinks. A resort-style 6m x 4m heated pool shimmers alongside the entertaining zones, while the 12m pontoon and direct access to Moreton Bay complete an exceptional boating lifestyle.Plush wool carpet and built-in storage feature within four upper level bedrooms, including a large master suite with waterfront balcony, large walk-in robe and luxurious ensuite boasting dual vanity and freestanding bath. There is a second premium bathroom designed for families on the upper level, whilst downstairs, the fifth bedroom includes its own private ensuite; ideal for guests whilst also providing the option for a downstairs master if preferred. Additional features include a private study with tandem built-in desk, ducted air-conditioning, downstairs powder room, laundry with built-in cabinetry, solar electricity, security system and cameras and double remote garage. Set within one of Newport's most sought-after waterfront enclaves, this exceptional residence delivers a lifestyle of coastal ease. Enjoy morning walks along the shoreline and dining within the vibrant Newport Marketplace precinct, with Spinnaker Park, quality schooling and transport links all close by. Combining a blue-chip position with direct access to Moreton Bay, this is a mouthwatering opportunity to secure premium waterfront living.- 400m2 block- 380m2 of under roof living- Dress-circle waterfront block with 12m pontoon and deep water access to Moreton Bay- Refined faade with manicured landscaping and stone detailing- French oak flooring, high ceilings and water views through light-filled open-plan living- Plush upper level lounge room with water views - Designer kitchen with shaker joinery, full-height cabinetry and chef's appliances including double Ilve pyrolytic ovens, induction cooktop and integrated dishwasher- Covered alfresco with travertine tiling plus fire pit zone and large overwater entertaining deck- Outdoor kitchen with 6-burner Tucker BBQ and wok burner- 6m x 4m heated mineral pool (Jewels 4 Pools finish) with poolside lounging- Five bedrooms with built-in storage including flexible downstairs guest suite with ensuite- Master suite with waterfront balcony, walk-in robe and luxe ensuite with freestanding bath- Two additional high-quality bathrooms plus downstairs powder room- Private study with tandem built-in desk- Large separate laundry with built-in cabinetry- Plenty of storage throughout, including a walk-in linen cupboard and under-stairs storage- Ducted air conditioning and ceiling fans throughout - High-end window coverings include plantation shutters, sheer curtains, and block-out blinds.- 10kw solar system- Security system and 7 hardwired cameras with motion sensor- Double remote garage featuring sleek epoxy flooring- 2min walk to Newport Marketplace, Spinnaker Park, and dining, - Easy access to private and public schools and transportLOCATED- 25km to Brisbane Airport- 35km to Brisbane's CBD- 5 minute drive to Scarborough beaches, restaurants, cafes, parks, and weekend markets- 5 minute drive to Kippa Ring Train Station - 15 minute drive to Westfield North Lakes, Ikea and Costco- 30 minute drive to Westfield Chermside- 45 minute drive to the Sunshine CoastDisclaimer:All information contained herein is gathered from reliable sources. However, we cannot guarantee its accuracy, and interested parties are advised to carry out their own investigation.
Property History for 17 Quay Cct, Newport, QLD 4020
- 28 Apr 2026Listed for Sale For Sale
- 25 Feb 2021Sold for $760,000
- 23 Jun 2020Sold for $710,900

Recent sales nearby
See more recent sales nearby

/assets/perm/6pgjjbdlcei63jf5d6lymfc4ie?signature=94f02a14f0ed9baf4350491dacc7677257838b2cb19fe30d3a4ee45cbcba53f2) 0
0/assets/perm/sz5kqnf7eqi6vk67rg5naf6sz4?signature=3b185c981cdb60edb1da52307dedb176328580f983fe1fa2d7eff453550f2781) 0
0Similar properties For Sale nearby
See more properties for sale nearby
 0
0 0
0 0
0Similar properties For Rent nearby
See more properties for rent nearby 0
0
 0
0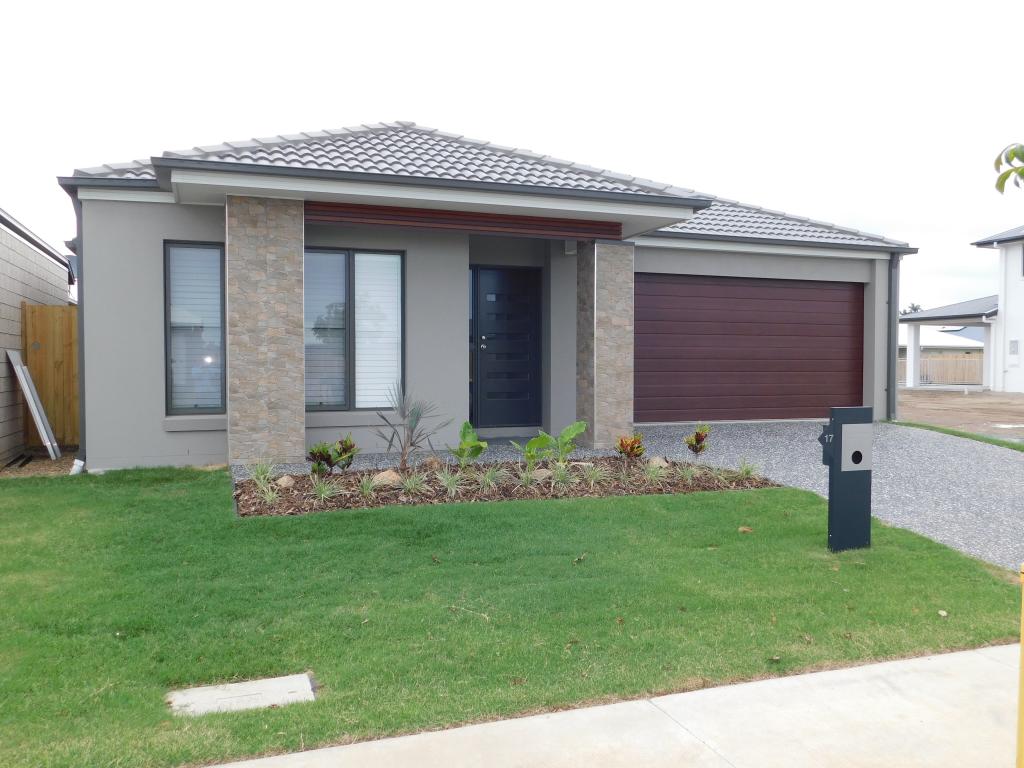 0
0
About Newport 4020
The size of Newport is approximately 4.0 square kilometres. There are 31 parks, covering nearly 5.2% of the total area. The population of Newport in 2016 was 2964 people. By 2021 the population was 5964 showing a population growth of 101.2% in the area during that time. The predominant age group in Newport is 50-59 years. Households in Newport are primarily childless couples and are likely to be repaying $1800 - $2399 per month on mortgage repayments. In general, people in Newport work in a professional occupation.In 2021, 73.90% of the homes in Newport were owner-occupied compared with 86.60% in 2016.
Newport has 3,566 properties. Over the last 5 years, Houses in Newport have seen a 70.83% increase in median value, while Units have seen a 168.71% increase. As at 31 August 2026:
- The median value for Houses in Newport is $1,594,966 while the median value for Units is $1,448,229.
- Houses have a median rent of $850 while Units have a median rent of $800.
Suburb Insights for Newport 4020
Market Insights
Newport Trends for Houses
N/A
N/A
View TrendN/A
N/A
Newport Trends for Units
N/A
N/A
View TrendN/A
N/A
Neighbourhood Insights
© Copyright 2026. RP Data Pty Ltd trading as Cotality (Cotality). All rights reserved. No reproduction, distribution, or transmission of the copyrighted materials is permitted. The information is deemed reliable but not guaranteed.
While Cotality uses commercially reasonable efforts to ensure the Cotality Data is current, Cotality does not warrant the accuracy, currency or completeness of the Cotality Data and to the full extent permitted by law excludes all loss or damage howsoever arising (including through negligence) in connection with the Cotality Data.
This product uses cookies and other similar technologies to improve and customise your browsing experience, to tailor content and adverts, and for analytics and metrics regarding visitor usage on this product and other media. We may share cookie and analytics information with third parties for the purposes of advertising. By continuing to use our website, you consent to cookies being used. View our Privacy Policy here.
X
