
142 Quay CircuitNewport QLD 4020
Property Details for 142 Quay Cct, Newport
142 Quay Cct, Newport is a 5 bedroom, 3 bathroom House with 3 parking spaces and was built in 2019. The property has a land size of 448m2 and floor size of 266m2. While the property is not currently for sale or for rent, it was last sold in September 2025.
Last Listing description (February 2026)
CONTACT FOR PRIVATE VIEWINGS:JAY PETERS - 0404 999 593 MICHELLE PETERS - 0412 242 849Offering the perfect blend of space, style, and functionality, this beautifully appointed family home is designed for modern coastal living. Set on a generous block with wide gated side access, it's ideal for storing a boat, caravan, or extra vehicles-perfect for adventurous families who love having room to move. A large, level backyard, tropical gardens, and a sparkling mineral pool create the ultimate outdoor retreat for entertaining or unwinding in your own private oasis.Across two expansive levels, this contemporary home delivers versatile living zones and a seamless indoor-outdoor connection. The open-plan kitchen, living, and dining area is the heart of the home, flowing effortlessly to the grand alfresco space and sun-drenched pool zone. With grand outdoor living areas to enjoy, there's no shortage of space for hosting guests or relaxing with loved ones.Inside, the home is filled with natural light and designed with families in mind. The upper-level features four spacious bedrooms, each with walk-in wardrobes complete with built-in cabinetry. The master suite is a luxurious sanctuary, offering a grand double-head shower, a spacious walk-in robe, and a sense of privacy and peace. A second lounge upstairs provides a quiet space for kids or guests, while downstairs, a fifth bedroom or media room adds further flexibility to the floorplan. A dedicated office or retreat near the entrance is perfect for working from home or as a quiet study space.The gourmet kitchen is both functional and stylish, boasting high-end Smeg appliances, stone benchtops, a large island bench with bar seating, and a spacious butler's pantry. Whether you're preparing family meals or entertaining a crowd, this kitchen is built to impress.Comfort and convenience are guaranteed year-round with eight-zone MyAir ducted air conditioning controlled via smartphone, LED lighting with adjustable tones, ceiling fans throughout, and two remote-controlled fans in the alfresco area. Quality window furnishings offering plantation shutters and soft drop sheers, ensuring restful nights for all.Practicality continues with clever under-stair storage, a huge walk-in linen closet, and a 2.4m garden shed. The 22 solar panels with a 6.6kW inverter ensure energy efficiency, while security cameras at the front, side, and rear provide peace of mind.Every inch of this home has been thoughtfully designed for the modern family, offering spacious living areas across both levels of the home. From its smart technology to its seamless layout and beautifully landscaped surrounds, this is a home where you can truly settle in and make memories.Located in the sought-after Newport Waterside community, this property enjoys an exclusive position between the tranquil Jabiru Canal and the scenic 22-hectare non-tidal lake. Just a short walk from the Newport Town Centre, you will have easy access to boutique IGA shopping, cafes, restaurants, and waterfront parks. The pristine beaches of Scarborough and Redcliffe are only minutes away, and with Brisbane's CBD just a 35-minute drive and the Sunshine Coast 45 minutes to the north, this is coastal living at its most convenient.If you've been searching for a coastal family home that offers space, style, smart features, and unbeatable outdoor living-this is it.Key Features:*Spacious two-level family home with 346.2m & 448m2 (14mtr x 32mtr)*Wide gated side access - ideal for a boat, caravan, or extra vehicles*4 large upstairs bedrooms, all with custom walk-in wardrobes*5th bedroom or media room on the ground floor*Dedicated office/retreat at entry - perfect for working from home*3 full bathrooms, including luxurious master ensuite with double shower*Grand his-and-hers walk-in robe in the master suite*Open-plan kitchen, dining, and family area with seamless alfresco flow*Gourmet kitchen with Smeg appliances, stone benchtops & oversized island*Spacious butler's pantry with additional storage and prep space*4 distinct outdoor living areas, ideal for entertaining or relaxing*Solar-heated in-ground mineral pool with glass pebble finish*Smart 8-zone MyAir ducted air conditioning with smartphone control*Adjustable LED lighting - warm or cool white at the flick of a switch*Ceiling fans in all bedrooms and living spaces*2 remote-controlled DC fans in the alfresco*Upper-level lounge room - perfect for kids' retreat or guest zone*Clever under-stair storage and huge walk-in linen closet*Quality window furnishings throughout - light-filtering sheers and plantation shutters*22 solar panels with 6.6kW inverter for energy efficiency*2.4m garden shed for tools and outdoor gear*Security cameras installed at front, side, and rear of the home*Fully landscaped low-maintenance tropical gardens*Block dimensions: 14m wide x 32m deep *Located between Jabiru Canal and Newport's 22-hectare non-tidal lake*Walking distance to Newport Town Centre, parks & marinas*Minutes to Scarborough and Redcliffe beaches*Approx. 35 minutes to Brisbane CBD, 45 minutes to the Sunshine CoastDisclaimer:In preparing this advertisement we have endeavoured to ensure the information contained is true and accurate. We accept no responsibility and disclaim all liability in respect to any errors, omissions, inaccuracies or misstatements contained. Prospective purchasers should make their own enquiries to verify the information contained in this advertisement.
Property History for 142 Quay Cct, Newport, QLD 4020
- 05 Sep 2025Sold for $1,875,000
- 19 May 2025Listed for Sale UNDER CONTRACT!
- 01 Nov 2020Sold for $1,100,000

Recent sales nearby
See more recent sales nearby

/assets/perm/6pgjjbdlcei63jf5d6lymfc4ie?signature=94f02a14f0ed9baf4350491dacc7677257838b2cb19fe30d3a4ee45cbcba53f2) 0
0/assets/perm/sz5kqnf7eqi6vk67rg5naf6sz4?signature=3b185c981cdb60edb1da52307dedb176328580f983fe1fa2d7eff453550f2781) 0
0Similar properties For Sale nearby
See more properties for sale nearby
 0
0 0
0
 0
0Similar properties For Rent nearby
See more properties for rent nearby 0
0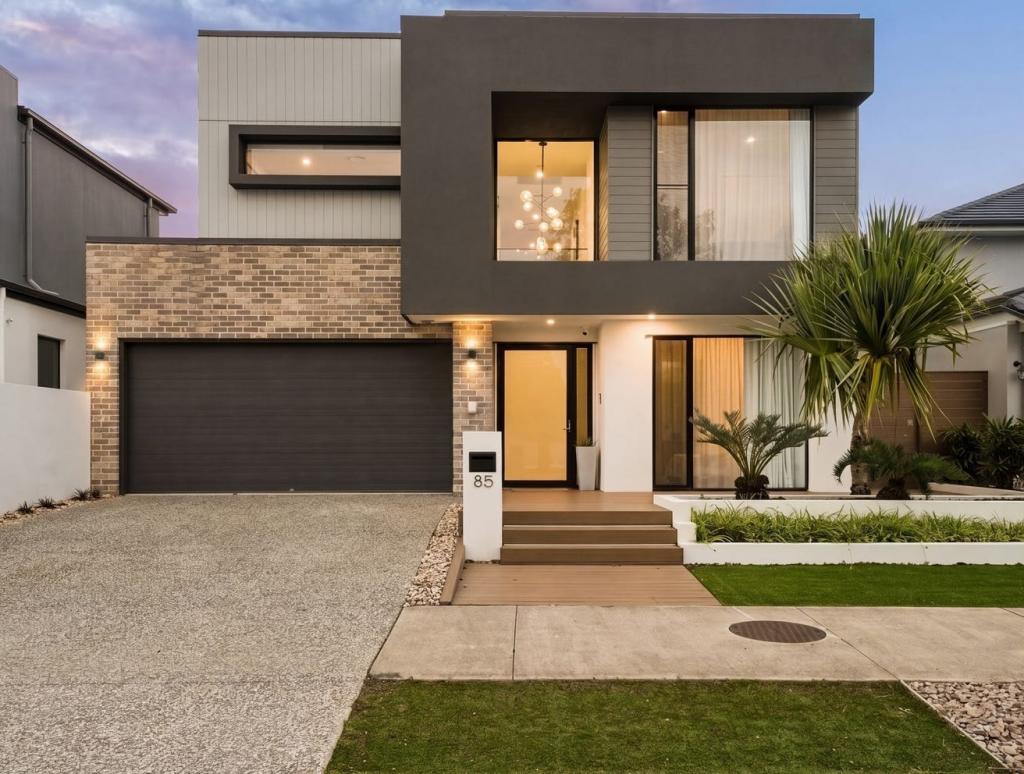 0
0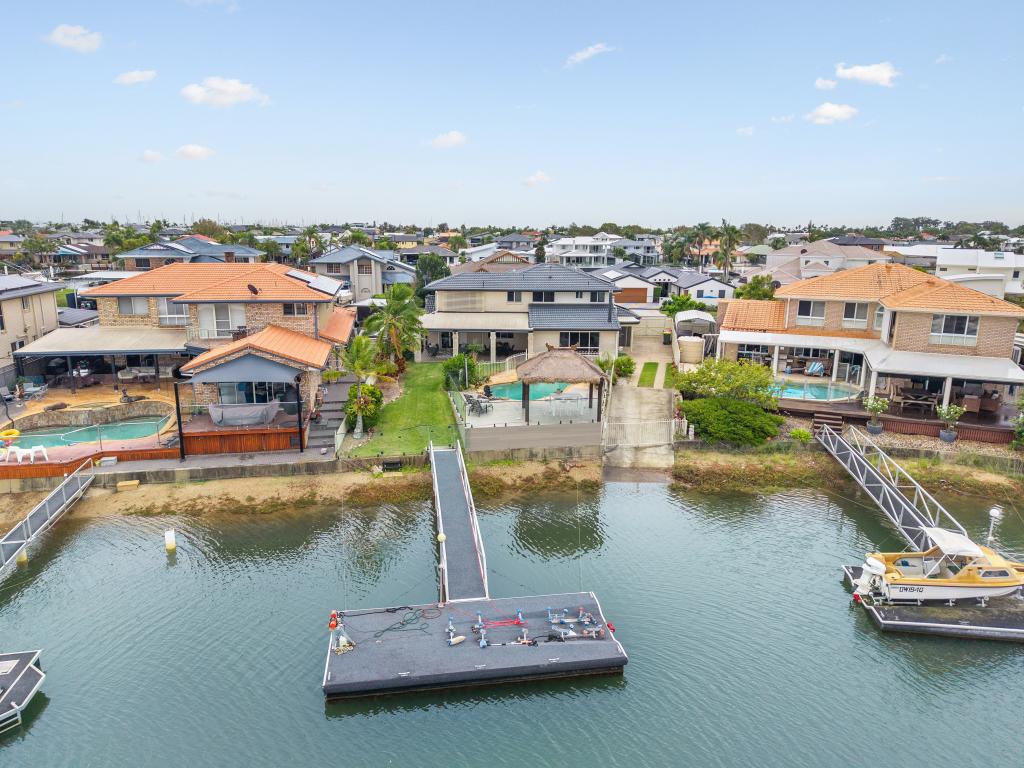 0
0
About Newport 4020
The size of Newport is approximately 4.0 square kilometres. There are 31 parks, covering nearly 5.2% of the total area. The population of Newport in 2016 was 2964 people. By 2021 the population was 5964 showing a population growth of 101.2% in the area during that time. The predominant age group in Newport is 50-59 years. Households in Newport are primarily childless couples and are likely to be repaying $1800 - $2399 per month on mortgage repayments. In general, people in Newport work in a professional occupation.In 2021, 73.90% of the homes in Newport were owner-occupied compared with 86.60% in 2016.
Newport has 3,565 properties. Over the last 5 years, Houses in Newport have seen a 70.83% increase in median value, while Units have seen a 168.71% increase. As at 31 August 2026:
- The median value for Houses in Newport is $1,594,966 while the median value for Units is $1,448,229.
- Houses have a median rent of $850 while Units have a median rent of $800.
Suburb Insights for Newport 4020
Market Insights
Newport Trends for Houses
N/A
N/A
View TrendN/A
N/A
Newport Trends for Units
N/A
N/A
View TrendN/A
N/A
Neighbourhood Insights
© Copyright 2026. RP Data Pty Ltd trading as Cotality (Cotality). All rights reserved. No reproduction, distribution, or transmission of the copyrighted materials is permitted. The information is deemed reliable but not guaranteed.
While Cotality uses commercially reasonable efforts to ensure the Cotality Data is current, Cotality does not warrant the accuracy, currency or completeness of the Cotality Data and to the full extent permitted by law excludes all loss or damage howsoever arising (including through negligence) in connection with the Cotality Data.
This product uses cookies and other similar technologies to improve and customise your browsing experience, to tailor content and adverts, and for analytics and metrics regarding visitor usage on this product and other media. We may share cookie and analytics information with third parties for the purposes of advertising. By continuing to use our website, you consent to cookies being used. View our Privacy Policy here.
X
