
141 Lakeview PromenadeNewport QLD 4020
Property Details for 141 Lakeview Prom, Newport
141 Lakeview Prom, Newport is a 5 bedroom, 3 bathroom House with 3 parking spaces and was built in 2024. The property has a land size of 576m2 and floor size of 313m2. While the property is not currently for sale or for rent, it was last sold in April 2025.
Last Listing description (April 2025)
As the morning light dances across the tranquil waters, 141 Lakeview Promenade stands as a testament to architectural brilliance. This breathtaking residence commands attention with its sophisticated silhouette, adorned with premium Knotwood timber battens that create a harmonious dialogue between natural elements and contemporary coastal design.
Step inside and be captivated by the soaring 2.7-meter ceilings that extend throughout both levels, creating an atmosphere of grandeur and space. The dramatic architectural voids draw natural light deep into the heart of this extraordinary home, illuminating the exquisite stone benchtops and brushed nickel fixtures that speak of uncompromising quality.
The kitchen is a stunning showcase of quality, featuring top-of-the-line Miele and Bosch appliancesincluding a wide 900mm induction cooktop and oven, sleek range hood, microwave, and intergrated dishwasher and refrigeration. Wine lovers will appreciate the special wine storage area with an elegant display cabinet for red wine and a separate temperature-controlled wine fridge. A spacious walk-in butler's pantry provides ample storage and preparation space. This exceptional kitchen goes far beyond practical cooking needs to deliver true luxury living.
The master bedroom is truly divinea sanctuary of opulence featuring a uniquely designed ensuite with elevated ceilings and a spectacular skylight positioned perfectly above the shower. This lavish bathing space offers dual shower heads and an elegant sitting bench for the ultimate in relaxation and indulgence. The expansive walk-in robe provides storage befitting royalty.
For guests, a thoughtfully positioned downstairs bedroom with private ensuite ensures privacy and comfort, while a separate powder room on the ground floor adds convenience when entertaining.
Upstairs accommodates the balance of the 4 generous size bedrooms plus a separate study/home office plus an additional living area providing versatile space for family members to enjoy their own domains.
The seamless transition between indoor sophistication and outdoor splendor defines the essence of this waterfront jewel. An expansive alfresco area nestled beneath an awe-inspiring architectural void overlooks the meticulously landscaped gardens. The saltwater swimming pool features a dedicated shallow sectionperfect for children to wade and play. Young ones will delight in the built-in trampoline, thoughtfully integrated into the landscape design, while the massive, carefully manicured backyard provides abundant space for both children and pets to roam freely.
Throughout this five-bedroom sanctuary, louvered windows channel refreshing cross-ventilation, while the fully zoned Daikin ducted air conditioning maintains the perfect ambiance regardless of the season. Generous storage solutions throughout ensure that life's necessities remain elegantly concealed.
An exceptional feature seldom available in properties of distinction is the luxurious 3 car garage offering seamless drive-through access to an expansive concrete pad at the rear to home your boat, Jet Skis or extra toys. As day turns to evening, the panoramic lake views transform, offering an ever-changing canvas of natural beauty.
QUICK FACTS;
- Block size - 576sqm
- Internal - 407sqm
- Builder - Monster Homes
- Build date - 2025 completion
- 5 bedrooms
- 3 bathrooms
- 4 toilets
- Study/home office
- 3 car garage with drive through to backyard
- In-ground salt swimming pool 9.5 x 3.5
- Ducted Daiken My-Air conditioning
- 2.7m high ceilings - upstairs and downstairs
- Built-in trampoline
LOCATED
- A quick stroll to the vibrant amenities of Newport Marketplace - including popular restaurants, cafes, IGA, doctors, pharmacy, hairdressers, gym, childcare, parks and the gorgeous lake front.
- 5 minute drive to Dolphin's Stadium
- 5 minute drive to Kippa-Ring Train Station
- 5 minute drive to Scarborough beaches, restaurants, cafes, parks and weekend markets
- 15 minute drive to Westfield North Lakes, Ikea and Costco
- 25km to Brisbane Airport
- 35km to Brisbane's CBD
- 45 minute drive to the Sunshine Coast
Don't miss this rare opportunity to claim a residence meticulously crafted to embody the pinnacle of convenience, comfort, and refined luxury. At 141 Lakeview Promenade, every exquisite detail has been thoughtfully curated to create not merely a house, but a timeless legacy of sophisticated living on Newport's most coveted waterfront address.
Disclaimer
This property is being sold by auction or without a price and therefore a price guide can not be provided. The website may have filtered the property into a price bracket for website functionality purposes.
Disclaimer:
We have in preparing this advertisement used our best endeavours to ensure the information contained is true and accurate, but accept no responsibility and disclaim all liability in respect to any errors, omissions, inaccuracies or misstatements contained. Prospective purchasers should make their own enquiries to verify the information contained in this advertisement.
Property History for 141 Lakeview Prom, Newport, QLD 4020
- 04 Apr 2025Sold for $2,350,000
- 17 Mar 2025Listed for Sale ANOTHER ONE SOLD BY LEANNE OLLERENSHAW
- 29 Sep 2023Sold for $694,900

Recent sales nearby
See more recent sales nearby

/assets/perm/6pgjjbdlcei63jf5d6lymfc4ie?signature=94f02a14f0ed9baf4350491dacc7677257838b2cb19fe30d3a4ee45cbcba53f2) 0
0/assets/perm/sz5kqnf7eqi6vk67rg5naf6sz4?signature=3b185c981cdb60edb1da52307dedb176328580f983fe1fa2d7eff453550f2781) 0
0Similar properties For Sale nearby
See more properties for sale nearby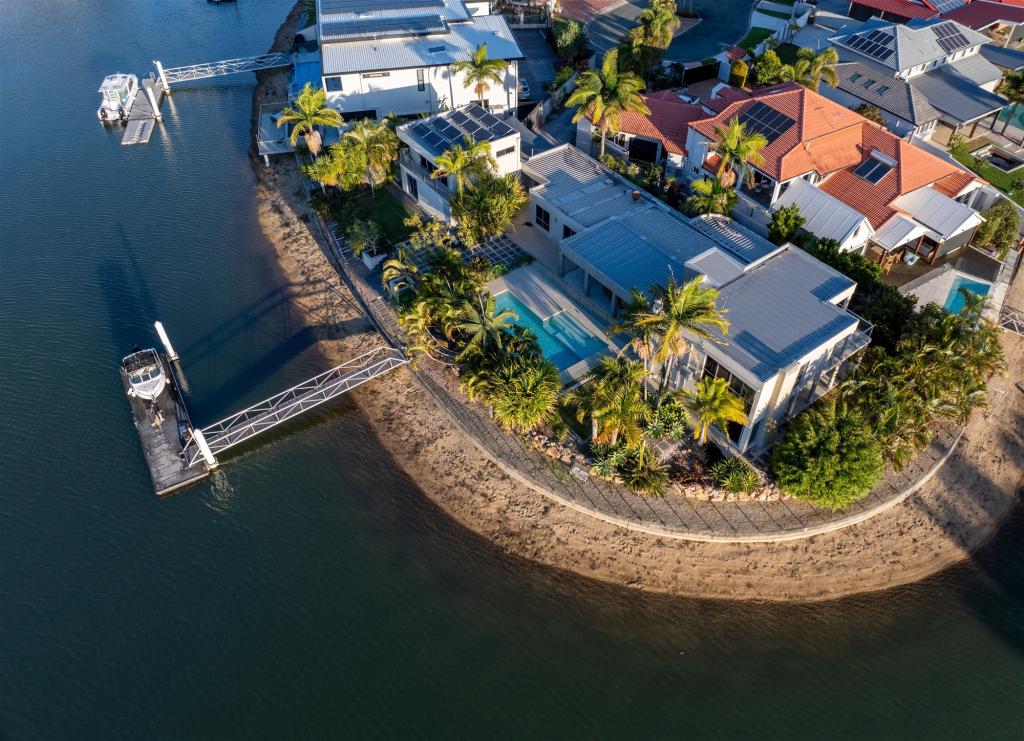 0
0

 0
0 0
0Similar properties For Rent nearby
See more properties for rent nearby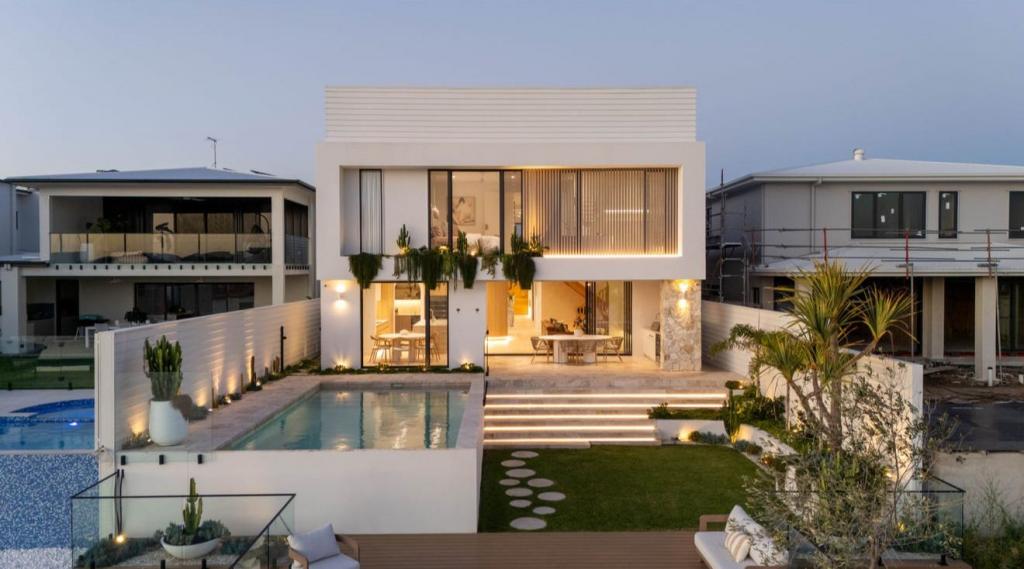 0
0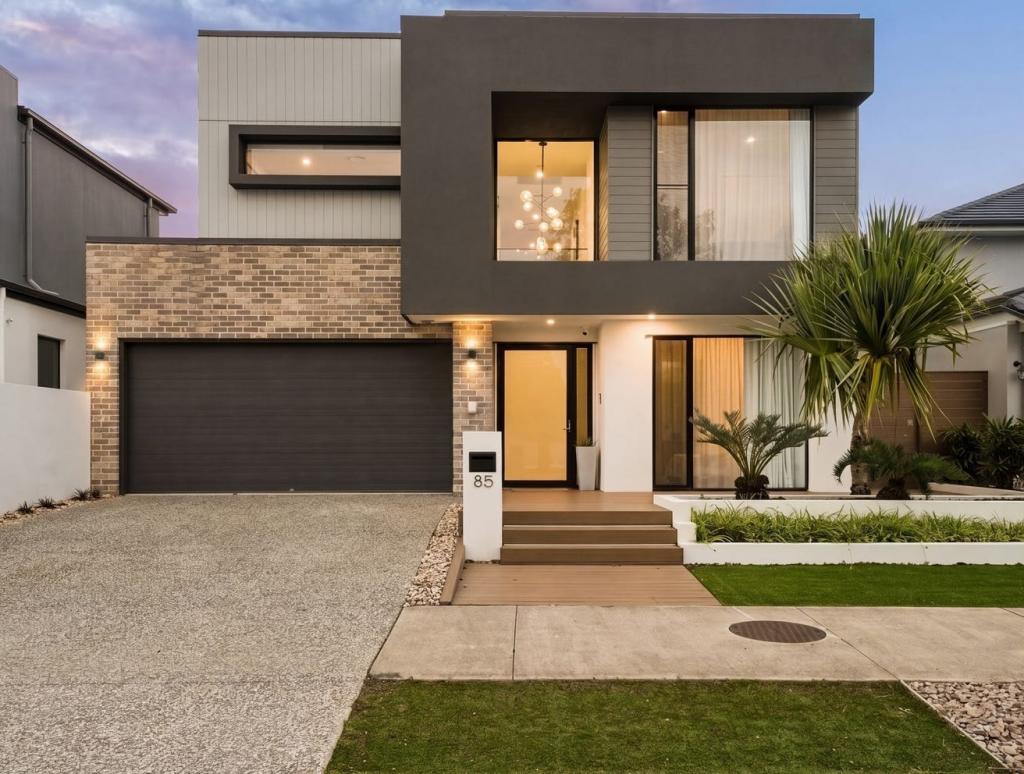 0
0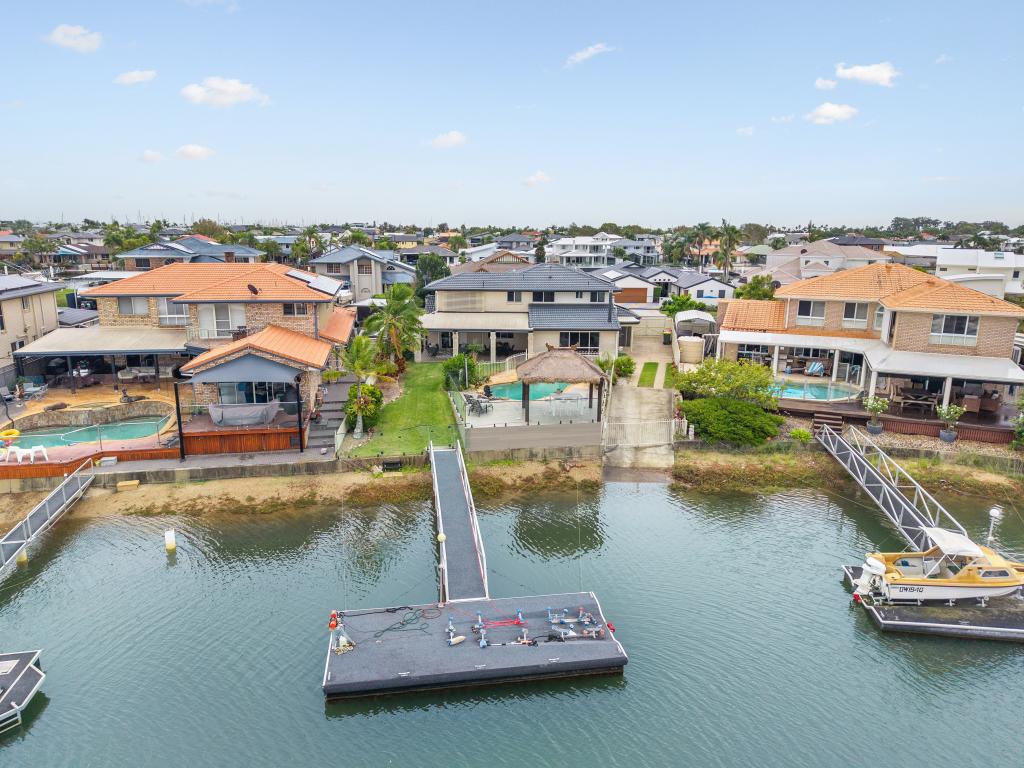 0
0
About Newport 4020
The size of Newport is approximately 4.0 square kilometres. There are 31 parks, covering nearly 5.2% of the total area. The population of Newport in 2016 was 2964 people. By 2021 the population was 5964 showing a population growth of 101.2% in the area during that time. The predominant age group in Newport is 50-59 years. Households in Newport are primarily childless couples and are likely to be repaying $1800 - $2399 per month on mortgage repayments. In general, people in Newport work in a professional occupation.In 2021, 73.90% of the homes in Newport were owner-occupied compared with 86.60% in 2016.
Newport has 3,563 properties. Over the last 5 years, Houses in Newport have seen a 70.83% increase in median value, while Units have seen a 168.71% increase. As at 31 August 2026:
- The median value for Houses in Newport is $1,594,966 while the median value for Units is $1,448,229.
- Houses have a median rent of $850 while Units have a median rent of $800.
Suburb Insights for Newport 4020
Market Insights
Newport Trends for Houses
N/A
N/A
View TrendN/A
N/A
Newport Trends for Units
N/A
N/A
View TrendN/A
N/A
Neighbourhood Insights
© Copyright 2026. RP Data Pty Ltd trading as Cotality (Cotality). All rights reserved. No reproduction, distribution, or transmission of the copyrighted materials is permitted. The information is deemed reliable but not guaranteed.
While Cotality uses commercially reasonable efforts to ensure the Cotality Data is current, Cotality does not warrant the accuracy, currency or completeness of the Cotality Data and to the full extent permitted by law excludes all loss or damage howsoever arising (including through negligence) in connection with the Cotality Data.
This product uses cookies and other similar technologies to improve and customise your browsing experience, to tailor content and adverts, and for analytics and metrics regarding visitor usage on this product and other media. We may share cookie and analytics information with third parties for the purposes of advertising. By continuing to use our website, you consent to cookies being used. View our Privacy Policy here.
X
