
10 Sundew StreetNew Auckland QLD 4680


Property Details for 10 Sundew St, New Auckland
10 Sundew St, New Auckland is a 4 bedroom, 2 bathroom House with 2 parking spaces and was built in 2012. The property has a land size of 645m2 and floor size of 162m2. While the property is not currently for sale or for rent, it was last sold in January 2026. There are other 4 bedroom House sold in New Auckland in the last 12 months.
Last Listing description (March 2026)
Russell Real Estate presents 10 Sundew Street, Sun Valley. Built in 2012 by Tribeca Homes, this low-set four-bedroom, two-bathroom residence features 280 m of space under the roof and side access to a powered shed, all set within the highly sought-after Forest Springs estate. Meticulously maintained and move-in ready, this home offers refined, modern living with meaningful upgrades throughout.A beautiful timber entry door introduces a calm, considered interior. A combined living and media room sits at the front of the home, accompanied by a study and hallway that guides visitors through the residence. The kitchen, updated two years ago, includes a 900mm Westinghouse cooktop oven, stainless-steel Bosch dishwasher and space for a plumbed fridge. The open-plan livingdining area flows seamlessly to the covered patio through sliding doors, creating effortless indooroutdoor living perfect for summer entertaining.Accommodation is functional and cohesive. All four double bedrooms include built-in robes and ceiling fans, while the main bedroom adds a walk-in robe, ensuite and split-system air-conditioning. The tiled family bathroom includes a bath, shower and vanity, with a separate toilet for convenience. Linen and broom cupboards enhance practicality, while venetians, blinds and curtains finish each window.Significant upgrades elevate the homes appeal, including a 6.6kW solar system with latest panel technology, upgraded three-phase power to the garage*, a 250L Thermann smart electric hot water system, a fully hard-wired six-camera Swann security system and a refreshed patio with new tiling and upgraded fan. The renovated laundry (completed two years ago) provides generous storage, under-lighting, bench space and a dedicated front-loader recess.Outdoors, the covered patio with remote fan overlooks a level backyard framed by manicured lawns and established gardens. A raised built-in seating area with fire pit creates a relaxed weekend setting, while built-in sprinklers and hose reels simplify garden care.With three-phase power in place, the garage is ready to support EV fast charging out of the box. The 6 4m shed remains fully powered too, and can be upgraded to three-phase power, if desired*. It includes a full shelving and cabinet fit-out, offering excellent storage and workshop versatility.Features- Large open-plan living and dining area opening to patio- Main bedroom with walk-in robe and ensuite- Split-system air-conditioning throughout living areas- Upgraded Westinghouse 900mm hotplate oven with air-fryer & quick heating functionality- Upgraded stainless-steel Bosch dishwasher- 6.6 kW solar system with latest panel technology- Swann security system with six hard-wired cameras & outage redundancy- 250L Thermann smart electric hot water system- Three-phase power in place at the garage*; ready for EV fast-charging if desired- 6 4m powered shed with automatic roller door & full shelving fit-outLocation HighlightsLifestyle and convenience are close at hand, with easy access to schools, parks and key amenities.- 500m to Woolworths Kirkwood- 400m to Forest Springs Park- 400m to Green Leaves Early Learning- 2km to Kin Kora State School- 3.4km to Toolooa State High School- 15 minutes to Gladstone CBD and East Shores- 10 minutes to Gladstone Airport- 10 minutes to GladstoneBenaraby Road for highway access- 2.5 hours to Bundaberg and 1.5 hours to 1770Move-in ready, this home is ideal for first-home buyers, families, downsizers or investors seeking a neat, low-maintenance property with excellent storage and side access. Contact Riley Russell for further information or to arrange your private viewing.Disclaimer: While due care has been taken, Russell Real Estate Pty Ltd makes no warranty as to the accuracy or completeness of this advertisement. Some images displayed for the sale of this property may be digitally altered (such as enhanced grass or virtual staging). Intending purchasers should conduct their own enquiries and inspections, seek independent legal, financial and building advice and perform their own due diligence checks. Distances (where stated) are approximate.*Three-phase power is currently wired to the garage only.
Property History for 10 Sundew St, New Auckland, QLD 4680
- 15 Jan 2026Sold for $857,500
- 13 Nov 2025Listed for Sale For Sale
- 13 May 2025Listed for Sale Offers Over $649,000

Recent sales nearby
See more recent sales nearby/assets/perm/5la6744yp4i63lzv5nnlk4kpjm?signature=5b698be70aa51e36cced0471736558ec23f28c346f8adb4a21c33f25391cc9bc) 0
0/assets/perm/qkxibrors4i6nndzm4khryfxt4?signature=89d5edfcf4a952302c9a9eb55c53d5dba954dff3d9682b53f206bf278abb14dd) 0
0/assets/perm/4dmet6kwbqi6zcq5sgp2t27psi?signature=4e94ddab8a5f27d85c1a82a24c23f26096e4578ca3d2db921bbc308dae743169) 0
0
Similar properties For Sale nearby
See more properties for sale nearby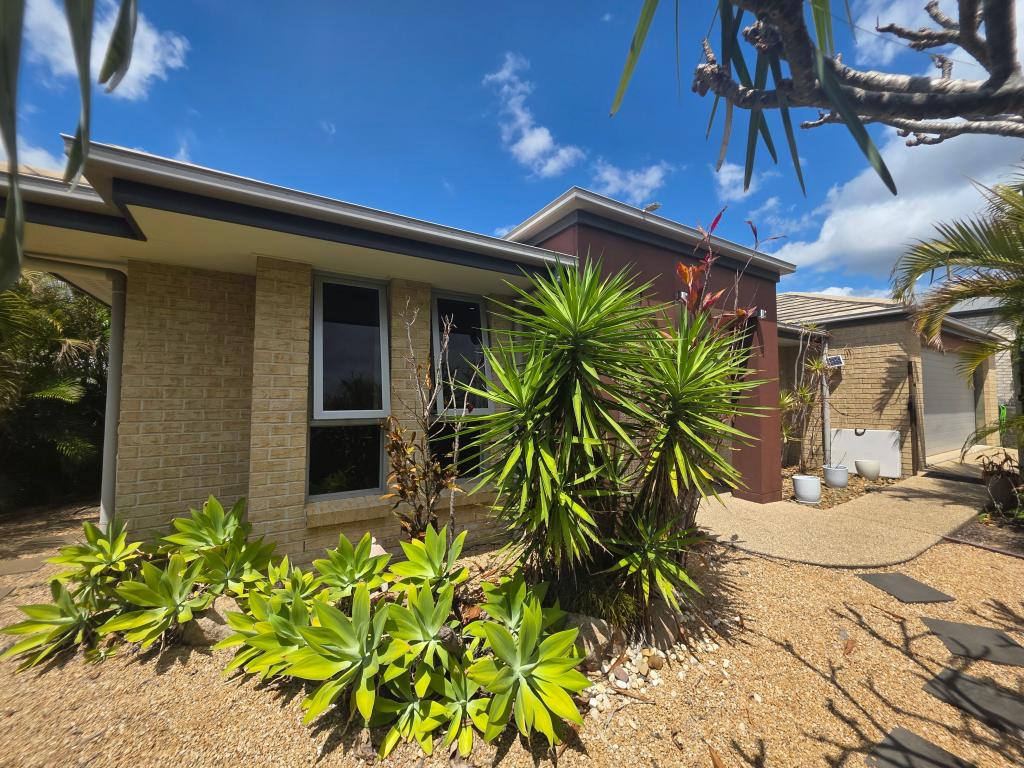 0
0

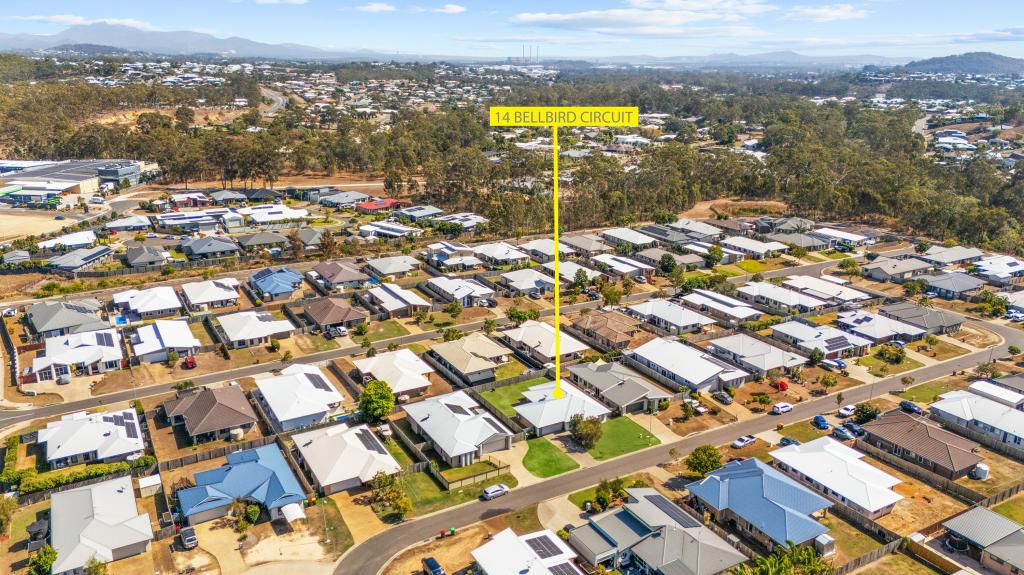 0
0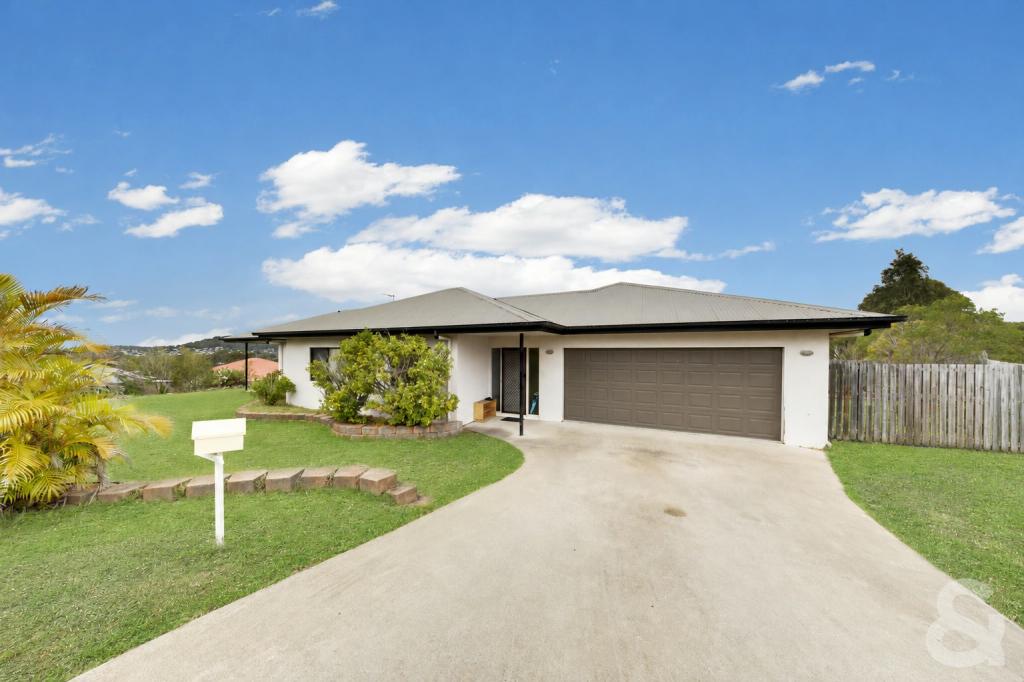 0
0
Similar properties For Rent nearby
See more properties for rent nearby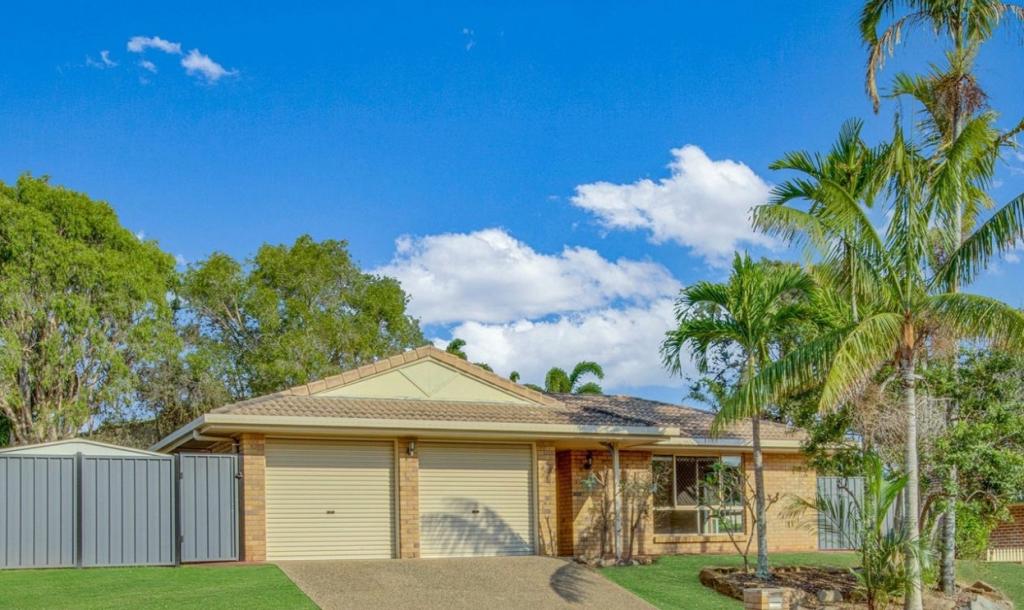 0
0 0
0 0
0About New Auckland 4680
The size of New Auckland is approximately 3.7 square kilometres. There are 9 parks, covering nearly 8.5% of the total area. The population of New Auckland in 2016 was 5085 people. By 2021 the population was 5266 showing a population growth of 3.6% in the area during that time. The predominant age group in New Auckland is 0-9 years. Households in New Auckland are primarily couples with children and are likely to be repaying $1400 - $1799 per month on mortgage repayments. In general, people in New Auckland work in a trades occupation.In 2021, 59.00% of the homes in New Auckland were owner-occupied compared with 55.10% in 2016.
New Auckland has 2,453 properties. Over the last 5 years, Houses in New Auckland have seen a 69.62% increase in median value, while Units have seen a 172.36% increase. As at 30 September 2026:
- The median value for Houses in New Auckland is $665,587 while the median value for Units is $350,497.
- Houses have a median rent of $560 while Units have a median rent of $430.
Suburb Insights for New Auckland 4680
Market Insights
New Auckland Trends for Houses
N/A
N/A
View TrendN/A
N/A
New Auckland Trends for Units
N/A
N/A
View TrendN/A
N/A
Neighbourhood Insights
© Copyright 2026. RP Data Pty Ltd trading as Cotality (Cotality). All rights reserved. No reproduction, distribution, or transmission of the copyrighted materials is permitted. The information is deemed reliable but not guaranteed.
While Cotality uses commercially reasonable efforts to ensure the Cotality Data is current, Cotality does not warrant the accuracy, currency or completeness of the Cotality Data and to the full extent permitted by law excludes all loss or damage howsoever arising (including through negligence) in connection with the Cotality Data.
This product uses cookies and other similar technologies to improve and customise your browsing experience, to tailor content and adverts, and for analytics and metrics regarding visitor usage on this product and other media. We may share cookie and analytics information with third parties for the purposes of advertising. By continuing to use our website, you consent to cookies being used. View our Privacy Policy here.
X
