
13 Branston CourtNerang QLD 4211


Property Details for 13 Branston Ct, Nerang
13 Branston Ct, Nerang is a 3 bedroom, 2 bathroom House with 4 parking spaces and was built in 1980. The property has a land size of 643m2 and floor size of 114m2. While the property is not currently for sale or for rent, it was last sold in November 2026. There are other 3 bedroom House sold in Nerang in the last 12 months.
Last Listing description (November 2026)
Positioned within a quiet cul-de-sac in the established Clearview Estate, 13 Branston Court presents a beautifully renovated single-level home offering a relaxed family lifestyle, impressive outdoor living and exceptional space for those who love to entertain.Set on a generous 643m block, the home has undergone an extensive renovation, combining contemporary finishes with thoughtful updates to create a property that is ready to simply move in and enjoy.Privately positioned behind rendered front fencing, the property feels wonderfully secluded from the street. Secure gated access and private indoor/outdoor living spaces create a peaceful sanctuary, while still offering the convenience of an established Nerang location.Inside, high raked ceilings enhance the sense of space, with air conditioning and ceiling fans providing year-round comfort. At the heart of the home, the modern kitchen features stone benchtops, quality appliances, an integrated dishwasher and a dedicated coffee nook, connecting easily with the living and dining areas.Three bedrooms with built-in robes provide flexible accommodation, complemented by two beautifully renovated bathrooms, including an ensuite with twin basins and twin showers. The third bedroom is currently configured as a study and additional wardrobe space, offering flexibility for those working from home while retaining the option to utilise the room as a bedroom if required.Outdoor living is a standout feature, with an expansive covered entertaining area creating a seamless extension of the home. Designed for those who love to cook and entertain, the dedicated outdoor kitchen is complemented by an outdoor oven and pizza oven, creating an ideal setting for relaxed family dinners, weekend barbecues and entertaining friends.With generous space to dine, entertain or simply unwind, this private outdoor area is designed to be enjoyed throughout the year. Combined with the privacy of the block, it creates a peaceful retreat where you can relax, entertain and enjoy your own space away from the outside world.Adding further appeal is the approximately 9m x 4m powered shed, offering exceptional versatility to suit a range of needs. Whether utilised for vehicles, a workshop or additional storage, there is also plenty of scope to create a home gym, private retreat, studio or work-from-home space.Practicality is equally well considered, with generous side access providing plenty of room for a boat, caravan, trailer or additional vehicles. A large double carport, powered shed and dual gated driveways further enhance the versatility of the property, with plenty of space to accommodate a range of lifestyle needs.Key Features Extensively renovated single-level home Generous 643m block in a quiet cul-de-sac Private and secure setting behind substantial front fencing High raked ceilings Three bedrooms with built-in robes Third bedroom currently configured as a study and additional wardrobe space Two renovated bathrooms Ensuite with twin basins and twin showers Contemporary kitchen with stone benchtops and quality appliances Integrated dishwasher Dedicated coffee nook Updated flooring, fixtures and finishes throughout Air conditioning and ceiling fans Generous covered outdoor entertaining area Outdoor kitchen with built in oven and pizza oven plus space for a BBQ Approximately 9m x 4m powered shed with separate driveway entrance Large double carport Side access ideal for a boat, caravan, trailer or additional vehicle storage Dual gated driveway access to the carport and shed Excellent vehicle, workshop and storage optionsThe location offers the balance of a quiet residential setting with everyday convenience close at hand. Terry & Carol Moore Park is within an easy stroll, while local childcare, St Brigid's Primary School and Nerang State High School are all nearby. Shopping, public transport, Nerang Train Station and easy M1 access are also within convenient reach, while the Gold Coast's beaches are approximately 25 minutes from home.Offering far more than beautifully renovated interiors, 13 Branston Court is a private family sanctuary designed for relaxed living and entertaining. With its expansive outdoor area, exceptional shed space, side access and peaceful setting, this is a home that provides both lifestyle and genuine everyday practicality.Contact Larissa Martos today to request a copy of the property information pack or to arrange your inspection of 13 Branston Court.Disclaimer: We have in preparing this information used our best endeavours to ensure that the information contained herein is true and accurate but accept no responsibility and disclaim all liability in respect of any errors, omissions, inaccuracies or misstatements that may occur. Prospective purchasers should make their own enquiries to verify the information contained herein.This property is being sold by auction or without a price and therefore a price guide cannot be provided. The website may have filtered the property into a price bracket for website functionality purposes.
Property History for 13 Branston Ct, Nerang, QLD 4211
- 05 Nov 2026Sold for $1,095,000
- 30 Sep 2026Listed for Sale Offers Over $1,100,000
- 21 May 2024Sold for $875,000

Recent sales nearby
See more recent sales nearby 0


 0
 0

Similar properties For Sale nearby
See more properties for sale nearby 0
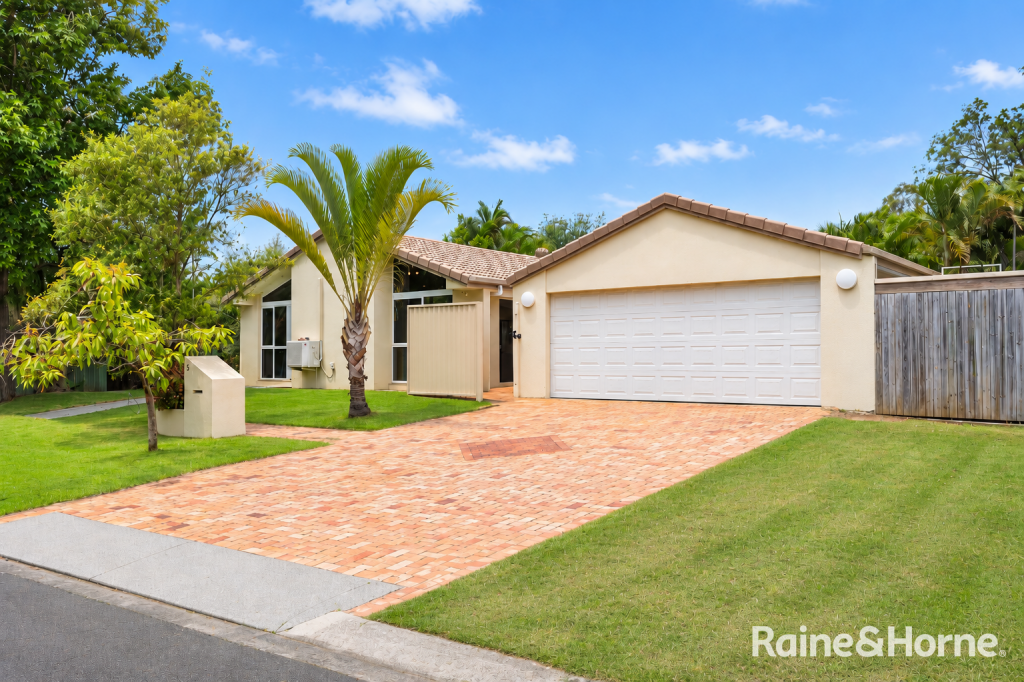 0


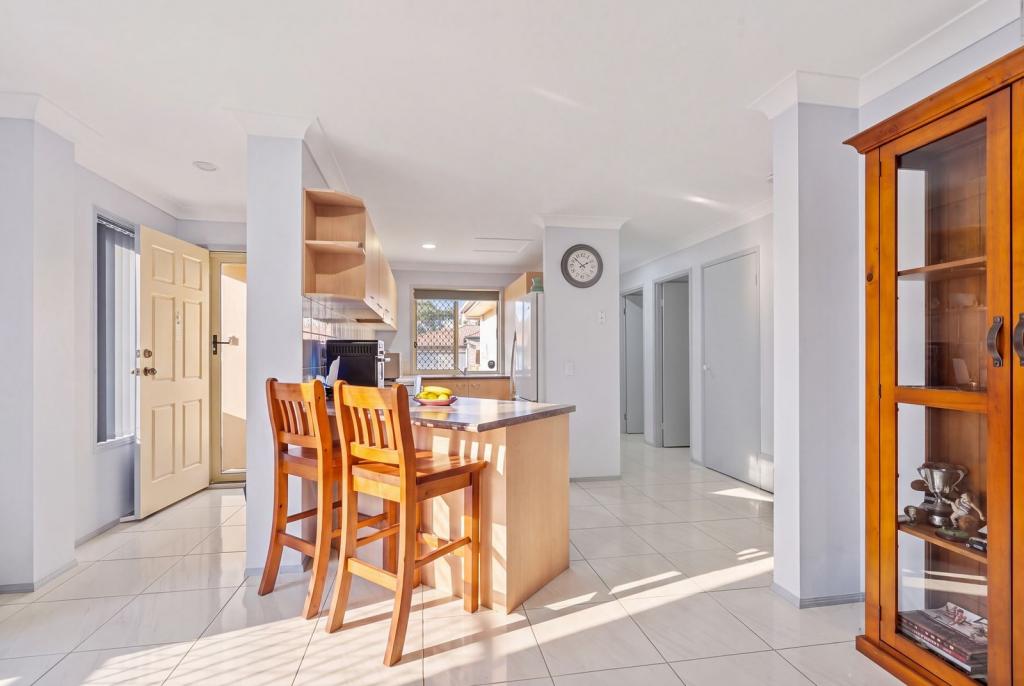 0
Similar properties For Rent nearby
See more properties for rent nearby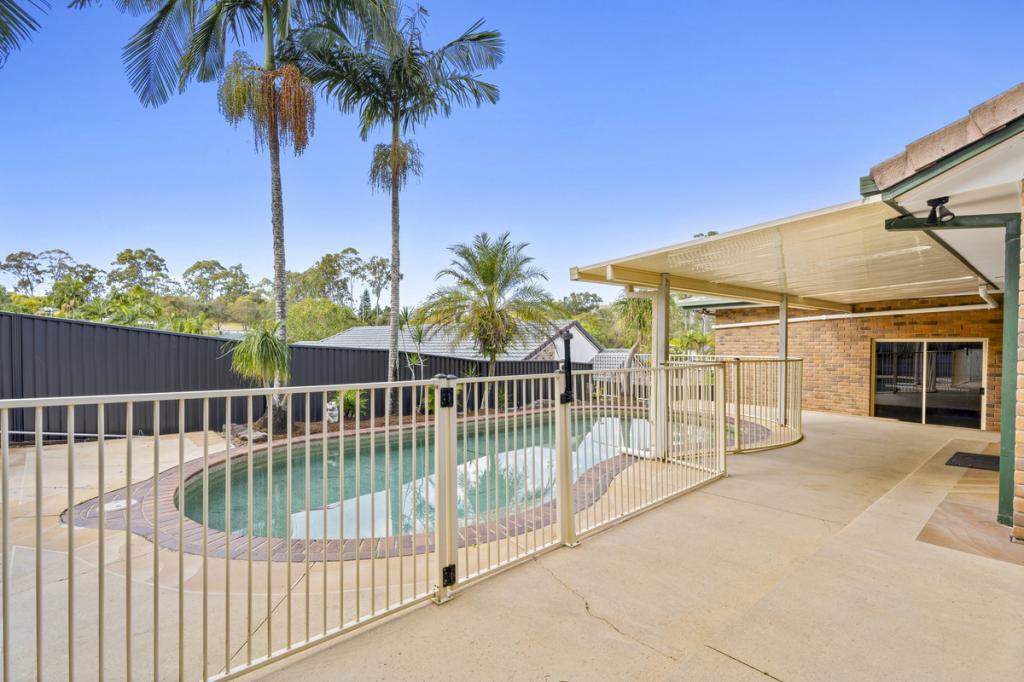 0
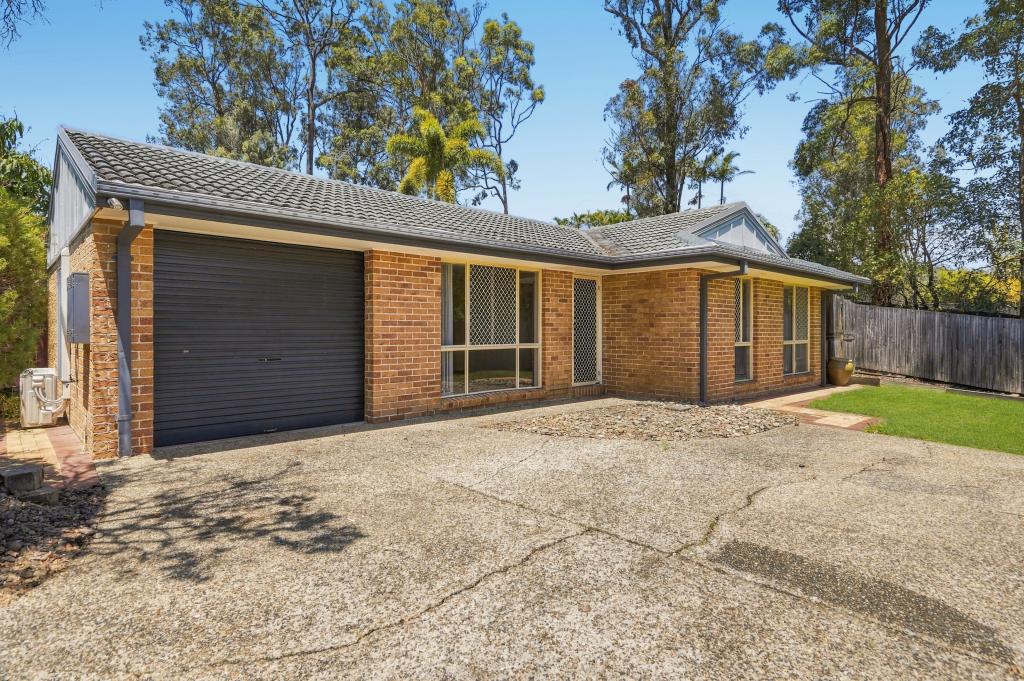 0
About Nerang 4211
The size of Nerang is approximately 35.9 square kilometres. There are 49 parks, covering nearly 53.6% of the total area. The population of Nerang in 2016 was 16864 people. By 2021 the population was 17048 showing a population growth of 1.1% in the area during that time. The predominant age group in Nerang is 30-39 years. Households in Nerang are primarily couples with children and are likely to be repaying $1800 - $2399 per month on mortgage repayments. In general, people in Nerang work in a trades occupation.In 2021, 62.30% of the homes in Nerang were owner-occupied compared with 58.00% in 2016.
Nerang has 7,665 properties. Over the last 5 years, Houses in Nerang have seen a 62.27% increase in median value, while Units have seen a 83.83% increase. As at 31 October 2026:
- The median value for Houses in Nerang is $1,082,280 while the median value for Units is $768,180.
- Houses have a median rent of $860 while Units have a median rent of $720.
Suburb Insights for Nerang 4211
Market Insights
Nerang Trends for Houses
N/A
N/A
View TrendN/A
N/A
Nerang Trends for Units
N/A
N/A
View TrendN/A
N/A
Neighbourhood Insights
© Copyright 2026. RP Data Pty Ltd trading as Cotality (Cotality). All rights reserved. No reproduction, distribution, or transmission of the copyrighted materials is permitted. The information is deemed reliable but not guaranteed.
While Cotality uses commercially reasonable efforts to ensure the Cotality Data is current, Cotality does not warrant the accuracy, currency or completeness of the Cotality Data and to the full extent permitted by law excludes all loss or damage howsoever arising (including through negligence) in connection with the Cotality Data.
This product uses cookies and other similar technologies to improve and customise your browsing experience, to tailor content and adverts, and for analytics and metrics regarding visitor usage on this product and other media. We may share cookie and analytics information with third parties for the purposes of advertising. By continuing to use our website, you consent to cookies being used. View our Privacy Policy here.
X
