
103 Teasdale DriveNerang QLD 4211
Property Details for 103 Teasdale Dr, Nerang
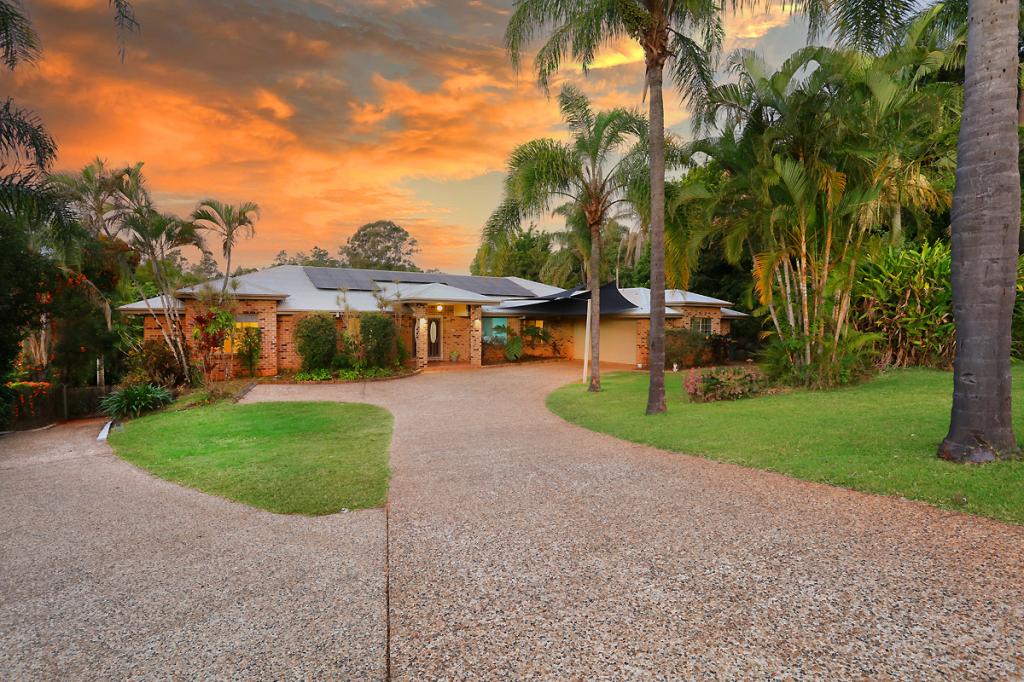
103 Teasdale Dr, Nerang is a 6 bedroom, 2 bathroom House with 9 parking spaces and was built in 1990. The property has a land size of 4656m2 and floor size of 355m2. While the property is not currently for sale or for rent, it was last sold in January 2017.
Last Listing description (April 2017)
Yes, they rarely build them like this anymore! Oversized family home, constructed of sturdy brick under a colourbond roof, with high soaring ceilings, 6 bedrooms, 4 living areas, full wrap around verandah and a separate triple garage, totalling a massive 639m2 under roof, wow!
This is certainly where you can entertain your family and friends on a palatial scale. Enter through your secure electric gates, admire the manicured gardens of 4656m2 with plenty of room for the kids and pets to run and play and there is a rear gate to access the parkland backing onto the property. Maybe relax on your expansive patio with a cool drink or read a book and enjoy the views and the breezes. A slab has already been laid in the rear garden close to the pool ready for you to build your own gazebo and there is a designated space to build your own tennis court should you so desire. The luxury of town water is connected here at the property for your convenience. Owner downsizing and ready to sell!
Located a short drive from Nerang town centre with its parks, schools and shopping centres, train station and cinema. 5 minutes to the M1 motorway entrance and just a short 20 min to our gorgeous gold coast beaches.
Grand entrance hallway
Central oversized kitchen with Eurolec gas range cooker, pantry, dishwasher, ample storage cupboards and wrap around island bench with granite worktops
Casual dining area off the kitchen
Rumpus/family area
Family/snooker room with bar area (full size snooker table available by negotiation)
Formal dining room
Formal lounge room with open brick fireplace
Master suite with walk in robe and ensuite with marble benchtops, spa bath, shower cubicle and separate toilet
Generous sized laundry room
4 bedrooms with mirrored wardrobes
6th bedroom/study with built in robe
Family bathroom with bath, separate shower cubicle and marble benchtops
Separate powder room with toilet
High ceilings throughout
High vaulted ceilings with skylights above kitchen area
Ceiling fans in all bedrooms
Security screens throughout
Insulation
Light fittings and window furnishings included as fitted
Full wrap round verandahs
In-ground pool
Slab ready to build separate gazebo
Room for tennis court
Triple brick garage with workbench, single manual door and double remote door
Electric gate entry to expansive driveway space
Underground rain water tank (approx. 7,000L) to service gardens and pool
Fully fenced landscaped gardens with rear access to adjoining parkland
4656m2 block (1acre plus)
Solar hot water
Town water
Biocycle septic system
Rental potential appraised at $850-$900 per week
Property History for 103 Teasdale Dr, Nerang, QLD 4211
- 18 Jan 2017Sold for $910,000
- 20 Jul 2016Listed for Sale Price upon application
- 20 Dec 1989Sold for $102,000

Recent sales nearby
See more recent sales nearby/assets/perm/7rsevzv6jei6nhji644gnkmyue?signature=e7de7747aa488905a1d75431b32f27ad0bcba404d5a1d7c05a425b111d48c454) 0
0

/assets/perm/lrogxwa344i65pjnvg27gpjeem?signature=45afde12dd867c61c0b27664d1d0bdc00e1f799f87bbab76bafca62e60b40dcf) 0
0
Similar properties For Sale nearby
See more properties for sale nearby
 0
0


 0
0
Similar properties For Rent nearby
See more properties for rent nearby 0
0 0
0
 0
0About Nerang 4211
The size of Nerang is approximately 35.9 square kilometres. There are 49 parks, covering nearly 53.6% of the total area. The population of Nerang in 2016 was 16864 people. By 2021 the population was 17048 showing a population growth of 1.1% in the area during that time. The predominant age group in Nerang is 30-39 years. Households in Nerang are primarily couples with children and are likely to be repaying $1800 - $2399 per month on mortgage repayments. In general, people in Nerang work in a trades occupation.In 2021, 62.30% of the homes in Nerang were owner-occupied compared with 58.00% in 2016.
Nerang has 7,638 properties. Over the last 5 years, Houses in Nerang have seen a 85.68% increase in median value, while Units have seen a 114.31% increase. As at 30 June 2026:
- The median value for Houses in Nerang is $1,144,677 while the median value for Units is $809,940.
- Houses have a median rent of $820 while Units have a median rent of $700.
Suburb Insights for Nerang 4211
Market Insights
Nerang Trends for Houses
N/A
N/A
View TrendN/A
N/A
Nerang Trends for Units
N/A
N/A
View TrendN/A
N/A
Neighbourhood Insights
© Copyright 2026. RP Data Pty Ltd trading as Cotality (Cotality). All rights reserved. No reproduction, distribution, or transmission of the copyrighted materials is permitted. The information is deemed reliable but not guaranteed.
While Cotality uses commercially reasonable efforts to ensure the Cotality Data is current, Cotality does not warrant the accuracy, currency or completeness of the Cotality Data and to the full extent permitted by law excludes all loss or damage howsoever arising (including through negligence) in connection with the Cotality Data.
This product uses cookies and other similar technologies to improve and customise your browsing experience, to tailor content and adverts, and for analytics and metrics regarding visitor usage on this product and other media. We may share cookie and analytics information with third parties for the purposes of advertising. By continuing to use our website, you consent to cookies being used. View our Privacy Policy here.
X
