
25 Shrewsbury AvenueMaudsland QLD 4210

Property Details for 25 Shrewsbury Ave, Maudsland
25 Shrewsbury Ave, Maudsland is a 6 bedroom, 2 bathroom House with 3 parking spaces. The property has a land size of 6491m2 and floor size of 466m2. While the property is not currently for sale or for rent, it was last sold in January 2026. There are other 6 bedroom House sold in Maudsland in the last 12 months.
Last Listing description (April 2026)
Private Inspection ONLY
Positioned in the prestigious Huntington Downs Estate, this remarkable residence redefines luxury acreage living in the heart of the Gold Coast Hinterland. Elevated to capture sweeping views of pristine bushland, the home is a private sanctuary where timeless elegance meets contemporary sophistication. Every detail has been meticulously curated to impress the most discerning buyer, from the grand entryway to the seamless integration of indoor and outdoor living. High-end finishes, bespoke design elements, and expansive spaces create an atmosphere of effortless refinement - a home that is as inviting as it is impressive.
Here, tranquillity and prestige converge, offering a lifestyle of rare distinction in one of Maudsland's most acreage coveted addresses. The expansive floorplan has been thoughtfully designed to provide multiple living zones, each offering privacy, comfort, and sophistication. At the heart of the home, the gourmet chef's kitchen is a statement of luxury and functionality, showcasing 40mm Caesarstone benchtops with striking waterfall edges, a premium stainless-steel Omega electric oven with gas cooktop, and a full butler's pantry featuring 20mm Caesarstone surfaces and abundant storage. Every detail - from the sleek finishes to the soft-closing cabinetry - reflects timeless quality and refinement.
The master suite is a private sanctuary of indulgence, featuring a generous walk-in wardrobe and a beautifully appointed ensuite. Complete with a double vanity, floor-to-ceiling tiles, and a Decina Renee Santai corner spa, it is designed for pure relaxation. Sliding doors open to your own secluded courtyard, offering the ultimate retreat for moments of peace and privacy. Each of the additional five oversized bedrooms has been designed with both comfort and functionality in mind, complete with stainless steel ceiling fans, double wardrobes, and ducted air conditioning throughout. These private retreats ensure every member of the household enjoys their own space in style. Catering perfectly to extended families and entertainers alike, the home offers an abundance of versatile living options. From the formal lounge and dining areas to the dedicated media room, pool room, and multipurpose spaces, there is no shortage of room to gather, entertain, or simply unwind in privacy.
Commanding over an acre and a half, this prestigious acreage residence occupies one of the estate's largest blocks, enviably positioned at the end of a tranquil cul-de-sac, the property offers a rare combination of space, privacy, and breathtaking hinterland views. A true blank canvas, the grounds present endless potential - whether it's adding a luxury resort-style pool, expansive sheds, or grand outdoor entertaining areas, the possibilities are as impressive as the setting itself. A striking concrete front fence and solid driveway create a commanding first impression, while the low-maintenance landscaped gardens provide a welcoming approach to the residence. This elevated position not only ensures peace and privacy but also frames the home as a statement of prestige in one of Maudsland's most exclusive acreage enclaves.
Property Features Inside:
Large Master Suite With Privat Court Yard
Ensuite With Corner Spa Double Vanity
6 Total Large Bedrooms
3 Car Garage
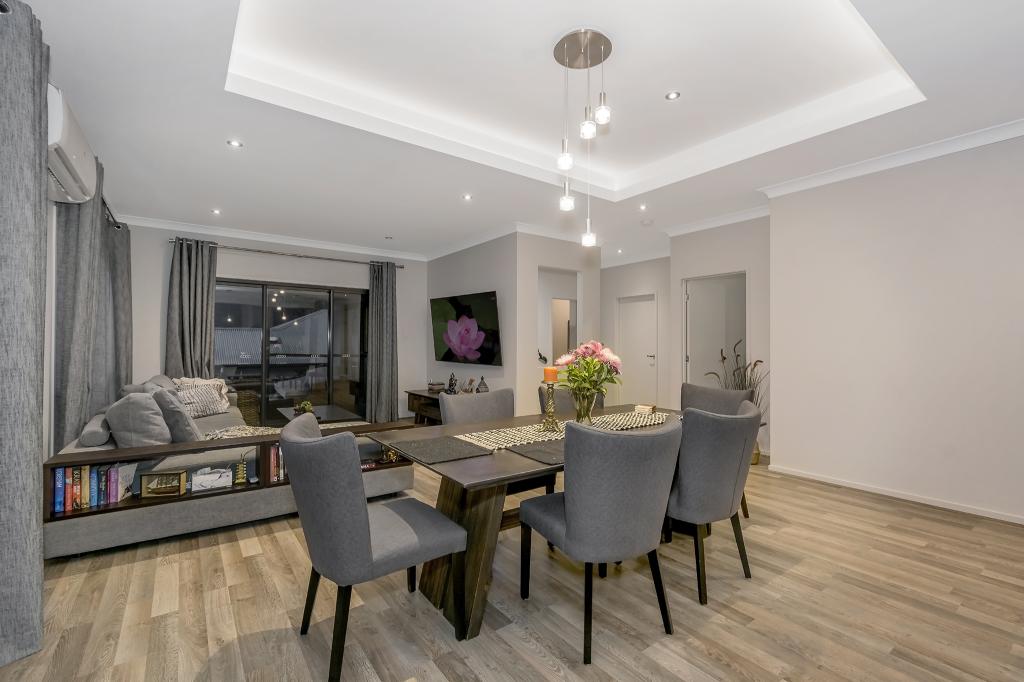
Open Plan Dining/Living Room
Media Room
Multipurpose Room
Pool/Kids Room
2.5 Bathrooms - Caesar Stone
Fridge Water Connection
Large Laundry Area
Omega - Elec Oven & Gas C/top
Omega Canopy Rangehood
Omega Dishwasher
40mm Bench Top With Waterfall
Butler's Pantry 20mm Bench Top
Carpeted Bedrooms
Security Cameras
High Ceilings
Multiple Zone Ducted Reverse Daikin Air Conditioner
Good To Know:
6,491m2 Acreage Block
Plenty Space For Granny Flat
3 Phase Power
Block Has Dual Access STCA
Space For Shed And Inground Pool
Grand Total Floor Plan Approx 467 m2
Built Approx 2019
Upgraded BAL 29 Fire Rating Built
Gas Bottles
Extra Sink In Single Car Garage
Enviro Sewerage System
Front Solid Concrete Fence
Council Rates $2,700 Yearly
Short Drive:
Child Care Centres
Local Cafes/Restaurants/Dog Parks Coomera Lodge Supermarkets/Chemist/Vet/Dental
Gold Coast Wake Park
Pacific Pines Coles
Enjoy seamless access to the M1 Pacific Motorway, placing you within easy reach of both the northern and southern Gold Coast, as well as world-class attractions including Movie World, Dreamworld, and Wet'n'Wild. A selection of highly regarded schools are close by, including Highland Reserve State School, Pacific Pines State School, A.B. Paterson College, Coomera Anglican College, Gaven State School, and Oxenford State School. For commuters, Brisbane CBD and International Airport are just 67km away, while the NSW border is less than a 50-minute drive. Westfield Helensvale Town Centre and Helensvale Train Station are only 14 minutes from your doorstep, ensuring a lifestyle of connection and convenience.
Contact Garry Willis or Jorge Joven today to arrange your private viewing.
Disclaimer: We have in preparing this information used our best endeavours to ensure that the information contained herein is true and accurate but accept no responsibility and disclaim all liability in respect of any errors, omissions, inaccuracies or misstatements that may occur. Prospective purchasers should make their own enquiries to verify the information contained herein.
Property History for 25 Shrewsbury Ave, Maudsland, QLD 4210
- 30 Jan 2026Sold for $2,215,000
- 26 Sep 2025Listed for Sale Now SOLD
- 26 Nov 2013Sold for $320,000

Recent sales nearby
See more recent sales nearby/assets/perm/w3vklfkxqii65a2qg7f6oiyhmi?signature=5a1d78812492fc5c3518549cfe833d7fee9257c0fae6a80377e57b3c6a7431df) 0
0


/assets/perm/x7dttxes2qi63nltm4cjjene2y?signature=555d8dc2b98f47df4657d8b560f2548d91a5b2aab504de4afdd43c6362967acd) 0
0Similar properties For Sale nearby
See more properties for sale nearby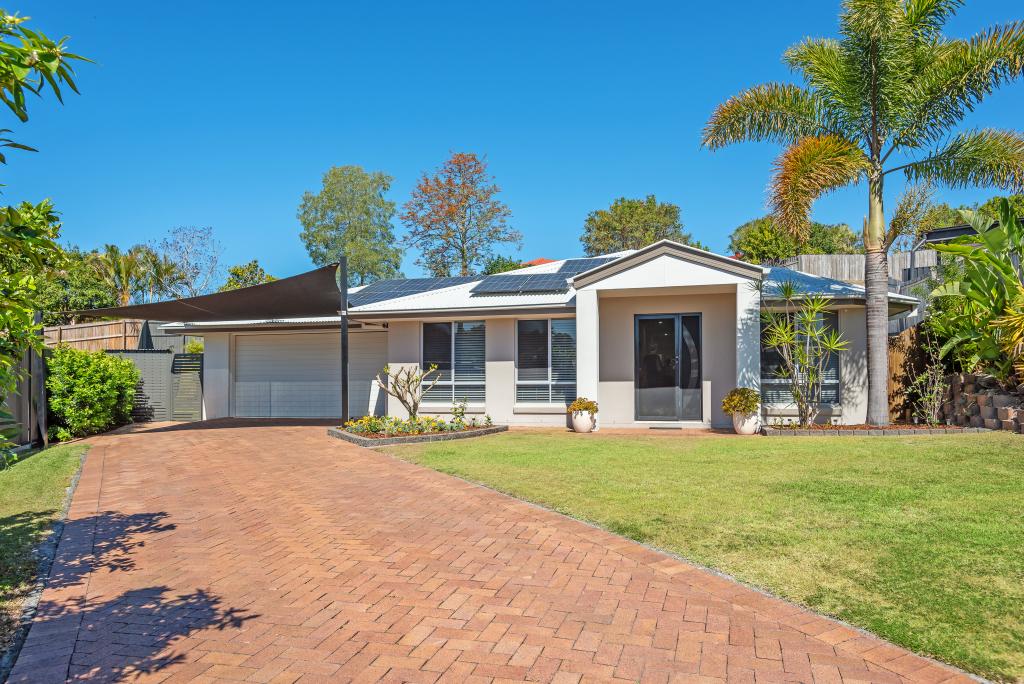 0
0
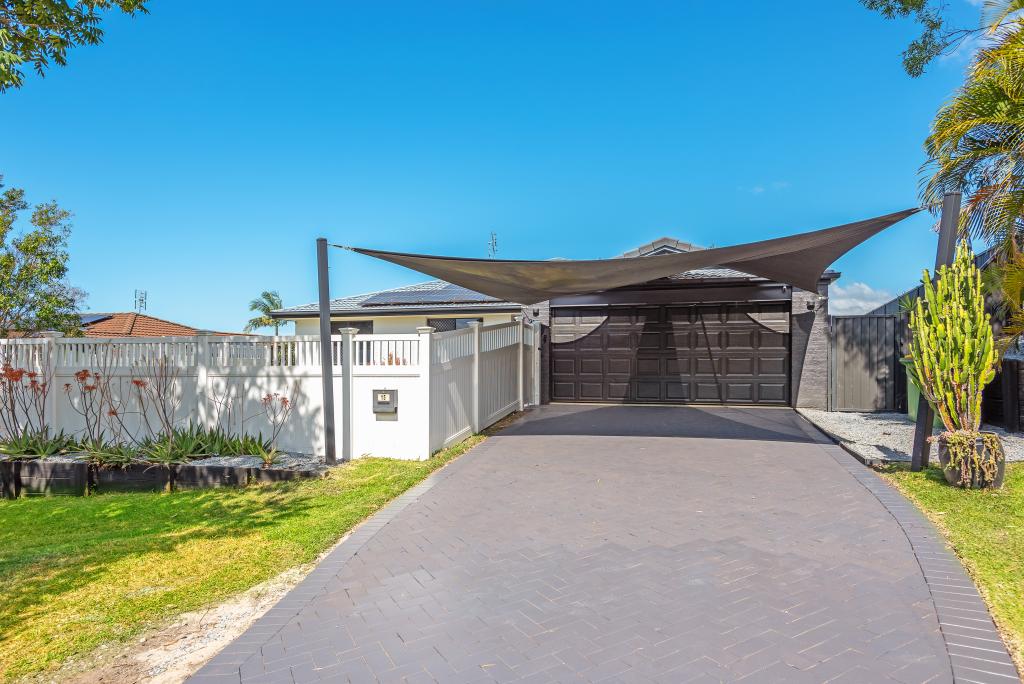 0
0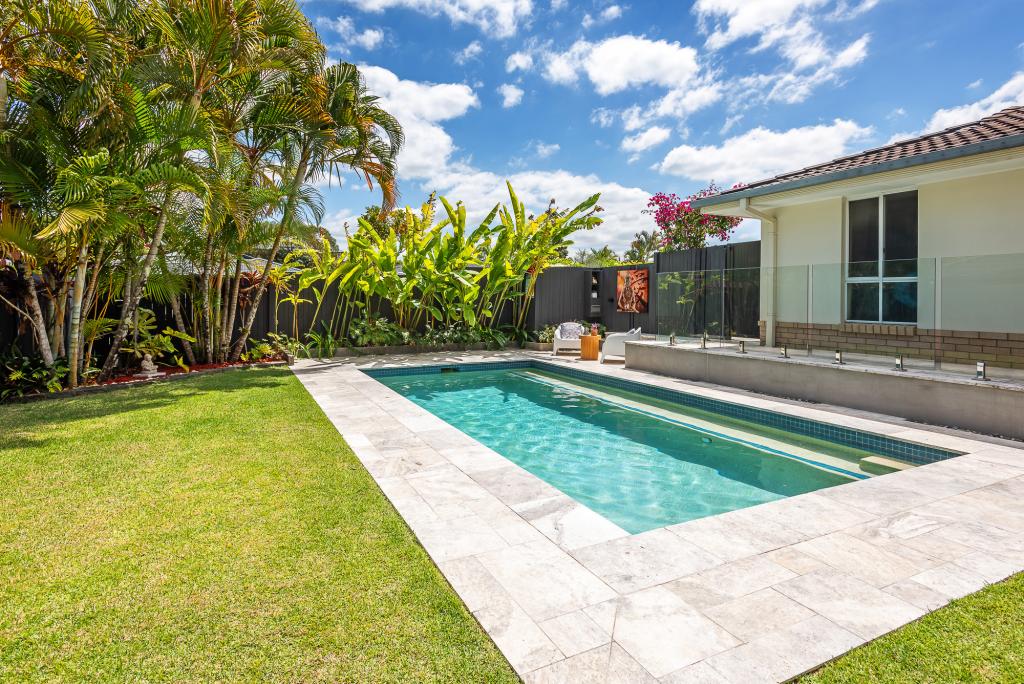 0
0Similar properties For Rent nearby
See more properties for rent nearby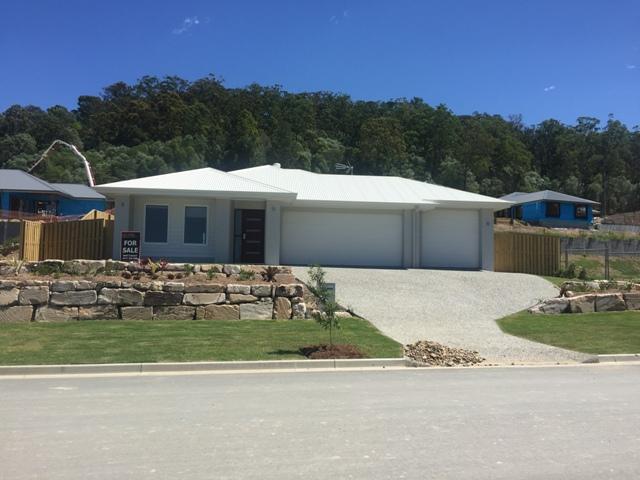 0
0
 0
0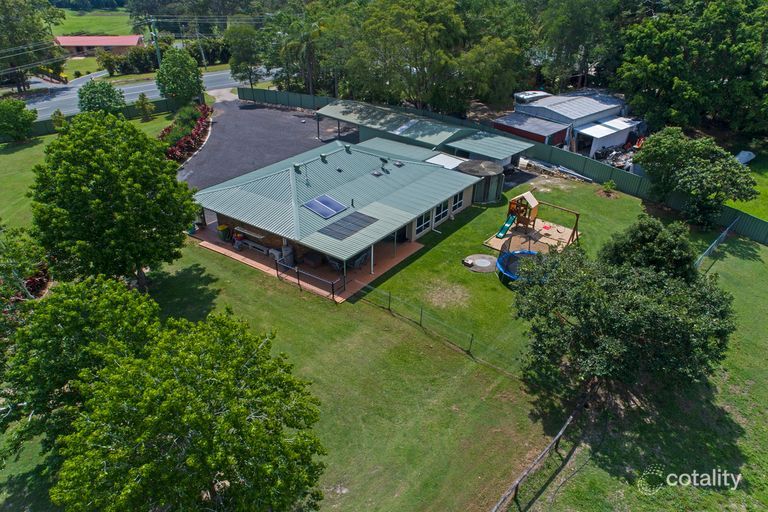 0
0About Maudsland 4210
The size of Maudsland is approximately 14.5 square kilometres. There are 17 parks, covering nearly 9.1% of the total area. The population of Maudsland in 2016 was 5568 people. By 2021 the population was 8073 showing a population growth of 45.0% in the area during that time. The predominant age group in Maudsland is 40-49 years. Households in Maudsland are primarily couples with children and are likely to be repaying $1800 - $2399 per month on mortgage repayments. In general, people in Maudsland work in a professional occupation.In 2021, 80.80% of the homes in Maudsland were owner-occupied compared with 74.70% in 2016.
Maudsland has 3,025 properties. Over the last 5 years, Houses in Maudsland have seen a 71.11% increase in median value, while Units have seen a 27.23% increase. As at 31 August 2026:
- The median value for Houses in Maudsland is $1,264,003 while the median value for Units is $1,012,470.
- Houses have a median rent of $950.
Suburb Insights for Maudsland 4210
Market Insights
Maudsland Trends for Houses
N/A
N/A
View TrendN/A
N/A
Maudsland Trends for Units
N/A
N/A
View TrendN/A
N/A
Neighbourhood Insights
© Copyright 2026. RP Data Pty Ltd trading as Cotality (Cotality). All rights reserved. No reproduction, distribution, or transmission of the copyrighted materials is permitted. The information is deemed reliable but not guaranteed.
While Cotality uses commercially reasonable efforts to ensure the Cotality Data is current, Cotality does not warrant the accuracy, currency or completeness of the Cotality Data and to the full extent permitted by law excludes all loss or damage howsoever arising (including through negligence) in connection with the Cotality Data.
This product uses cookies and other similar technologies to improve and customise your browsing experience, to tailor content and adverts, and for analytics and metrics regarding visitor usage on this product and other media. We may share cookie and analytics information with third parties for the purposes of advertising. By continuing to use our website, you consent to cookies being used. View our Privacy Policy here.
X
