
9 Alphitonia PlaceNarangba QLD 4504
Property Details for 9 Alphitonia Pl, Narangba
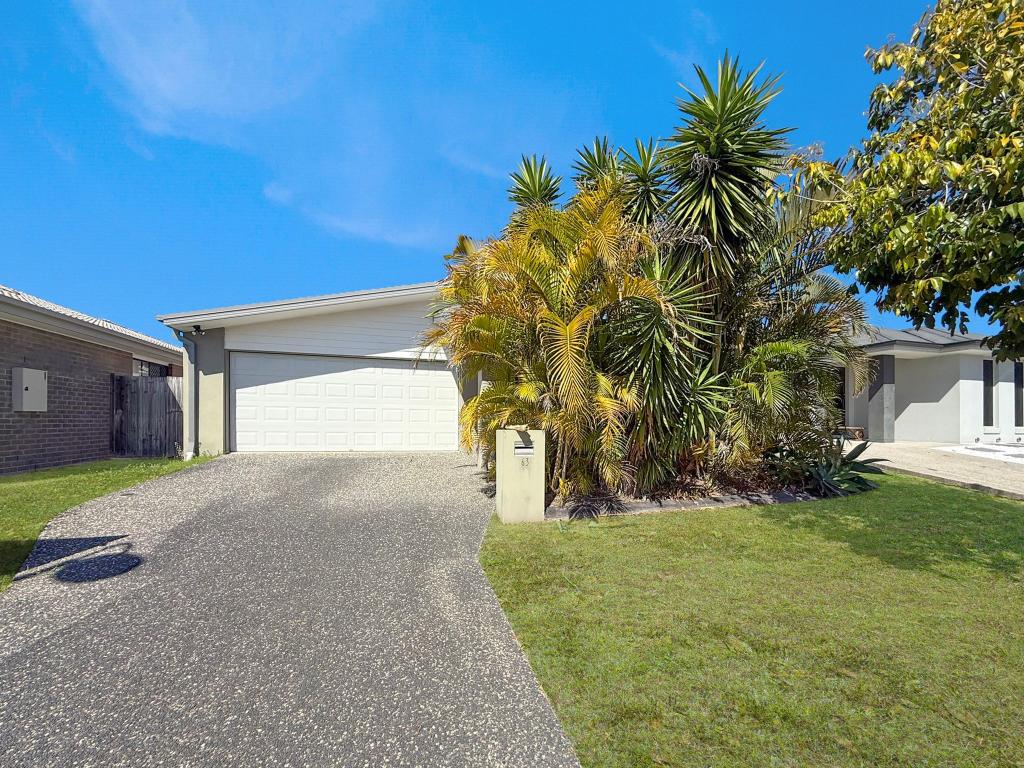
9 Alphitonia Pl, Narangba is a 5 bedroom, 2 bathroom House with 4 parking spaces and was built in 2009. The property has a land size of 1088m2. While the property is not currently for sale or for rent, it was last sold in January 2022.
Last Listing description (July 2024)
Very rarely does a family residence deliver such a beautiful balance of refined interior architecture and ambience, yet gives you plenty of living arrangement options for the extended family.
The free flowing design allows each member of the family to enjoy their own pocket of the home. This fabulous home does so - unforgettably.
The formal elegance flows through the high ceilings, light-filled living and dining areas which complement the spacious outdoor alfresco area so that entertaining can be experienced with equal pleasure and ease.
9 Alphitonia presents:
The home:
Upon arriving you are greeted with a sense of security with fully fence electric gates
Multiple Living areas
Expansive open plan living area complete with high raked ceilings, great for entertaining family and friends with multiple sliding door access to outdoor pool area plus the back yard
Generous size living room for the family movie nights
Granny Flat family room or Kids retreat with surrounding bedrooms
4 bedrooms:
A lavish master suite offers the ultimate private indulgence with an elegant retreat, and the very best that is possible in life
Complete with his & hers shower in the oversized ensuite
Massive walk-in-robes with mirrored sliding doors
The remaining king sized 3 bedrooms offer and built-in robes
The kitchen is simply amazing centrally located in the home:
Brilliantly chef designed and located in the home, the kitchen boasts enormous bench tops with plenty of space that doubles as a breakfast bar and servery
PLUS plenty of cupboard space with a massive space for the largest of fridges complete with wine rack, catering for any chef to prepare large dinners with ease
High end quality appliances
Granny Flat:
Attached granny flat with private access to the pool, perfect for grandparents, adult kids
Open plan dining/kitchen (no stove)
Family room
2 bedrooms with built ins ceiling fans
Fully bathroom with separate toilet
The vehicle storage:
Massive double sized garage with remote and internal access
The grounds:
Fully fenced 1088m2 block with manicured lawns
Stunning inground heated magna pool with Bali huts
3 x 3m Garden shed garden
11500ltr water tank with transfer pump
Low maintenance raised garden beds
Additional Features:
Air Conditioning throughout plus ceiling fans
Peace of mind with security alarm system
Tonne of storage throughout the home
Ceiling insulation to help keep the home cool and warm
Oversized alfresco outdoor entertaining area
High Ceilings for that perfect airflow
Customised laundry complete with plenty of storage and bench space
Electricity bills lowered with 5kw of Solar panels
Nestled in the well sought after Narangba Estate. Positioned in the Narangba Valley school catchments area, with easy access to schools, shops, medical centre, public transport & Bruce Highway.
This well presented home is loaded with reasons to buy.
With something for everyone, this prestige home offers the comfort and style all under one roof.
Property History for 9 Alphitonia Pl, Narangba, QLD 4504
- 17 Jan 2022Sold for $990,000
- 10 Jan 2022Listed for Sale Sold by Regan & Co
- 25 Oct 2011Sold for $485,000

Recent sales nearby
See more recent sales nearby/assets/perm/rqu3u2xu7ui6xjlzomjbqx5ytm?signature=0b002acd3cb124bca7fd10a8649023795b3c40b1a424d4a3d7b8295505a27eba) 0
0

/assets/perm/k7oquycmnyi6zn3qg4kmeahtai?signature=80d7abfd674c64ed06b5b11a0a6cf45d60f9c3266c43e50f0259f334d8245ef7) 0
0Similar properties For Sale nearby
See more properties for sale nearby 0
0 0
0
 0
0Similar properties For Rent nearby
See more properties for rent nearby 0
0
 0
0
 0
0About Narangba 4504
The size of Narangba is approximately 43.3 square kilometres. There are 42 parks, covering nearly 5.0% of the total area. The population of Narangba in 2016 was 18573 people. By 2021 the population was 20910 showing a population growth of 12.6% in the area during that time. The predominant age group in Narangba is 10-19 years. Households in Narangba are primarily couples with children and are likely to be repaying $1800 - $2399 per month on mortgage repayments. In general, people in Narangba work in a professional occupation.In 2021, 74.90% of the homes in Narangba were owner-occupied compared with 73.90% in 2016.
Narangba has 9,593 properties. Over the last 5 years, Houses in Narangba have seen a 73.45% increase in median value, while Units have seen a 133.24% increase. As at 31 August 2026:
- The median value for Houses in Narangba is $1,109,755 while the median value for Units is $710,680.
- Houses have a median rent of $670 while Units have a median rent of $580.
Suburb Insights for Narangba 4504
Market Insights
Narangba Trends for Houses
N/A
N/A
View TrendN/A
N/A
Narangba Trends for Units
N/A
N/A
View TrendN/A
N/A
Neighbourhood Insights
© Copyright 2026. RP Data Pty Ltd trading as Cotality (Cotality). All rights reserved. No reproduction, distribution, or transmission of the copyrighted materials is permitted. The information is deemed reliable but not guaranteed.
While Cotality uses commercially reasonable efforts to ensure the Cotality Data is current, Cotality does not warrant the accuracy, currency or completeness of the Cotality Data and to the full extent permitted by law excludes all loss or damage howsoever arising (including through negligence) in connection with the Cotality Data.
This product uses cookies and other similar technologies to improve and customise your browsing experience, to tailor content and adverts, and for analytics and metrics regarding visitor usage on this product and other media. We may share cookie and analytics information with third parties for the purposes of advertising. By continuing to use our website, you consent to cookies being used. View our Privacy Policy here.
X
