
1 Tangerine CourtNarangba QLD 4504

Property Details for 1 Tangerine Ct, Narangba
1 Tangerine Ct, Narangba is a 5 bedroom, 2 bathroom House with 4 parking spaces and was built in 2005. The property has a land size of 1050m2 and floor size of 253m2. While the property is not currently for sale or for rent, it was last sold in August 2026. There are other 5 bedroom House sold in Narangba in the last 12 months.
Last Listing description (August 2026)
Set on a generous 1,050m fully fenced block in a quiet cul-de-sac, this stunning 5-bedroom, 2-bathroom home offers the perfect blend of space, comfort, and modern living. Built by Coral in 2004 and meticulously maintained, it's designed to suit every stage of life-from growing families to those looking for a versatile, low-maintenance retreat.
Step inside to discover multiple living areas, each thoughtfully designed to meet different needs. A formal lounge at the front offers a welcoming space for guests, while the kitchen flows seamlessly into a second living area featuring an electric fireplace and ceiling fan, ideal for cosy family evenings. A third expansive media room with a timber feature wall, ceiling fan, and 7kW reverse cycle air conditioner provides ample space for entertainment, while a fourth living area, central to the bedrooms, creates a private retreat for kids or quieter downtime.
The heart of the home is the beautifully renovated kitchen. Boasting 40mm stone benchtops, a Westinghouse induction cooktop and under-bench oven, LG dishwasher, soft-close cabinetry, and a large plumbed fridge space, it's complemented by a butler's pantry with ample storage and appliance connections. Karndean vinyl plank flooring throughout the kitchen, dining, and living areas adds style and practicality.
The king-sized master suite includes a walk-in robe and a luxurious ensuite with double vanity, oversize rainhead shower, floor-to-ceiling tiles, and stone benchtops. Four additional queen-sized bedrooms, each with built-in robes, carpet, and ceiling fans, surround the central kids' retreat. The main bathroom features a frameless glass shower, deep bath, and stone vanity, beautifully renovated in September.
Outdoors, the home shines with lifestyle features designed for relaxation and entertaining. A spacious pergola with ceiling fan overlooks a fiberglass in-ground magnesium pool with shaded deck sitting area. Genuine side access leads to the backyard, perfect for trailers, boats, or extra storage. Two garden sheds, a large water tank, and concrete paths around the home add convenience, while dual solar systems and Solar Hart hot water keep energy costs down. Security mesh, tinted windows, and quality window coverings provide peace of mind, and the roof has been recapped, pointed, and painted recently.
With space, style, and lifestyle all on offer, this property is a rare find in Narangba.
General & Outdoor
1050m2 fully fenced private block in quiet cul-de-sac street
Built by Coral in 2004
Genuine side access to the back yard
Spacious rear pergola with ceiling fan
Dual Solar Systems - one has a 5kW Fronius inverter where the other is a 4.5kW Fronius inverter
Fiberglass inground magnesium pool with shaded deck sitting area
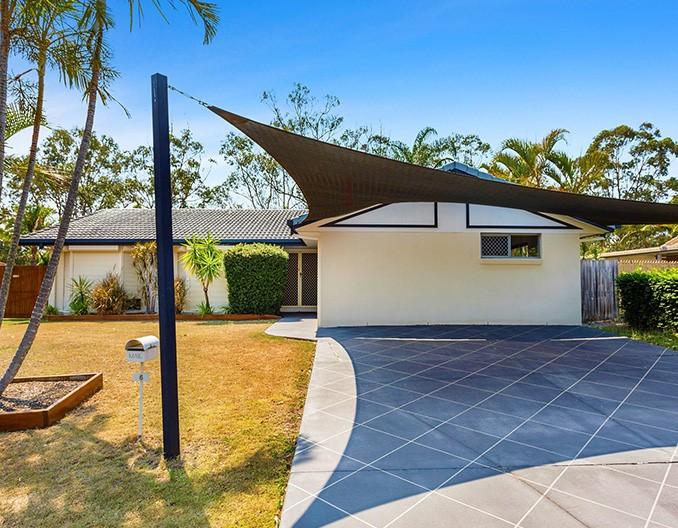
2 car lock up garage. Additional car park spaces with shade sail for protection
Roof has been recapped & pointed. Repainted 2026
Large water tank
Two garden sheds
Ceiling bat roof insulation
Concrete paths surround the home
Top end security mesh to the front of the home and external doors, security screens to other windows
Tinted windows to the front of the home
Quality window coverings throughout the home
Solar Hart hot water
Skylights in hallway to bedrooms
Smoke alarm compliant
Living & Kitchen
Formal lounge at the front of the home
Second living are off the kitchen which features an electric fireplace and ceiling fan
Third expansive carpeted living / media room with timber wall feature and ceiling fan
7kW split system reverse cycle air conditioner in the third living area
Fourth living / kids retreat central to bedrooms 2 - 5 with a 3.5kW split system air conditioner unit
Quality Karndean vinyl plank flooring throughout the kitchen, living and dining area
Beautifully renovated kitchen with plenty of bench space, storage and quality appliances
Butlers pantry with butcher bench and plenty of storage. Houses the microwave and power for other appliances
40mm stone bench tops
Filtered water tap on sink
Westinghouse Induction cooktop
Westinghouse under bench oven
LG Dishwasher
Soft close draws and cupboards
Large fridge space which is plumbed for water supply
Renovated laundry with good bench space and cupboards. Direct external access
Bedrooms
King size master suite with a 2.65kW split system air conditioner unit
Large walk in robe with plenty of hanging space, shelves and draws
Ensuite was beautifully renovated in September and features floor to ceiling tiles, double vanity with stone bench tops and large dual mirrors with backing light. Oversize shower with rain head.
Bedrooms 2, 3, 4 & 5 are all queen size with double built in robes
These bedrooms surround the kids retreat which features a 3.5kW reverse cycle split system air conditioner and skylight. Push out security screen for fire safety
Carpet to all bedrooms
Ceiling fans in all bedrooms
Main bathroom renovated in September, features a full size deep bath tub, floor to ceiling tiles, single vanity with stone bench top and a frameless glass corner shower.
School Catchment: Narangba Valley State School & Narangba Valley State High School
Act now-contact Tyson today to arrange your private inspection before this exceptional home is snapped up!
Property History for 1 Tangerine Ct, Narangba, QLD 4504
- 14 Aug 2026Sold for $1,450,000
- 01 Jul 2026Listed for Sale IN CONTRACT | TYSON VON HOFF
- 15 Nov 2014Sold for $530,000

Recent sales nearby
See more recent sales nearby/assets/perm/gl5boqqde4i6vfw3c64kqzn7gu?signature=adbeeb9512d8d5f0227a918b24ceb9136121d7ce29eba3421f804af5e59765fd) 0
0/assets/perm/c3xghnn46ui6nkh32x6wptcx6q?signature=d4bd7a0a71985152a23a6e0cd05a8a24e441de653094ab5afde235421e29e0a1) 0
0Similar properties For Sale nearby
See more properties for sale nearby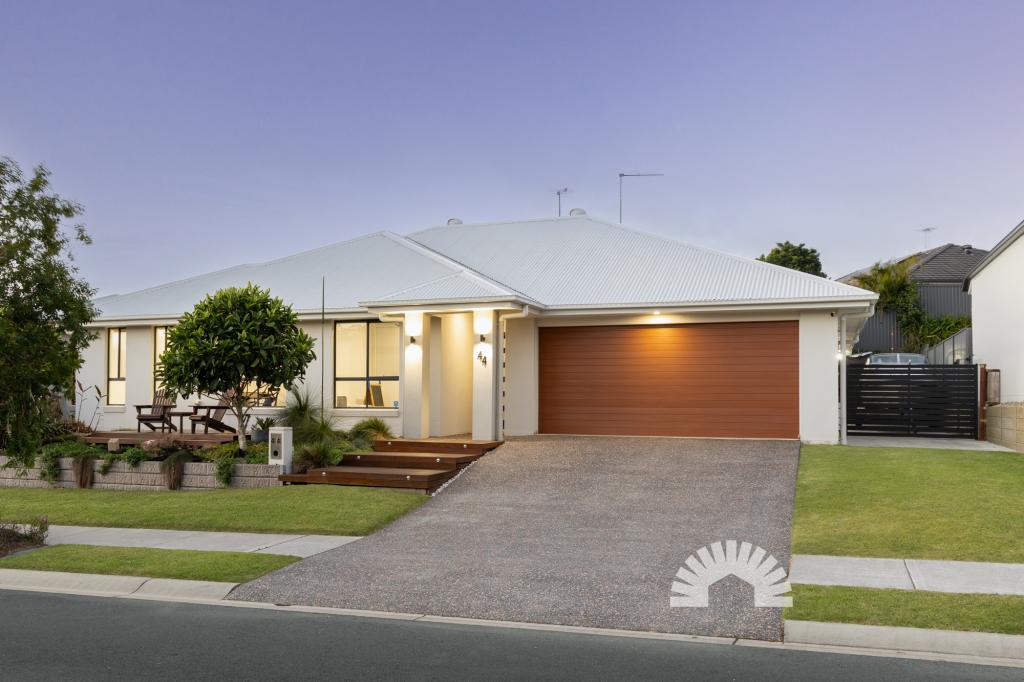 0
0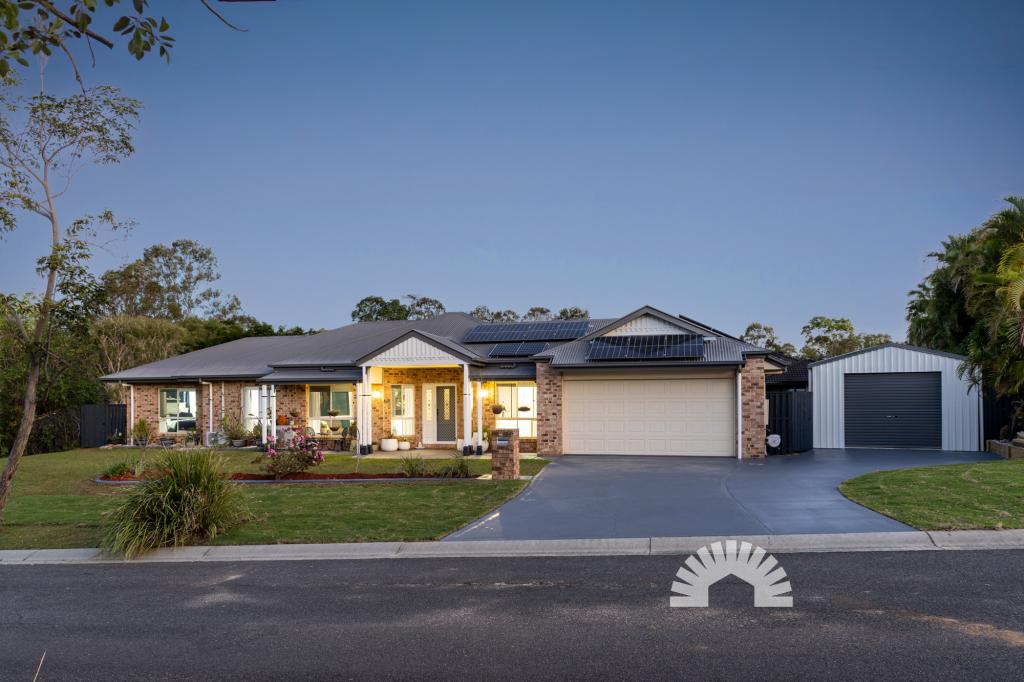 0
0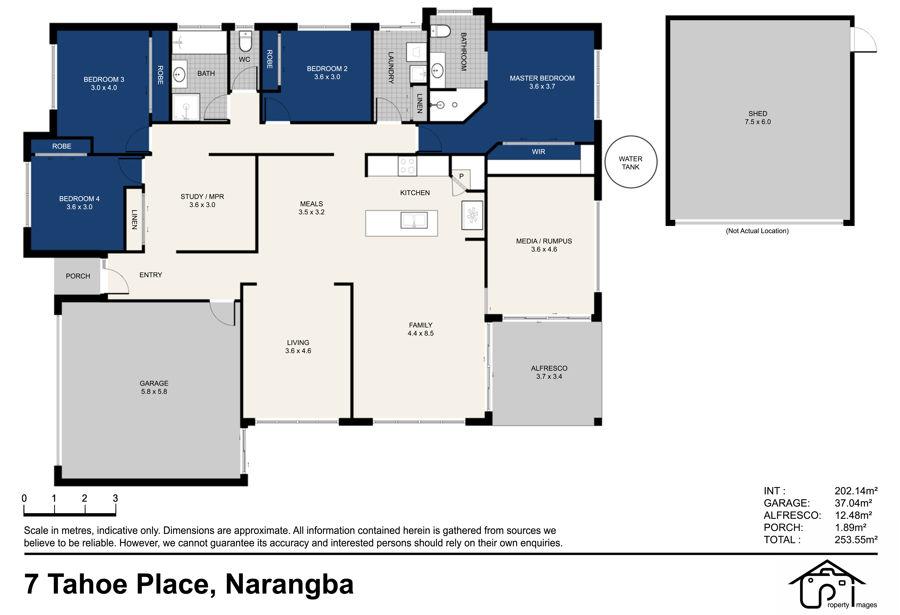 0
0Similar properties For Rent nearby
See more properties for rent nearby
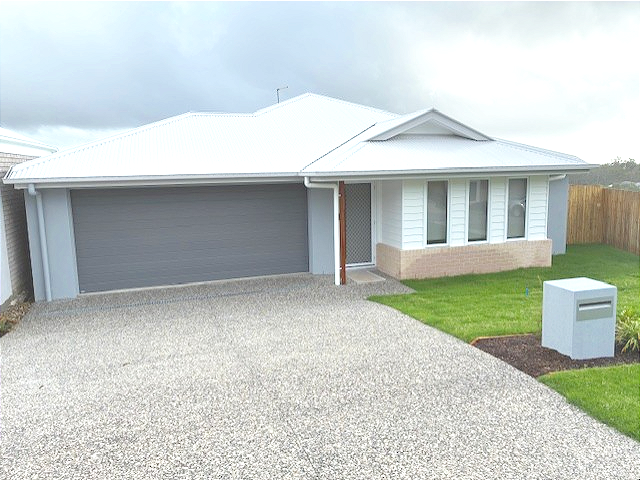 0
0
 0
0

 0
0About Narangba 4504
The size of Narangba is approximately 43.3 square kilometres. There are 42 parks, covering nearly 5.0% of the total area. The population of Narangba in 2016 was 18573 people. By 2021 the population was 20910 showing a population growth of 12.6% in the area during that time. The predominant age group in Narangba is 10-19 years. Households in Narangba are primarily couples with children and are likely to be repaying $1800 - $2399 per month on mortgage repayments. In general, people in Narangba work in a professional occupation.In 2021, 74.90% of the homes in Narangba were owner-occupied compared with 73.90% in 2016.
Narangba has 9,591 properties. Over the last 5 years, Houses in Narangba have seen a 83.83% increase in median value, while Units have seen a 133.80% increase. As at 31 July 2026:
- The median value for Houses in Narangba is $1,138,492 while the median value for Units is $694,455.
- Houses have a median rent of $670 while Units have a median rent of $588.
Suburb Insights for Narangba 4504
Market Insights
Narangba Trends for Houses
N/A
N/A
View TrendN/A
N/A
Narangba Trends for Units
N/A
N/A
View TrendN/A
N/A
Neighbourhood Insights
© Copyright 2026. RP Data Pty Ltd trading as Cotality (Cotality). All rights reserved. No reproduction, distribution, or transmission of the copyrighted materials is permitted. The information is deemed reliable but not guaranteed.
While Cotality uses commercially reasonable efforts to ensure the Cotality Data is current, Cotality does not warrant the accuracy, currency or completeness of the Cotality Data and to the full extent permitted by law excludes all loss or damage howsoever arising (including through negligence) in connection with the Cotality Data.
This product uses cookies and other similar technologies to improve and customise your browsing experience, to tailor content and adverts, and for analytics and metrics regarding visitor usage on this product and other media. We may share cookie and analytics information with third parties for the purposes of advertising. By continuing to use our website, you consent to cookies being used. View our Privacy Policy here.
X
