
4 King Parrot CloseNarangba QLD 4504

Property Details for 4 King Parrot Cl, Narangba
4 King Parrot Cl, Narangba is a 5 bedroom, 2 bathroom House with 2 parking spaces. The property has a land size of 600m2. While the property is not currently for sale or for rent, it was last sold in October 2026. There are other 5 bedroom House sold in Narangba in the last 12 months.
Last Listing description (October 2026)
Tucked away in a quiet cul-de-sac, 4 King Parrot Close, Narangba delivers the space, comfort and versatility families are searching for. Set on a generous 600m2 block, this impressive five-bedroom home combines multiple living zones, quality upgrades and an outstanding outdoor entertaining area to create a property designed for relaxed and low maintenance family living.
Originally built in 2010, the home has been thoughtfully updated over the years, with improvements including an updated kitchen, outdoor BBQ area, magnesium plunge pool, extensive solar and battery system.
Inside, high ceilings enhance the sense of space, while plantation shutters add a stylish finishing touch. The home offers an impressive three separate living areas, including a dedicated media room, providing excellent separation for larger or growing families.
Whether it's movie nights in the media room, relaxing around the wood-burning fireplace, entertaining friends or simply giving everyone their own space, the floorplan offers exceptional flexibility.
At the heart of the home is the kitchen, which was updated approximately six years ago and features a gas cooktop, excellent storage and a practical connection to the surrounding living and entertaining areas.
Accommodation is equally generous, with five bedrooms and two bathrooms, with a bathtub in both bathrooms. Ducted air conditioning throughout and a combination of tiled flooring with carpet to the bedrooms and media room ensure year-round comfort and practicality.
Outside is where this home truly comes into its own. The outdoor BBQ and entertaining area, completed approximately six years ago, provides a fantastic setting for weekend gatherings and relaxed family afternoons.
Adding to the resort-style appeal is the magnesium plunge pool, installed approximately two years ago. Artificial grass to the rear keeps maintenance to a minimum, while the front yard retains real turf for a welcoming street presence. Extensive concreting along the rear and side of the home further enhances the property's easy-care appeal.
A 5,000L water tank, plumbed to the laundry and toilet, provides additional water efficiency, while the water feature at the front of the property adds another attractive element on arrival.
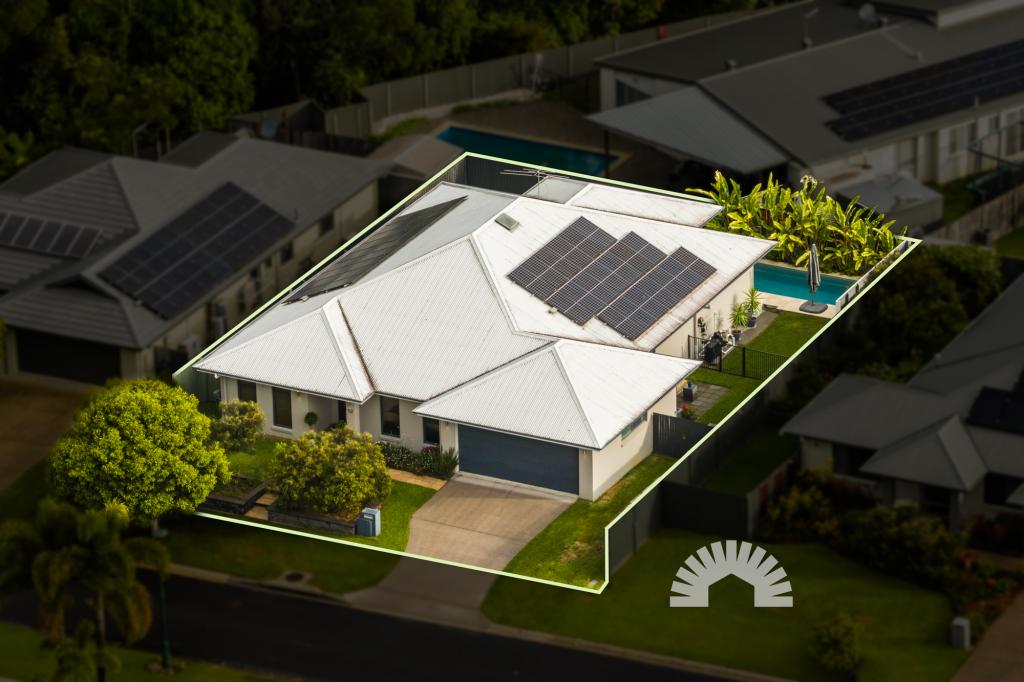
Energy efficiency is a major highlight. The home features an impressive 20kW solar system complemented by a 42kW battery system, installed in February 2026, helping maximise the benefits of solar generation and household energy storage.
Property Features
Inside
•5 bedrooms
•2 bathrooms
•Bathtubs to both bathrooms
•2-car accommodation
•3 separate living areas
•Dedicated media room
•High ceilings
•Ducted air conditioning throughout
•Wood-burning fireplace
•Plantation shutters
•Excellent storage throughout
•Updated kitchen - approximately 6 years old
•Gas cooktop
•Tiled flooring throughout main areas
•Carpet to bedrooms and media room
•Built approximately 2010
Outdoor & Entertaining
•Generous 600m2 block
•Quiet cul-de-sac position
•Magnesium plunge pool - approximately 2 years old
•Outdoor BBQ and entertaining area - approximately 6 years old
•Artificial grass to rear yard
•Real turf to front yard
•Concrete to rear and side areas
•5,000L water tank plumbed to laundry and toilet
•Water feature at front
•Roof replaced in 2024
•Low-maintenance outdoor areas
Energy & Efficiency
•20kW solar system
•42kW battery system
•Solar and battery infrastructure installed February 2026
•Ducted air conditioning throughout
•5,000L water tank connected to laundry and toilet
Schools & Education
•Narangba Valley State School - approximately 700m away
•Narangba Valley State High School - approximately 1km away
•Carmichael College - approximately 1.7km away
•St Eugene College - approximately 3.8km away
Contact Jack Carr today to arrange your inspection today.
Disclaimer: Whilst every effort has been made to ensure the accuracy of these particulars, no warranty is given by the vendor or the agent as to their accuracy. Interested parties should not rely on these particulars as representations of fact but must instead satisfy themselves by inspection or otherwise. Due to relevant legislations, a price guide isn't available for properties being sold without a price or via auction. Websites may filter a property being sold without a price or via auction into a price range for functionality purposes. Any estimates are not provided by the agent and should not be taken as a price guide.
Property History for 4 King Parrot Cl, Narangba, QLD 4504
- 19 Oct 2026Sold for $1,315,000
- 09 Oct 2026Listed for Sale Contact Agent
- 12 May 2021Sold for $670,000

Recent sales nearby
See more recent sales nearby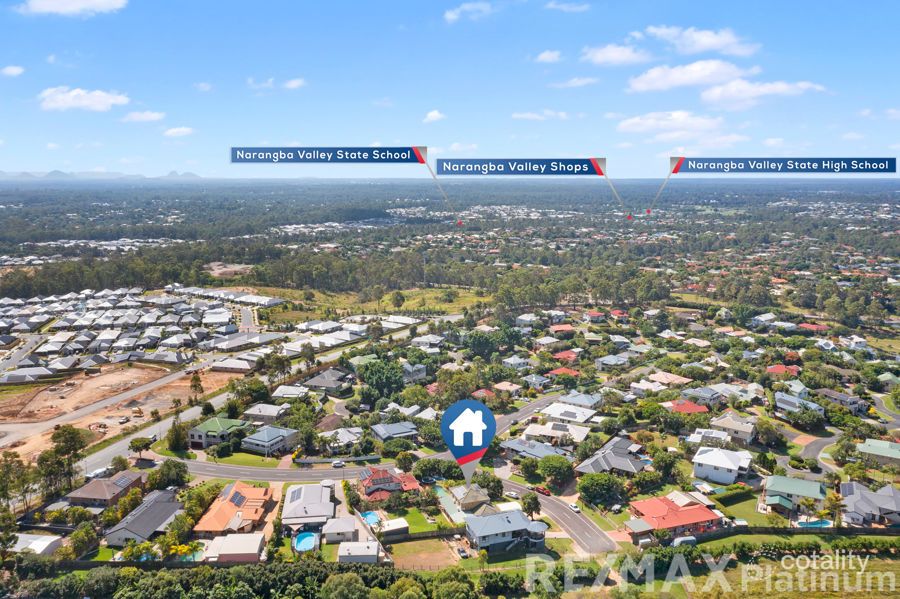 0
 0


Similar properties For Sale nearby
See more properties for sale nearby
 0


 0
 0
Similar properties For Rent nearby
See more properties for rent nearby 0
 0
 0
About Narangba 4504
The size of Narangba is approximately 43.3 square kilometres. There are 42 parks, covering nearly 5.0% of the total area. The population of Narangba in 2016 was 18573 people. By 2021 the population was 20910 showing a population growth of 12.6% in the area during that time. The predominant age group in Narangba is 10-19 years. Households in Narangba are primarily couples with children and are likely to be repaying $1800 - $2399 per month on mortgage repayments. In general, people in Narangba work in a professional occupation.In 2021, 74.90% of the homes in Narangba were owner-occupied compared with 73.90% in 2016.
Narangba has 9,603 properties. Over the last 5 years, Houses in Narangba have seen a 56.46% increase in median value, while Units have seen a 116.83% increase. As at 31 October 2026:
- The median value for Houses in Narangba is $1,064,295 while the median value for Units is $675,527.
- Houses have a median rent of $690 while Units have a median rent of $585.
Suburb Insights for Narangba 4504
Market Insights
Narangba Trends for Houses
N/A
N/A
View TrendN/A
N/A
Narangba Trends for Units
N/A
N/A
View TrendN/A
N/A
Neighbourhood Insights
© Copyright 2026. RP Data Pty Ltd trading as Cotality (Cotality). All rights reserved. No reproduction, distribution, or transmission of the copyrighted materials is permitted. The information is deemed reliable but not guaranteed.
While Cotality uses commercially reasonable efforts to ensure the Cotality Data is current, Cotality does not warrant the accuracy, currency or completeness of the Cotality Data and to the full extent permitted by law excludes all loss or damage howsoever arising (including through negligence) in connection with the Cotality Data.
This product uses cookies and other similar technologies to improve and customise your browsing experience, to tailor content and adverts, and for analytics and metrics regarding visitor usage on this product and other media. We may share cookie and analytics information with third parties for the purposes of advertising. By continuing to use our website, you consent to cookies being used. View our Privacy Policy here.
X
