
6 Guava Narangba QLD 4504

Property Details for 6 Guava, Narangba
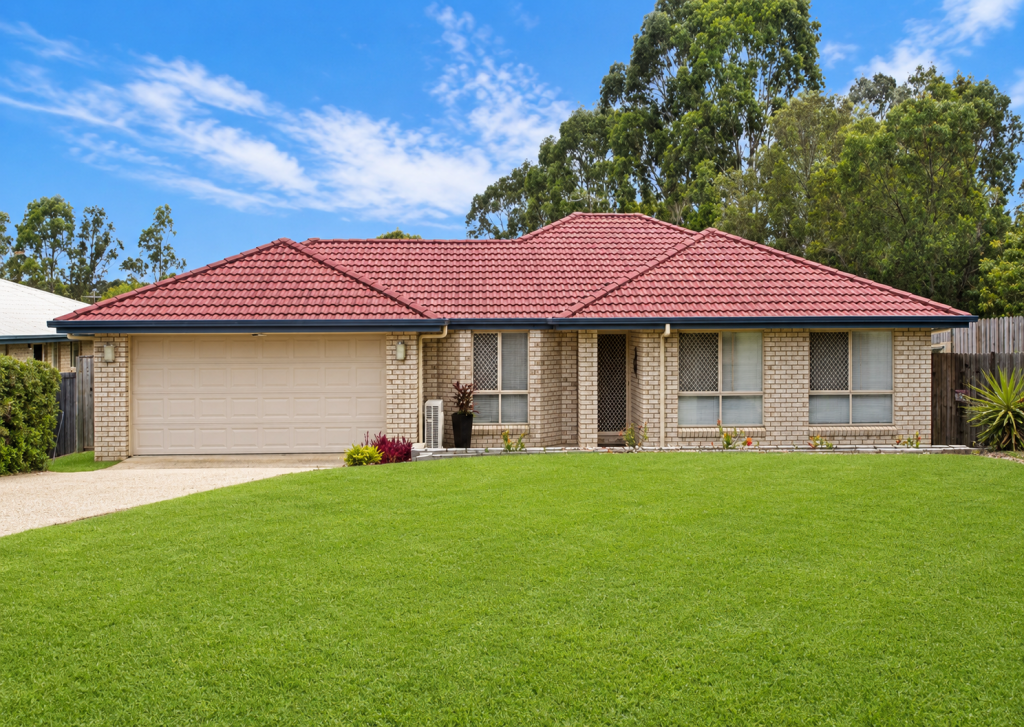
6 Guava, Narangba is a 4 bedroom, 2 bathroom House with 1 parking spaces and was built in 1995. The property has a land size of 670m2 and floor size of 132m2. While the property is not currently for sale or for rent, it was last sold in June 2026. There are other 4 bedroom House sold in Narangba in the last 12 months.
Last Listing description (August 2026)
Positioned on a generous 670m block at the end of a quiet cul-de-sac, this well-presented Narangba home delivers the kind of relaxed lifestyle buyers are often searching for, combining comfortable everyday living, practical outdoor space and a poolside setting made for Queensland summers.The home has been designed with ease and functionality in mind, with a thoughtful layout, low-maintenance finishes and a warm, welcoming feel throughout. Vinyl timber-look plank flooring flows through the home, while security screens, a smart lock front door, a 2kW Zever solar system and 1.6kW solar hot water add to the home's everyday comfort and appeal.At the centre of the home, the open-plan kitchen and dining area connects directly to the covered patio, creating a natural flow between indoor living and outdoor entertaining. The kitchen is spacious and practical, featuring 20mm stone benchtops, a servery through to the main living area, Electrolux induction cooking, a built-in wall oven and microwave, and a SOLT dishwasher.A large separate living area provides a comfortable place to unwind, complete with dual ceiling fans and a 7kW Panasonic split-system air conditioner, giving the home added flexibility for family time, movie nights or a quiet retreat away from the main dining space.Stepping outside, the covered patio overlooks the inground salt-water chlorinated pool, creating a relaxed outdoor area for entertaining, family gatherings and warm afternoons at home. Side access adds valuable flexibility for trailers, tools or weekend gear, while the 3m x 3m garden shed provides further storage.The bedroom layout is practical and comfortable, with a king-sized master bedroom featuring triple built-in wardrobes and a well-appointed ensuite with floor-to-ceiling tiles, an oversized walk-in shower, rainfall showerhead and 20mm stone benchtop vanity. Bedrooms 2 and 3 are queen-sized with built-in wardrobes, while bedroom 4 is also queen-sized and includes a 2kW split-system air conditioner.The main bathroom includes a deep full-sized bathtub, shower and separate toilet, while the tiled laundry has been designed with excellent storage, laminate benchtops and direct external access.Contact Gavin or Steph today to arrange your inspection, as homes with this combination of poolside living, side access and quiet cul-de-sac appeal are always popular.Property Features General & Outdoor 670m block positioned in a quiet cul-de-sac Single remote lock-up garage with internal access Side access, ideal for trailers, additional storage or weekend gear Decked front portico Large covered patio overlooking the pool In-ground salt-water chlorinated pool 3m x 3m garden shed 2kW Zeversolar solar system 1.6kW solar hot water system Vinyl timber-look plank flooring throughout Security screens throughout with smart lock front door Tiled laundry with under bench washing machine space, laminate benchtops, stainless steel sink, overhead storage and direct external accessLiving & Kitchen Large separate main living area with dual ceiling fans, roller blind and 7kW Panasonic split-system air conditioning Open-plan kitchen and dining area with direct access to the covered patio Spacious kitchen with 20mm stone benchtops and servery through to the main living area 4-burner Electrolux induction cooktop with pull-out rangehood Electrolux built-in wall oven and microwave SOLT dishwasherBedrooms & Bathrooms King-sized master bedroom with ceiling fan, roller blind and triple built-in wardrobes Ensuite with floor-to-ceiling tiles, oversized walk-in shower, rainfall showerhead, single vanity with 20mm stone benchtop and toilet Bedrooms 2 and 3 are queen-sized with built-in wardrobes, ceiling fans and roller blinds Bedroom 4 is queen-sized with 2kW split-system air conditioning, ceiling fan and roller blind Main bathroom with deep full-sized bathtub, shower, single vanity and separate toiletLocation 3 minute drive to Narangba Valley Shopping Centre 4 minute drive to Narangba Valley State School 4 minute drive to Narangba Valley State High School 9 minute drive to Narangba Station 9 minute drive to Bruce Highway access Walking distance to locals parksSchool Catchment: Narangba Valley State School & Narangba Valley State High School
Property History for 6 Guava, Narangba, QLD 4504
- 11 Jun 2026Sold for $1,000,000
- 21 May 2026Listed for Sale ANOTHER ONE IN CONTRACT
- 26 Nov 2024Sold for $810,000

Recent sales nearby
See more recent sales nearby/assets/perm/emcdmf6rvmi6nk4yku33v42qzm?signature=d4909e332f681bfc0eb92c5a8e781c8c9f361948e546ec8ba8b7ecc939f35e1e) 0
0/assets/perm/w3ctwp56pqi6nbvnswnxdw45qe?signature=0da5edcbe20da58ef23c76633a452083dd5fb5976bb92d26c1e748785b906130) 0
0
/assets/perm/jg7hnwoxwyi6vm6pkoqhzmszy4?signature=a328565bf0b338e3636727966fe86bb0c0d66854b79f9d13c46d0bc9173a81d9) 0
0Similar properties For Sale nearby
See more properties for sale nearby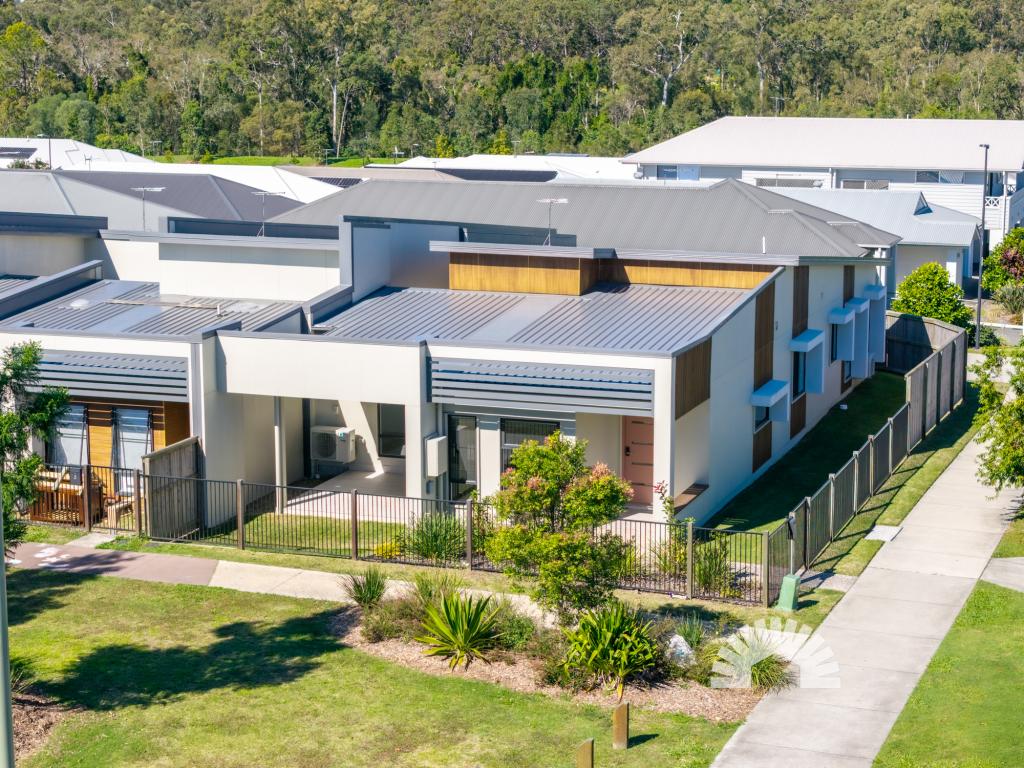 0
0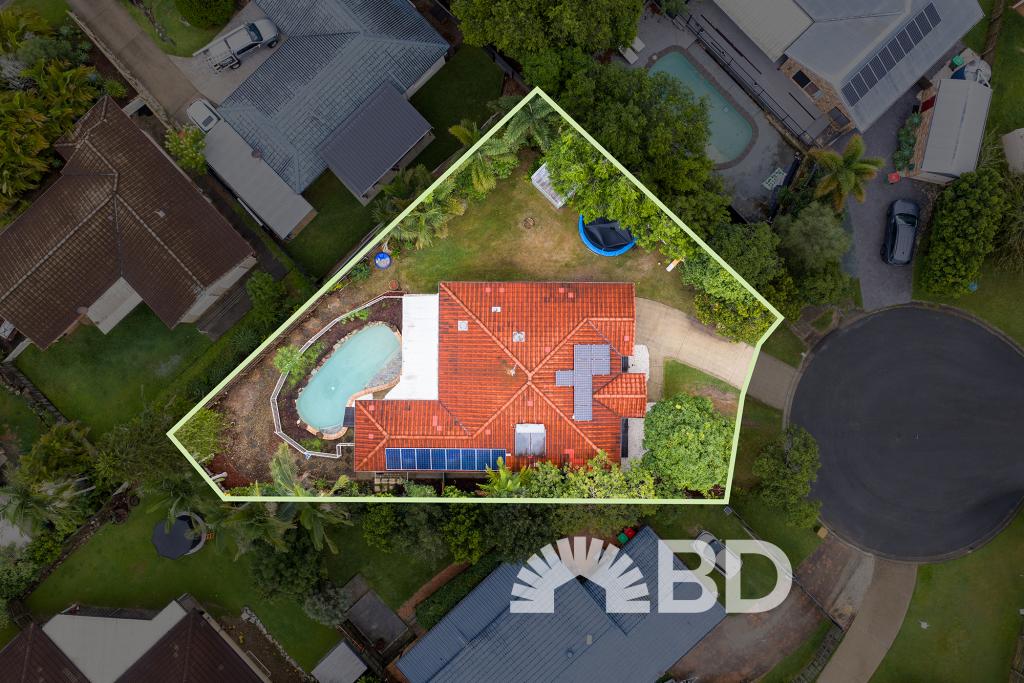 0
0 0
0Similar properties For Rent nearby
See more properties for rent nearby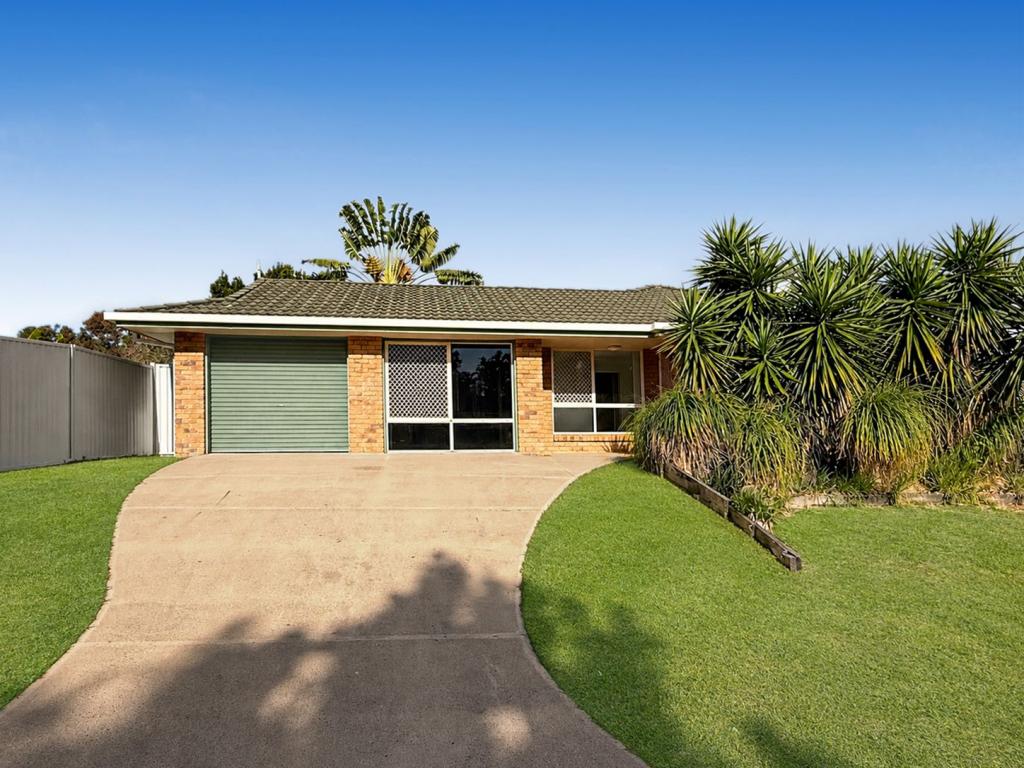 0
0

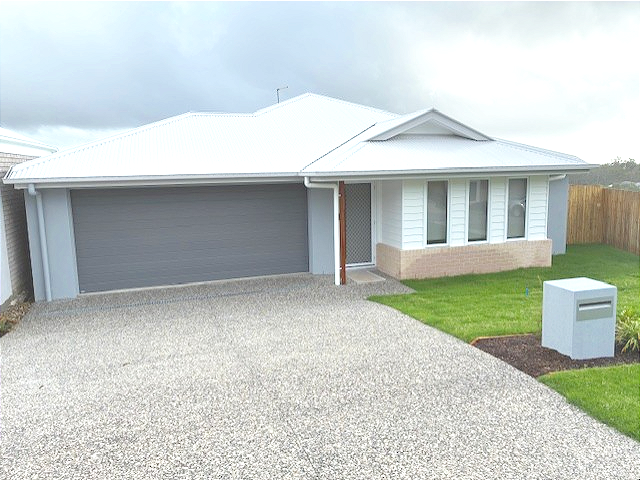 0
0
 0
0About Narangba 4504
The size of Narangba is approximately 43.3 square kilometres. There are 42 parks, covering nearly 5.0% of the total area. The population of Narangba in 2016 was 18573 people. By 2021 the population was 20910 showing a population growth of 12.6% in the area during that time. The predominant age group in Narangba is 10-19 years. Households in Narangba are primarily couples with children and are likely to be repaying $1800 - $2399 per month on mortgage repayments. In general, people in Narangba work in a professional occupation.In 2021, 74.90% of the homes in Narangba were owner-occupied compared with 73.90% in 2016.
Narangba has 9,592 properties. Over the last 5 years, Houses in Narangba have seen a 73.45% increase in median value, while Units have seen a 133.24% increase. As at 31 August 2026:
- The median value for Houses in Narangba is $1,109,755 while the median value for Units is $710,680.
- Houses have a median rent of $670 while Units have a median rent of $580.
Suburb Insights for Narangba 4504
Market Insights
Narangba Trends for Houses
N/A
N/A
View TrendN/A
N/A
Narangba Trends for Units
N/A
N/A
View TrendN/A
N/A
Neighbourhood Insights
© Copyright 2026. RP Data Pty Ltd trading as Cotality (Cotality). All rights reserved. No reproduction, distribution, or transmission of the copyrighted materials is permitted. The information is deemed reliable but not guaranteed.
While Cotality uses commercially reasonable efforts to ensure the Cotality Data is current, Cotality does not warrant the accuracy, currency or completeness of the Cotality Data and to the full extent permitted by law excludes all loss or damage howsoever arising (including through negligence) in connection with the Cotality Data.
This product uses cookies and other similar technologies to improve and customise your browsing experience, to tailor content and adverts, and for analytics and metrics regarding visitor usage on this product and other media. We may share cookie and analytics information with third parties for the purposes of advertising. By continuing to use our website, you consent to cookies being used. View our Privacy Policy here.
X
