
4 Borumba CourtNarangba QLD 4504

Property Details for 4 Borumba Ct, Narangba
4 Borumba Ct, Narangba is a 4 bedroom, 3 bathroom House with 2 parking spaces and was built in 2007. The property has a land size of 864m2 and floor size of 292m2. While the property is not currently for sale or for rent, it was last sold in July 2026. There are other 4 bedroom House sold in Narangba in the last 12 months.
Last Listing description (September 2026)
Perfectly positioned on a generous 864m corner block, this exceptional five-bedroom, four-bathroom Coral Homes residence delivers the space, quality and flexibility every growing family dreams of. Beautifully renovated and thoughtfully upgraded throughout, this is a home where premium finishes meet effortless everyday living, with multiple living zones, resort-style entertaining and an impressive list of high-end inclusions.From the moment you step inside, you'll appreciate the home's welcoming sense of space and natural light. The open-plan kitchen, living and dining area forms the heart of the home, creating the perfect space for everyday family life and entertaining. Recently renovated, the stunning kitchen features 20mm stone benchtops, quality Westinghouse and Electrolux appliances, soft-close cabinetry, a spacious walk-in pantry with powered shelving and a generous breakfast bar, delivering both style and functionality.Designed with families in mind, the flexible floorplan offers multiple living zones so everyone has room to relax. An upstairs retreat with built-in storage is ideal as a second lounge or children's retreat, while the downstairs rumpus with external access provides the perfect media room, gym, teenage retreat or guest accommodation.The king-sized master suite is a true sanctuary, complete with a walk-in wardrobe and luxurious ensuite featuring dual vanities, an oversized dual-head shower, private toilet and corner spa. The remaining bedrooms are generously sized with triple built-in wardrobes, while the fourth bedroom enjoys its own private ensuite, making it ideal for guests or multi-generational living. A Jack-and-Jill bathroom further enhances the practical family layout.Outside, you'll discover a true entertainer's paradise. The fully enclosed timber-deck alfresco overlooks the stunning 11-metre heated saltwater pool with a striking blade water feature and adjoining gazebo. Side access provides secure parking for a caravan, motorhome or boat, while additional covered parking, landscaped gardens, raised vegetable beds and automated irrigation complete the outdoor package.Comfort, security and energy efficiency have all been carefully considered. Dual solar systems with a substantial Alpha ESS battery help power the home, pool and ducted air conditioning, while MyPlace-controlled Daikin ducted air conditioning, security cameras, an alarm system, plantation shutters, tinted windows, Fibre to the Premises NBN and premium security screens provide exceptional convenience and peace of mind.The current owners have loved the flexibility of the floorplan, the seamless indoor-outdoor lifestyle and the resort-style pool, all while enjoying the convenience of parks, lakes, quality schools and shopping just minutes away. Offering an exceptional combination of space, luxury and practicality, this is a home that truly caters to every stage of family life.Homes of this calibre are rarely offered to the market. Contact Gavin or Steph today to arrange your inspection before this outstanding opportunity is gone.Property FeaturesGeneral & Outdoor Built by Coral Homes in 2007 864m corner block Side access with room for caravan, motorhome and boat Double lock-up garage Additional rear van slab with shade sail Shade sail over front driveway Fully enclosed timber-deck alfresco Additional covered front patio Gazebo overlooking 11m heated fibreglass saltwater pool with blade water feature 11kW solar system (10kW Sofar inverter) + 6kW solar system (5kW Growatt inverter) Alpha ESS 27kW battery Solar powers the pool and air conditioning 9-zone 20kW Daikin ducted air conditioning with MyPlace control 7.1kW Mitsubishi split-system to alfresco Ceiling fan to alfresco EUFY security cameras & MyPlace security alarm Invisi-Gard security doors & security screens throughout Tinted windows Plantation shutters throughout Colourbond fencing 2,000L water tank with automated garden irrigation NBN Fibre to the Premises Two garden sheds Landscaped gardens including raised vegetable beds Timber-look luxury vinyl plank flooring downstairs Plush carpet upstairs Feature walls throughoutLiving & Kitchen Open-plan kitchen, living & dining Newly renovated kitchen 20mm stone benchtops Breakfast bar Walk-in pantry with powered shelving Plumbed fridge space Microwave recess Soft-close cabinetry Schock black double sink Westinghouse 5-burner gas cooktop Electrolux pyrolytic self-cleaning oven Bosch dishwasher LED lighting Ceiling fans to living & dining Upstairs living area with ceiling fan & built-in storageBedrooms & Bathrooms King-sized master suite with walk-in robe and luxury ensuite Ensuite with dual vanity, oversized dual-head shower, private toilet & corner spa Queen-sized secondary bedrooms with ceiling fans & triple built-in robes Jack-and-Jill bathroom with dual vanity, oversized shower, full-size bath & toilet Fourth bedroom with private ensuite Downstairs rumpus / kids' retreat / gym with external access Upstairs linen cupboard Powder room downstairs Combined laundry/bathroom with shower, vanity & toilet Double linen cupboard Gloss laminate benchtops Shaving cabinet Washer/dryer stacker space Direct garage accessSchool Catchment: Jinibara State School & Narangba Valley State High School.
Property History for 4 Borumba Ct, Narangba, QLD 4504
- 31 Aug 2026Listed for Rent $1,200 / week
- 31 Jul 2026Sold for $1,450,000
- 16 Jul 2026Listed for Sale ANOTHER ONE IN CONTRACT | TEAM LOMAS

Recent sales nearby
See more recent sales nearby/assets/perm/iljfly55eei6njpwlwdgfx72jm?signature=7712ceac92de0bd6dd9391db7aff11050e3c8dfee04ee5478f67f1e206a86442) 0
0/assets/perm/wdwcml7d44i63mzgkfct6pwxvy?signature=961c950e44f10652df18156be319b4ea9c3c4a39d0b86abce9ac0c0784f9ccf4) 0
0
Similar properties For Sale nearby
See more properties for sale nearby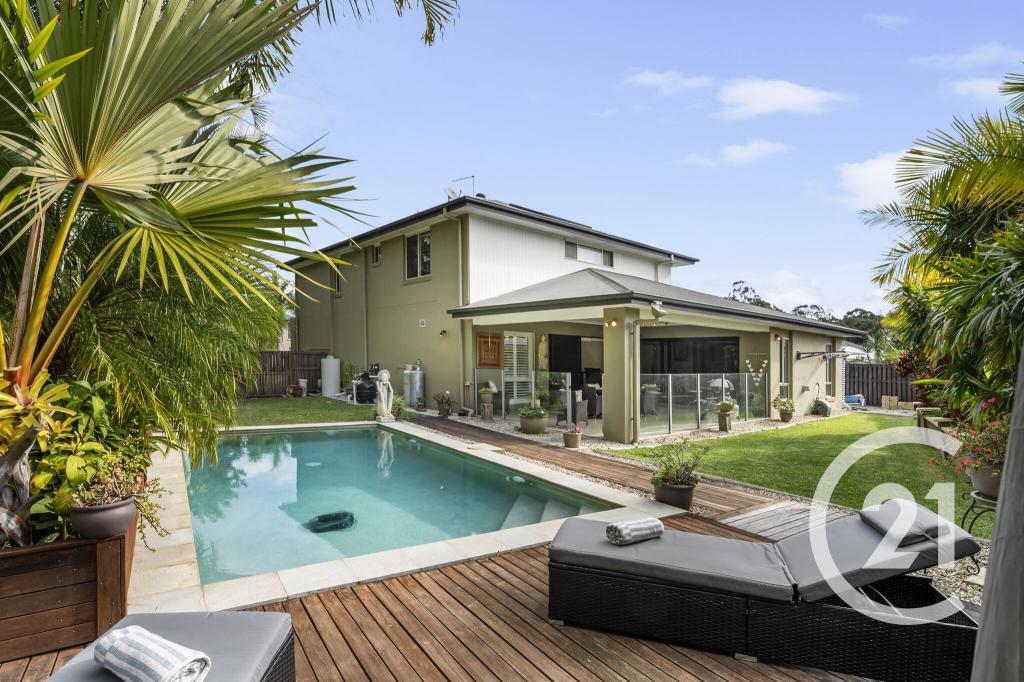 0
0

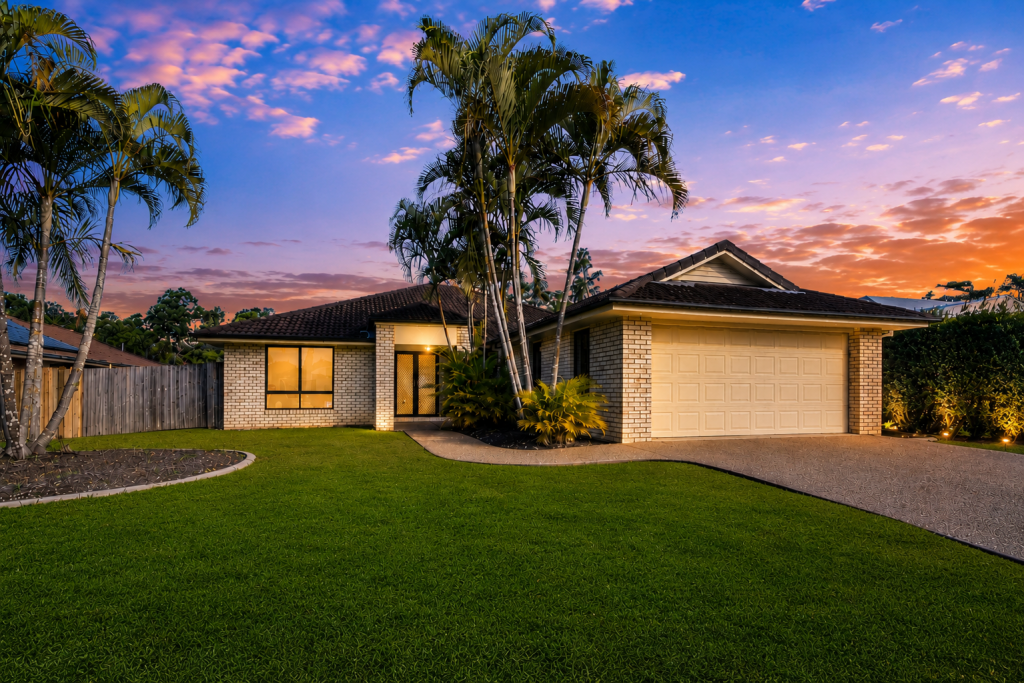 0
0

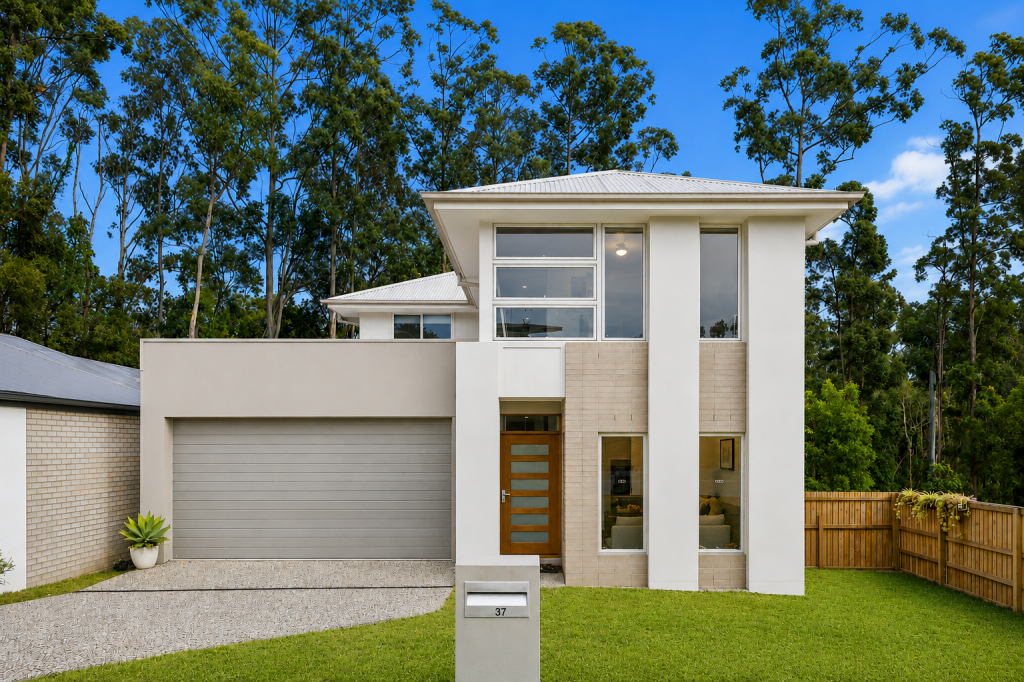 0
0Similar properties For Rent nearby
See more properties for rent nearby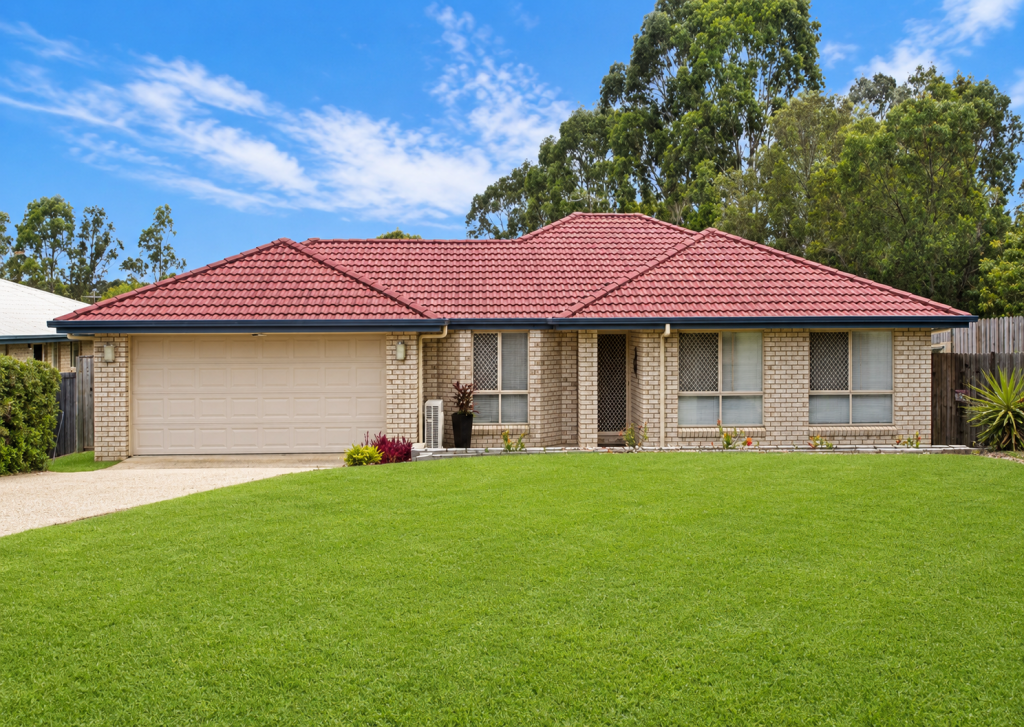 0
0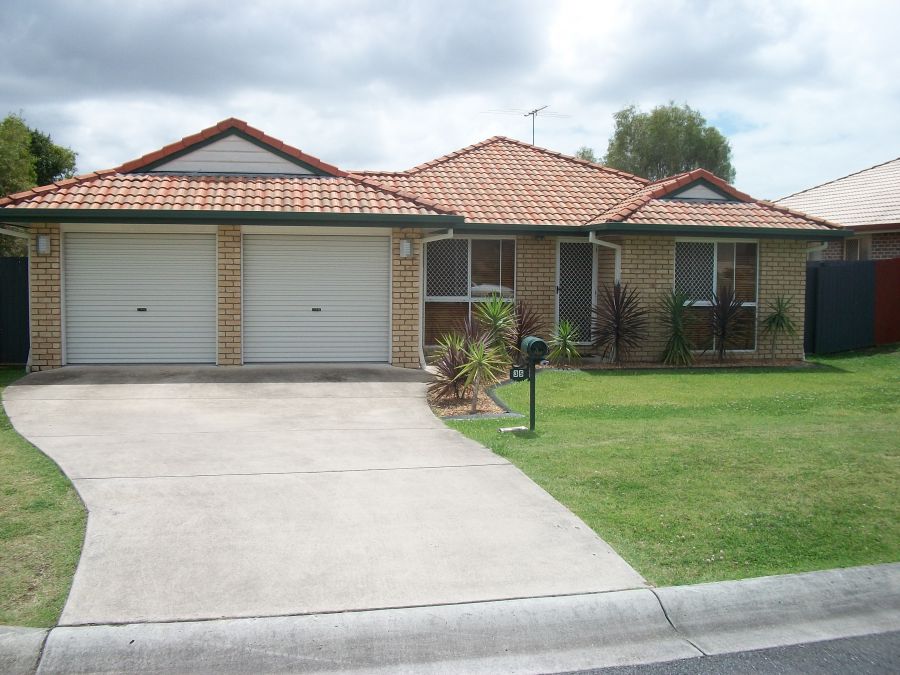 0
0
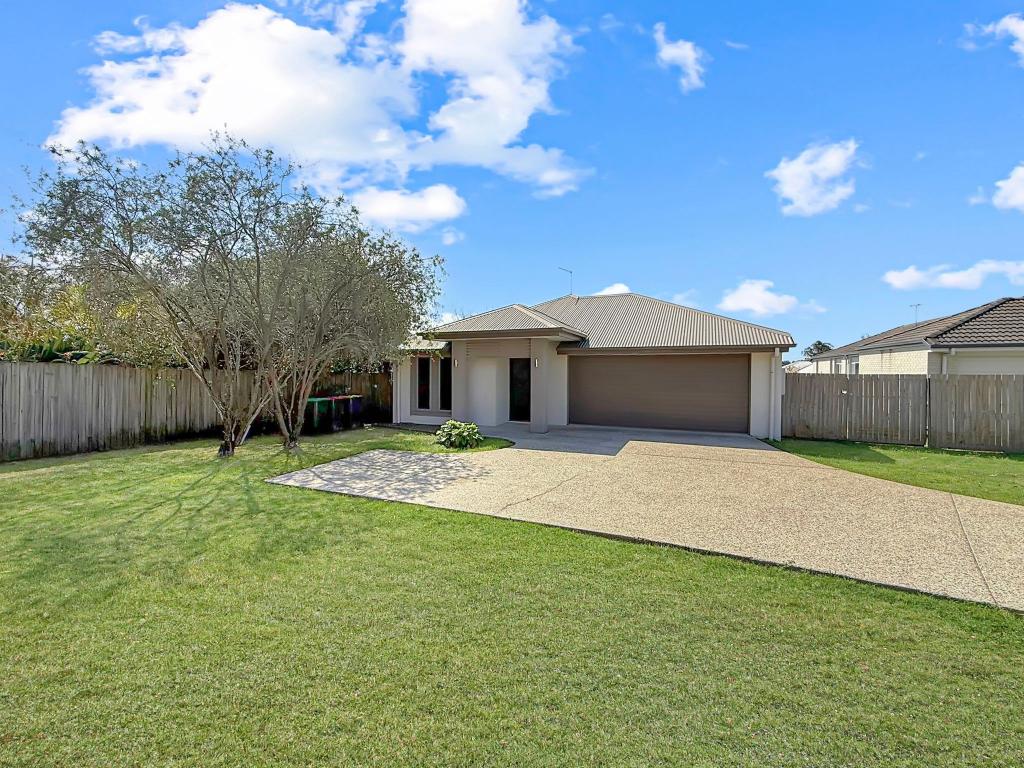 0
0About Narangba 4504
The size of Narangba is approximately 43.3 square kilometres. There are 42 parks, covering nearly 5.0% of the total area. The population of Narangba in 2016 was 18573 people. By 2021 the population was 20910 showing a population growth of 12.6% in the area during that time. The predominant age group in Narangba is 10-19 years. Households in Narangba are primarily couples with children and are likely to be repaying $1800 - $2399 per month on mortgage repayments. In general, people in Narangba work in a professional occupation.In 2021, 74.90% of the homes in Narangba were owner-occupied compared with 73.90% in 2016.
Narangba has 9,592 properties. Over the last 5 years, Houses in Narangba have seen a 73.45% increase in median value, while Units have seen a 133.24% increase. As at 31 August 2026:
- The median value for Houses in Narangba is $1,109,755 while the median value for Units is $710,680.
- Houses have a median rent of $670 while Units have a median rent of $580.
Suburb Insights for Narangba 4504
Market Insights
Narangba Trends for Houses
N/A
N/A
View TrendN/A
N/A
Narangba Trends for Units
N/A
N/A
View TrendN/A
N/A
Neighbourhood Insights
© Copyright 2026. RP Data Pty Ltd trading as Cotality (Cotality). All rights reserved. No reproduction, distribution, or transmission of the copyrighted materials is permitted. The information is deemed reliable but not guaranteed.
While Cotality uses commercially reasonable efforts to ensure the Cotality Data is current, Cotality does not warrant the accuracy, currency or completeness of the Cotality Data and to the full extent permitted by law excludes all loss or damage howsoever arising (including through negligence) in connection with the Cotality Data.
This product uses cookies and other similar technologies to improve and customise your browsing experience, to tailor content and adverts, and for analytics and metrics regarding visitor usage on this product and other media. We may share cookie and analytics information with third parties for the purposes of advertising. By continuing to use our website, you consent to cookies being used. View our Privacy Policy here.
X
