
12 Spur CourtNarangba QLD 4504
Property Details for 12 Spur Ct, Narangba
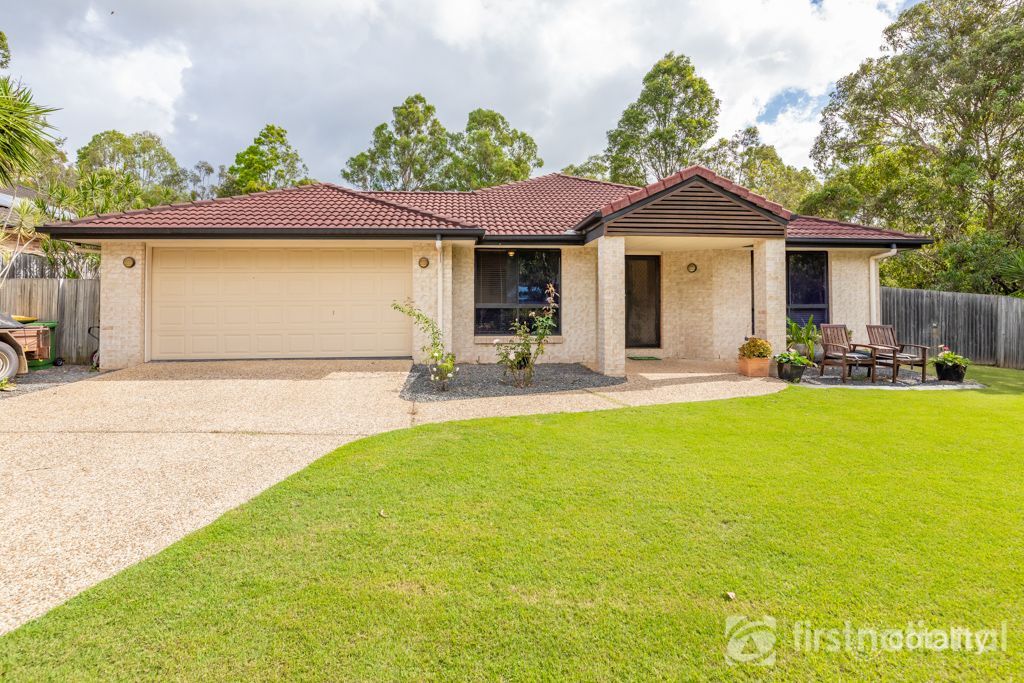
12 Spur Ct, Narangba is a 5 bedroom, 2 bathroom House with 4 parking spaces and was built in 2005. The property has a land size of 1000m2 and floor size of 248m2. While the property is not currently for sale or for rent, it was last sold in October 2023.
Last Listing description (December 2025)
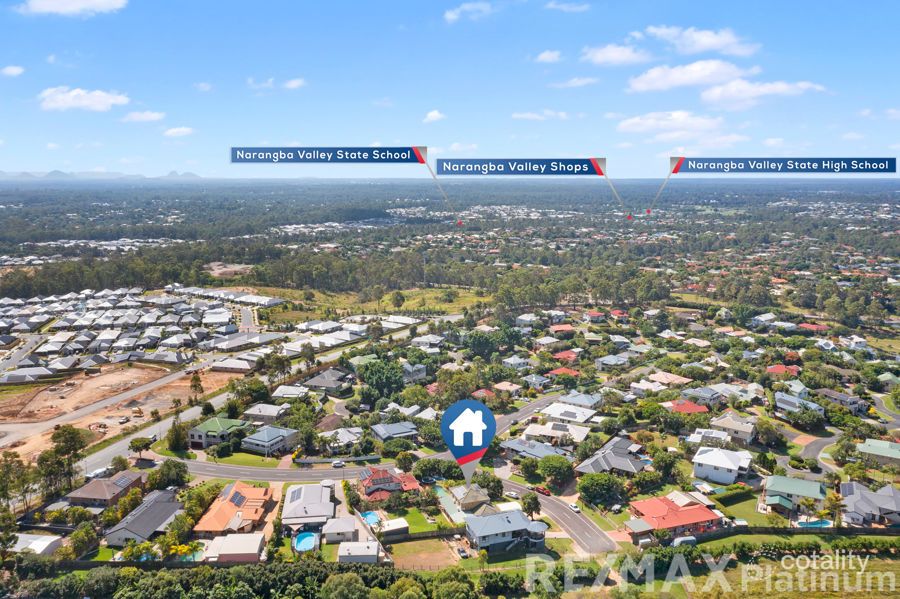
Tucked away in the highly coveted Forest Ridge Estate, 12 Spur Court unveils the serene charm, excellent schooling, tight-knit community & abundant recreational facilities of Narangba. This leafy & green suburb offers a haven for families, investors, retirees & tradespeople alike. Immerse yourself in Narangba's tranquil atmosphere, where lush parks, bike paths & reserves blend seamlessly with excellent public transport options.
This modern & welcoming 5-bed, 2.5-bath premium home offers a genuine sense of grandeur & luxury. With 2.7m high ceilings throughout, tinted windows all-round, a 5.9kW Solar Power system & smart use of skylights, it has been designed with energy & thermal efficiency in mind. The enormous 4-bay remote garage, complete with attic access & storage, is a truly versatile and functional space. Large enough to house 4 vehicles, it also provides space for a work bench, tools, equipment & even a jetski, or motorbikes!
The heart of this home is the stunning, highly functional kitchen, complete with Caesarstone benchtops, ample cupboard & bench space, as well as a dishwasher. Bathed in sunlight thanks to the feature skylight, it includes a Smeg 6-burner gas cooktop, electric oven & range hood, all in timeless stainless steel. The roller door appliance cavity, feature display cabinets & built-in wine rack highlight the premium nature of this kitchen. With its clever positioning, the kitchen offers a serene outlook over the outdoor area & beyond, ensuring an inclusive experience for the chef of the day!
Discover the breathtaking master suite, a prime example of effortless luxury & style. It's spacious & free-flowing while remaining warm & inviting. The open-plan spa ensuite & direct access to the outdoor entertaining area enhance the sense of tranquility. Complete with a massive built-in wardrobe, split system aircon & ceiling fan, the master suite is a retreat to cherish.
The luxury of this premium home extends to the outdoor entertainment area, featuring a mesmerising saltwater chlorinated pool with in-built spa. The east-facing outdoor entertaining area with ceiling fans provides an inviting space for outdoor dining & lounging with friends & family. Enjoy the convenience of a guest bathroom, accessible from the entertaining area & the 3000L rainwater tank, plumbed to service the pool, gardens & lawns. With an additional enclosed yard space, featuring a garden shed & boat storage pad, this property has something for everyone.
Property features:
General
Enormous 4-bay remote garage with built-in storage, work space & turbine vents
Beautifully executed floor plan resulting in a modern, welcoming & functional home
Energy efficient 20 panel / 5.9kW Solar Power system to help reduce bill shock
2.7m / 9 ft high ceilings throughout adds to the spacious & luxurious ambiance
Electrolux ducted vacuum system with multiple outlets to service the entire home
Multiple storage spaces throughout the home, including a large attic space in the roof
Thermal-efficient privacy tinted windows & solar-powered roof cavity extraction fan
Living spaces
Exceptionally well planned & executed floor plan with 80m2 of living space
60m2 are dedicated to the palatial open plan living, dining & kitchen area
- Featuring dark-tinted dual-sliders for added privacy & thermal efficiency
- The open plan area benefits from split system aircon & a ceiling fan
- Stunning outlook from every corner thanks to the glass sliders & windows
Generously sized carpeted media room with ceiling fan & split system aircon
Kitchen
The highly functional & well appointed kitchen represents the true heart of this home
Features 20mm Caesarstone benchtops, ample cupboard / bench space & dishwasher
Bathed in natural sunlight thanks to the recessed roof cavity with feature skylights
Complete with a Smeg 6 burner gas stainless steel cooktop & electric oven with rangehood
Includes a roller door appliance cavity, feature light display cabinets & built-in wine rack
Clever positioning offers a serene outlook over the outdoor area & beyond
Master bedroom
The breathtaking master suite is a prime example of effortless luxury & style
This opulent master suite is spacious & free flowing, whilst remaining warm & inviting
Featuring an open plan spa ensuite & access to the outdoor area via tinted glass sliders
Complete with a massive built-in wardrobe, split system aircon & feature ceiling fan
Bedrooms 2, 3, 4 & 5
Bedrooms take advantage of the smart floor plan, which provides seclusion & privacy
All rooms can accommodate a queen size bed & feature built-in robes & ceiling fans
Bed 5 features a guest bathroom that is also accessible from the outdoor area
Exterior
Fully fenced with side access to an internally fenced yard with boat storage & shed
The luxurious features list continues to the stunning outdoor entertainment area & pool
Salt water chlorinated pool with in-built spa & brand new water pump & chlorinator
Expansive, tiled, east-facing outdoor entertaining area with ceiling fans, under main roof
Outdoor access to the guest bathroom, as well as a large lockable storage cupboard
3,000L fresh rainwater tank with pump to service the pool, gardens, lawns & driveway
This is your chance to secure a home in one of Narangba's most sought after estates. Act quickly to make this dream home yours. Contact Tyson or Brock today, and let the next chapter of your life begin with this spectacular home in the Forest Ridge Estate!
Property History for 12 Spur Ct, Narangba, QLD 4504
- 18 Oct 2023Sold for $1,160,000
- 19 Sep 2023Listed for Sale ? IN CONTRACT
- 30 Apr 2021Listed for Sale Expressions of Interest

Recent sales nearby
See more recent sales nearby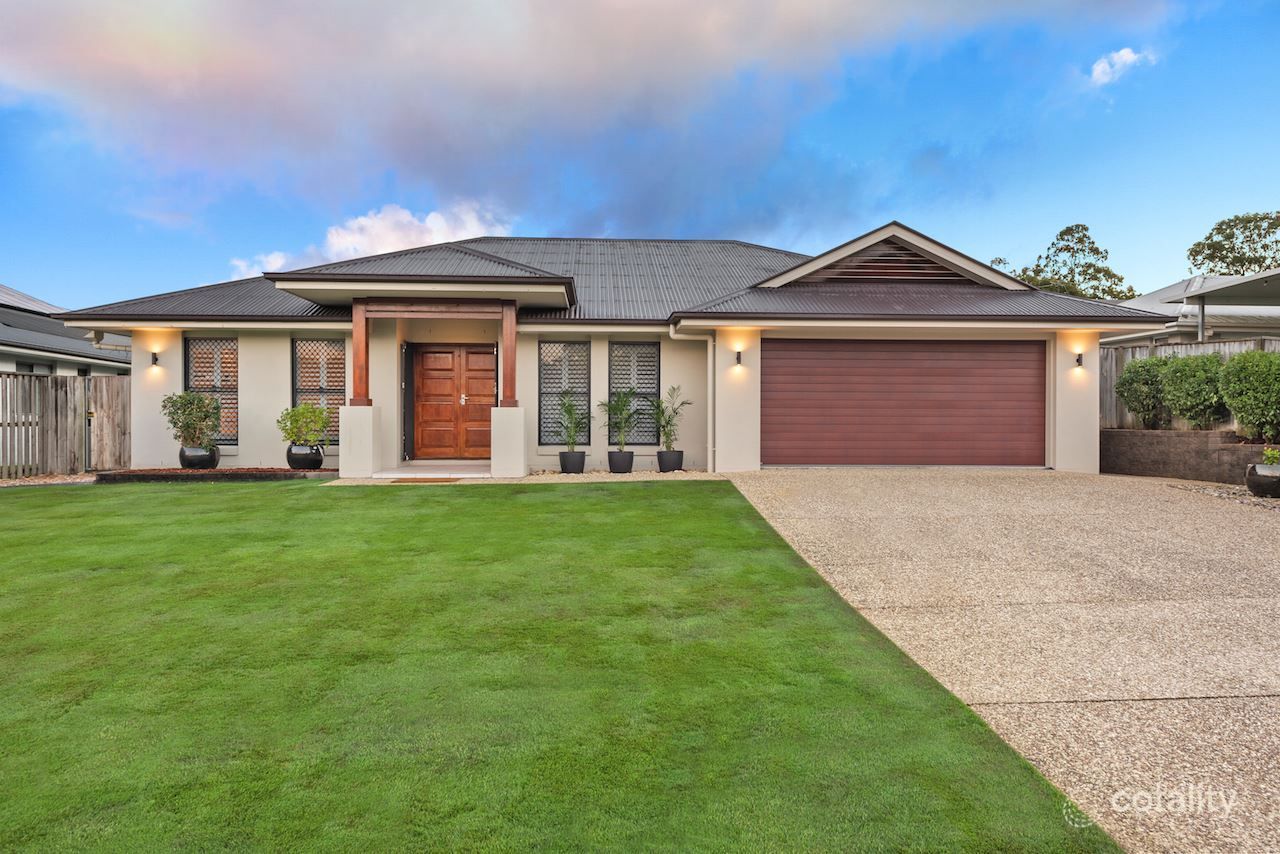 0

 0

 0
Similar properties For Sale nearby
See more properties for sale nearby 0

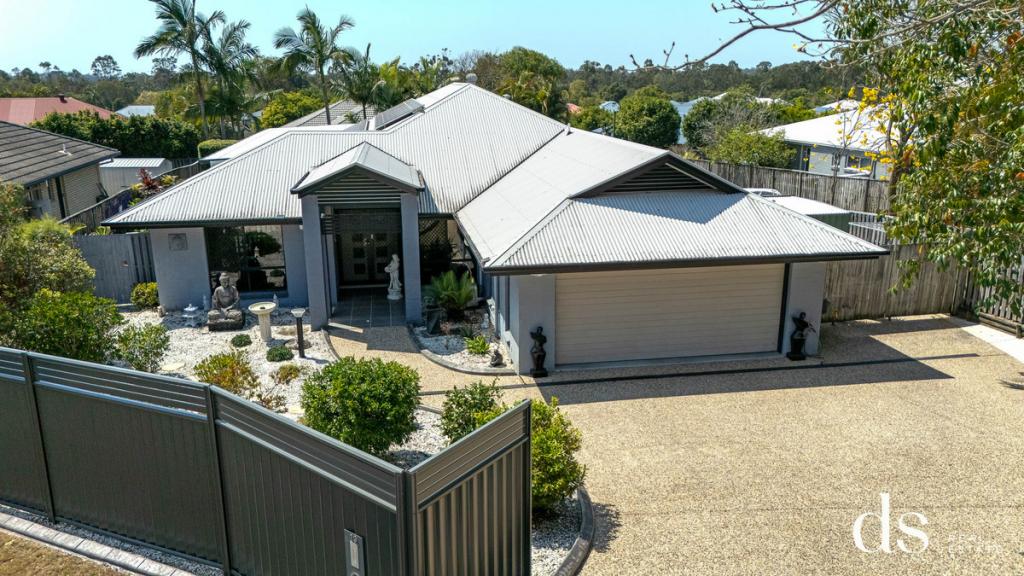 0


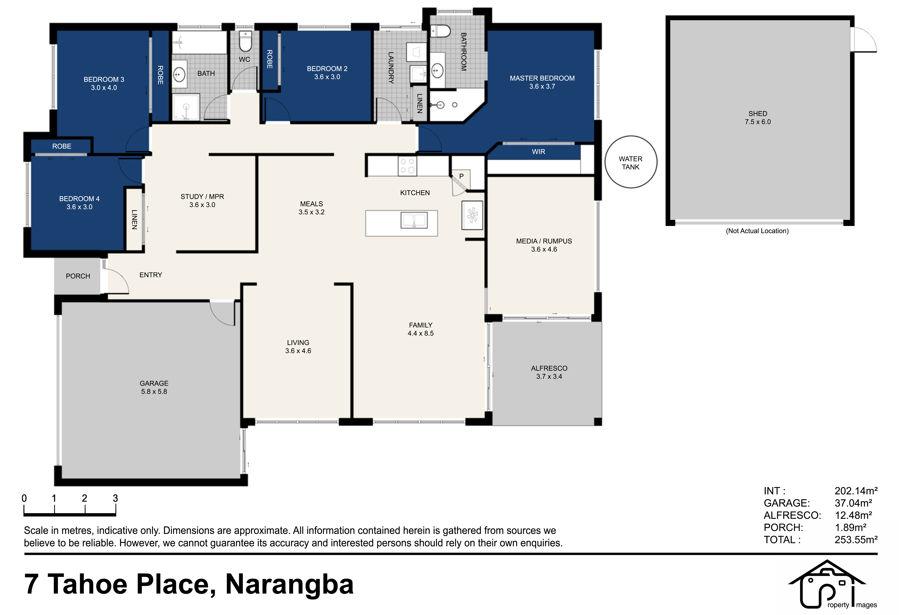 0
Similar properties For Rent nearby
See more properties for rent nearby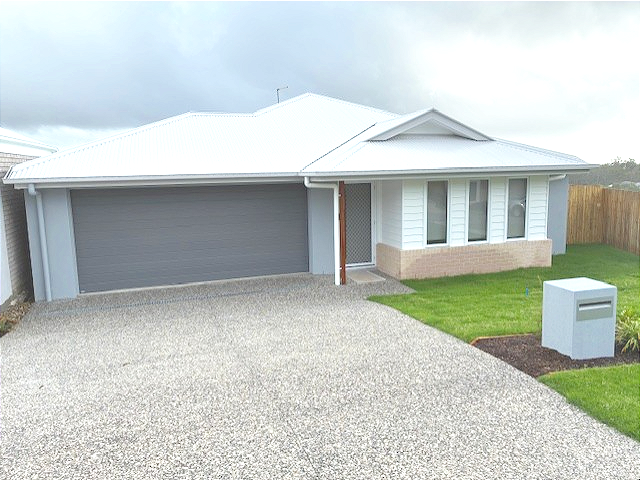 0

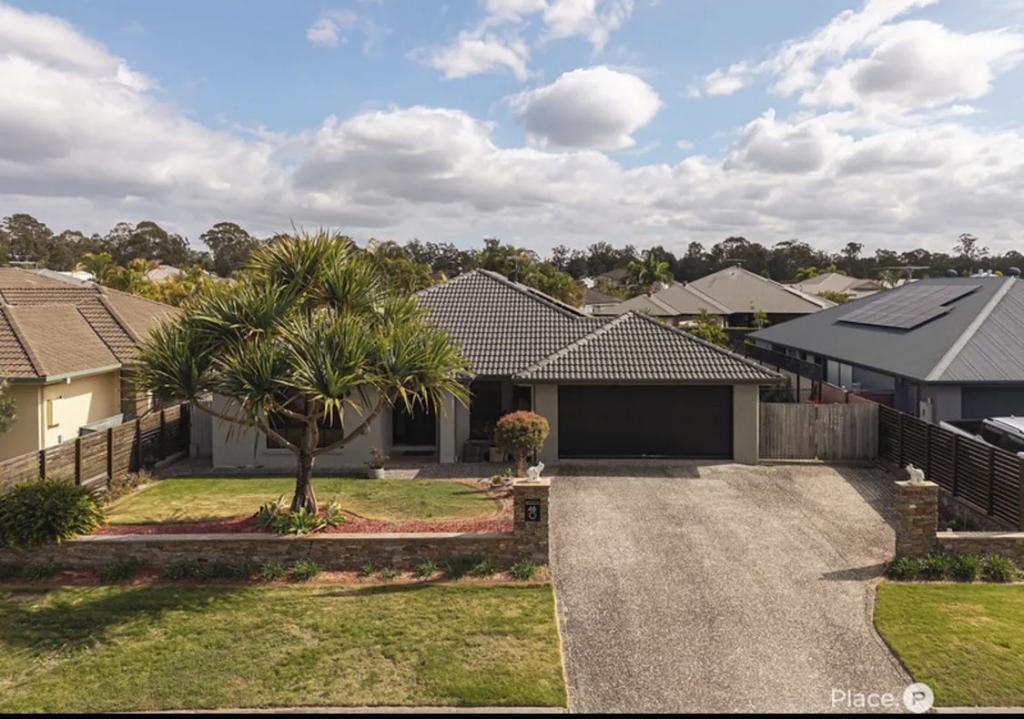 0

 0

About Narangba 4504
The size of Narangba is approximately 43.3 square kilometres. There are 42 parks, covering nearly 5.0% of the total area. The population of Narangba in 2016 was 18573 people. By 2021 the population was 20910 showing a population growth of 12.6% in the area during that time. The predominant age group in Narangba is 10-19 years. Households in Narangba are primarily couples with children and are likely to be repaying $1800 - $2399 per month on mortgage repayments. In general, people in Narangba work in a professional occupation.In 2021, 74.90% of the homes in Narangba were owner-occupied compared with 73.90% in 2016.
Narangba has 9,603 properties. Over the last 5 years, Houses in Narangba have seen a 56.46% increase in median value, while Units have seen a 116.83% increase. As at 31 October 2026:
- The median value for Houses in Narangba is $1,064,295 while the median value for Units is $675,527.
- Houses have a median rent of $690 while Units have a median rent of $585.
Suburb Insights for Narangba 4504
Market Insights
Narangba Trends for Houses
N/A
N/A
View TrendN/A
N/A
Narangba Trends for Units
N/A
N/A
View TrendN/A
N/A
Neighbourhood Insights
© Copyright 2026. RP Data Pty Ltd trading as Cotality (Cotality). All rights reserved. No reproduction, distribution, or transmission of the copyrighted materials is permitted. The information is deemed reliable but not guaranteed.
While Cotality uses commercially reasonable efforts to ensure the Cotality Data is current, Cotality does not warrant the accuracy, currency or completeness of the Cotality Data and to the full extent permitted by law excludes all loss or damage howsoever arising (including through negligence) in connection with the Cotality Data.
This product uses cookies and other similar technologies to improve and customise your browsing experience, to tailor content and adverts, and for analytics and metrics regarding visitor usage on this product and other media. We may share cookie and analytics information with third parties for the purposes of advertising. By continuing to use our website, you consent to cookies being used. View our Privacy Policy here.
X
