
12 Ontario CrescentNarangba QLD 4504

Property Details for 12 Ontario Cres, Narangba
12 Ontario Cres, Narangba is a 3 bedroom, 2 bathroom House with 2 parking spaces and was built in 2002. The property has a land size of 833m2 and floor size of 182m2. While the property is not currently for sale or for rent, it was last sold in July 2026. There are other 3 bedroom House sold in Narangba in the last 12 months.
Last Listing description (October 2026)
Nestled on a generous 833m block in a quiet, family-friendly pocket of Narangba, this beautifully presented home offers the perfect combination of space, comfort and convenience. With a spacious interior, outstanding outdoor entertaining and a sparkling saltwater pool, this is a home designed to be enjoyed all year round.Stepping inside, you'll be welcomed by a light-filled open-plan living, dining and kitchen area that provides the perfect hub for everyday living. A 7.1kW Mitsubishi split-system air conditioner and ceiling fan ensure year-round comfort, while the well-appointed kitchen impresses with premium 40mm stone benchtops, a breakfast bar, brand-new Bosch wall oven and grill, a 6-burner Omega gas cooktop, pull-out rangehood and Omega dishwasher.The king-sized master suite is privately positioned and enjoys direct access to the outdoor entertaining area and garage, creating a seamless connection between indoor and outdoor living. Complete with its own split-system air conditioner, mirrored built-in wardrobe and ensuite, it offers a peaceful retreat at the end of the day. Two additional double-sized bedrooms also feature built-in mirrored wardrobes, ceiling fans and individual split-system air conditioning, while the stylish main bathroom includes a walk-in shower with rainhead and a freestanding bathtub.Outside is where this home truly shines. A large tiled undercover patio overlooks the saltwater chlorinated fibreglass pool and beautifully maintained gardens, creating the perfect setting for entertaining family and friends or simply relaxing in your own private oasis. Side access on the left-hand side, a fenced right-hand side near the water tank, a garden shed, water tank and generous yard space provide excellent functionality, while the double lock-up garage adds further everyday convenience.The peaceful neighbourhood, nearby parks and walking tracks, and easy access to shopping centres and the Bruce Highway combine to create a lifestyle that is both relaxed and practical. Whether you're enjoying the privacy of the backyard or taking advantage of the convenient location, this home has been designed to make everyday living effortless. Additional features including an 8kW Sungrow solar system, four EUFY security cameras, electric hot water, gas cooking, a functional laundry with external access and a security screen to the front door further enhance the home's appeal.Ideally located within walking distance of local parks and walking tracks, just minutes from Jinibara State School, Narangba Valley State High School, local shopping and the Bruce Highway, this home offers exceptional convenience without compromising on peace and privacy.Homes offering this much space, comfort and lifestyle in Narangba are always in demand. Contact Gavin or April today to arrange your inspection before this fantastic opportunity is gone.Property FeaturesGeneral & Outdoor Quiet neighbourhood Side access on the left-hand side Fenced right-hand side near the water tank Double lock-up garage Large tiled undercover patio Saltwater chlorinated fibreglass pool Well-maintained gardens with excellent outdoor living 3m x 3m garden shed Water tank Sungrow 8kW solar system with 8kW inverter Four EUFY security cameras Security screen to front door Electric hot water system Gas cooking Laundry with space for a stacker washer and dryer, laundry sink, and direct external accessLiving & Kitchen Open plan living, dining and kitchen area Carpeted main living area with ceiling fan 7.1kW Mitsubishi split-system air conditioner to the living room Kitchen with 40mm stone benchtops Breakfast bar Brand-new Bosch wall oven and grill 6-burner Omega gas cooktop Pull-out rangehood Omega dishwasherBedrooms & Bathrooms King-sized master bedroom with direct access to the outdoor area and garage Ensuite with single vanity, corner shower and toilet Mitsubishi 2.5kW split-system air conditioner to the master bedroom Double-sized secondary bedrooms Carpeted bedrooms throughout Ceiling fans throughout all bedrooms Double sliding mirrored wardrobes to all bedrooms Daikin 2.5kW split-system air conditioner to Bedroom 2 Mitsubishi 2.5kW split-system air conditioner to Bedroom 3 Main bathroom with walk-in shower featuring a rainhead, single vanity, toilet and freestanding bathtubLocation Walking distance to local parks and walking tracks 4 minutes to Jinibara State School 5 minutes to Narangba Valley State High School 6 minutes to local shopping centre 6 minutes to Bruce HighwaySchool Catchment: Jinibara State School and Narangba Valley State High School
Property History for 12 Ontario Cres, Narangba, QLD 4504
- 16 Jul 2026Sold for $1,100,000
- 09 Jul 2026Listed for Sale ANOTHER ONE IN CONTRACT | TEAM LOMAS
- 03 Jun 2020Sold for $560,000

Recent sales nearby
See more recent sales nearby/assets/perm/2tkjjbhs4qi63hkffwrtdm2pbi?signature=ec573d10f832e60b251b724a6b146afcb0d40a3e7d89cd26383c4061984e062f) 0
0


Similar properties For Sale nearby
See more properties for sale nearby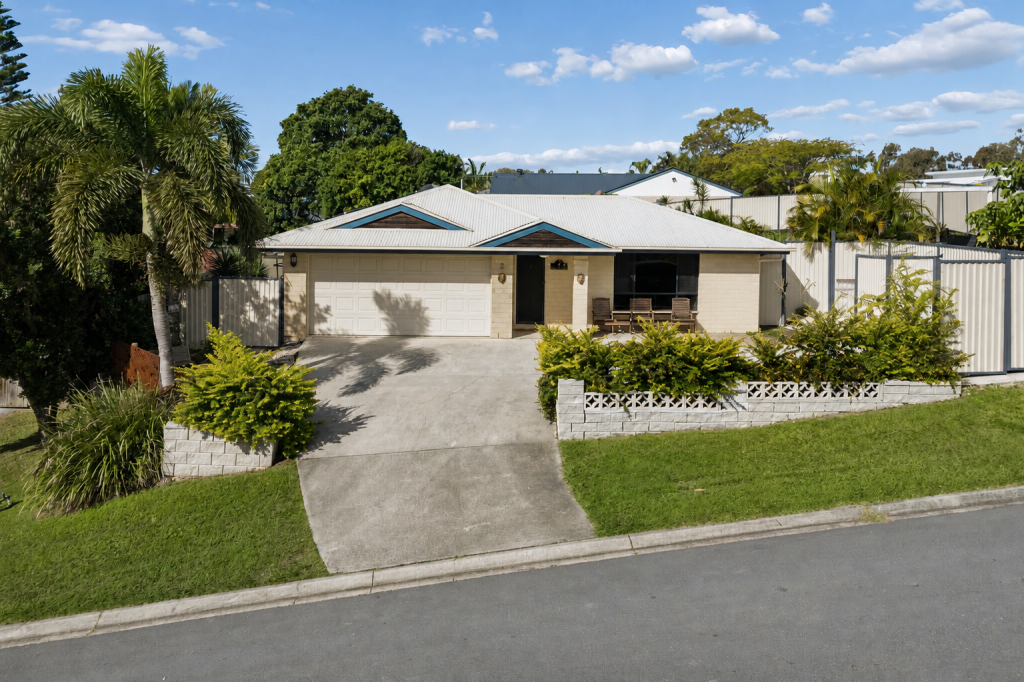 0
0 0
0 0
0
Similar properties For Rent nearby
See more properties for rent nearby 0
0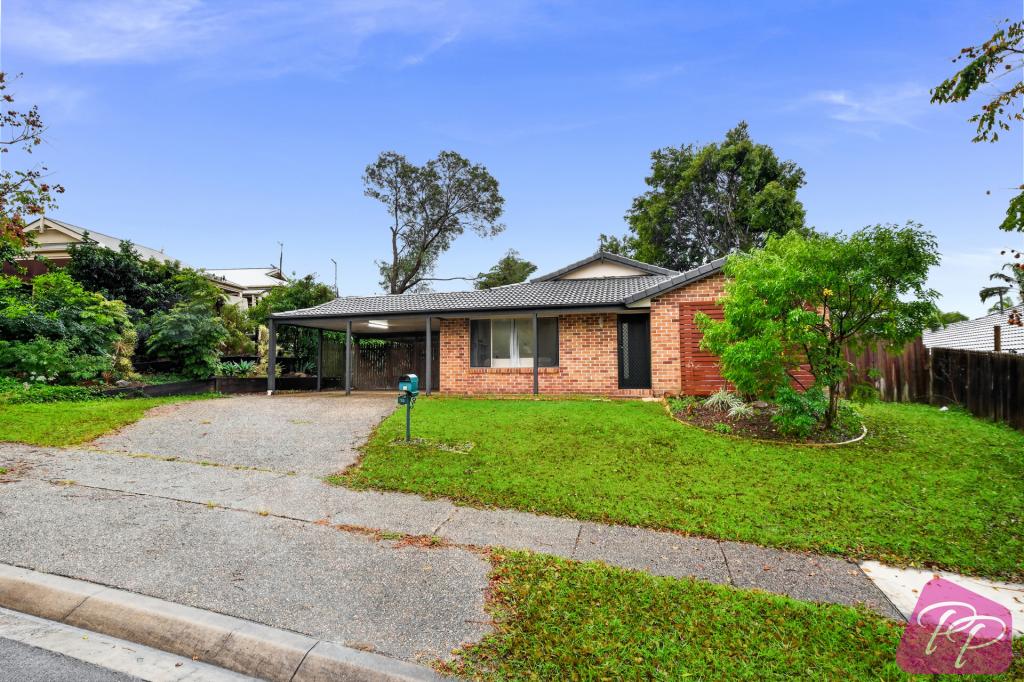 0
0
 0
0About Narangba 4504
The size of Narangba is approximately 43.3 square kilometres. There are 42 parks, covering nearly 5.0% of the total area. The population of Narangba in 2016 was 18573 people. By 2021 the population was 20910 showing a population growth of 12.6% in the area during that time. The predominant age group in Narangba is 10-19 years. Households in Narangba are primarily couples with children and are likely to be repaying $1800 - $2399 per month on mortgage repayments. In general, people in Narangba work in a professional occupation.In 2021, 74.90% of the homes in Narangba were owner-occupied compared with 73.90% in 2016.
Narangba has 9,602 properties. Over the last 5 years, Houses in Narangba have seen a 63.85% increase in median value, while Units have seen a 125.23% increase. As at 30 September 2026:
- The median value for Houses in Narangba is $1,084,061 while the median value for Units is $682,827.
- Houses have a median rent of $690 while Units have a median rent of $595.
Suburb Insights for Narangba 4504
Market Insights
Narangba Trends for Houses
N/A
N/A
View TrendN/A
N/A
Narangba Trends for Units
N/A
N/A
View TrendN/A
N/A
Neighbourhood Insights
© Copyright 2026. RP Data Pty Ltd trading as Cotality (Cotality). All rights reserved. No reproduction, distribution, or transmission of the copyrighted materials is permitted. The information is deemed reliable but not guaranteed.
While Cotality uses commercially reasonable efforts to ensure the Cotality Data is current, Cotality does not warrant the accuracy, currency or completeness of the Cotality Data and to the full extent permitted by law excludes all loss or damage howsoever arising (including through negligence) in connection with the Cotality Data.
This product uses cookies and other similar technologies to improve and customise your browsing experience, to tailor content and adverts, and for analytics and metrics regarding visitor usage on this product and other media. We may share cookie and analytics information with third parties for the purposes of advertising. By continuing to use our website, you consent to cookies being used. View our Privacy Policy here.
X
