
10 Firewheel PlaceNarangba QLD 4504

Property Details for 10 Firewheel Pl, Narangba
10 Firewheel Pl, Narangba is a 5 bedroom, 3 bathroom House with 3 parking spaces and was built in 2006. The property has a land size of 1000m2 and floor size of 188m2. While the property is not currently for sale or for rent, it was last sold in October 2026. There are other 5 bedroom House sold in Narangba in the last 12 months.
Last Listing description (October 2026)
Welcome to an exceptional family residence where space, versatility and lifestyle come together in one impressive package. Set within the highly regarded and tightly held Firewheel Place, this substantial north-facing property offers an incredible combination of dual living, five bedrooms, three bathrooms, multiple living zones, resort-style outdoor entertaining and an outstanding solar and battery system.
Thoughtfully designed and built by Chardonnay Homes, this is a home that has been created with versatility in mind. Whether accommodating extended family, providing independent space for guests, creating a work-from-home environment or simply giving everyone room to spread out, the dual-living configuration provides genuine flexibility while remaining connected as one home.
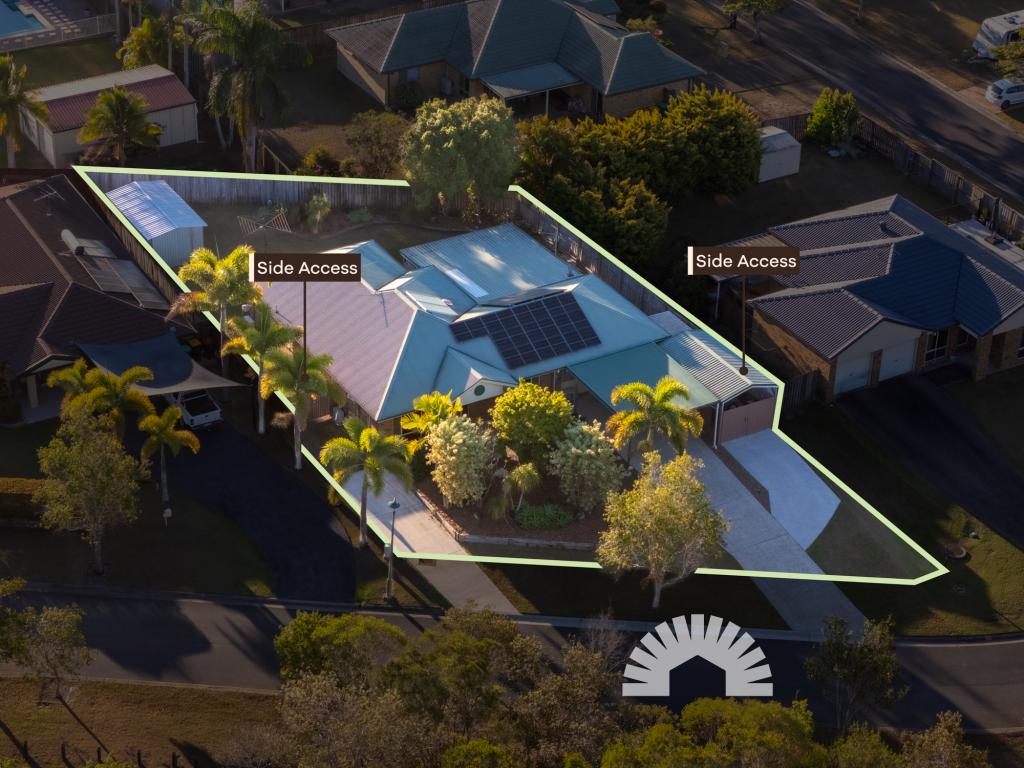
From the moment you arrive, the scale and quality are evident. The property offers three separate driveways, a large three-car garage, additional undercover car accommodation, side access and a fully fenced 1000m block, providing plenty of room for vehicles, trailers, recreational toys and all the extras that come with family life.
The Main Residence:
The primary residence is spacious, light-filled and beautifully appointed, with a welcoming front lounge room complemented by a second, generous living area overlooking the backyard, pool and entertaining zone.
The heart of the home is the impressive central kitchen, featuring a five-burner gas cooktop, stainless steel appliances, dishwasher, abundant storage and pantry, positioned perfectly to connect with the dining area and main living spaces.
The master suite is a true retreat, featuring beautiful bay windows, plantation shutters, a walk-in robe and private ensuite, complete with shower, vanity and toilet. The additional bedrooms are generously proportioned, each featuring carpet, built-in wardrobes with mirrored doors and plantation shutters, while ducted air conditioning ensures year-round comfort throughout the home. The main bathroom is complemented by a separate toilet, while the spacious laundry is conveniently positioned between the dual living areas. Throughout the home, you'll find quality finishes including plantation shutters, downlights, ducted air conditioning and roller shutters to the front windows.
Purpose-Built Dual Living:
The second living accommodation offers a genuinely functional and private space with its own entrance while remaining connected to the main residence. The adjoining granny-flat-style accommodation features a spacious living area, large kitchen with four-burner gas cooktop, dishwasher, stainless steel appliances, double stainless-steel sink, pantry and excellent storage.
A second master suite provides its own private retreat and includes a dedicated ensuite, making this space ideal for extended family, guests or anyone seeking additional independence. The separate entrances provide privacy between the two living arrangements, while the clever overall design allows the property to function beautifully as one large family home.
Your Own Private Santuray - Step outside and the property really comes into its own.
The impressive 7x3m fibreglass inground saltwater pool creates a resort-style focal point, surrounded by a private pool area designed for relaxed afternoons and entertaining. With a shade sail, pool cover and recently replaced pool pumps and heater, this is an outdoor space ready to be enjoyed.
The undercover entertaining area overlooks the pool and backyard, providing the perfect setting for weekend barbecues, family celebrations and entertaining friends. The outlook is enhanced by beautiful birdlife and the peaceful bushland feel, creating a wonderfully private atmosphere.
The fully fenced backyard has been designed for easy living, with low-maintenance gardens, multiple garden sheds, water tanks and plenty of usable outdoor space.
Serious Solar & Energy Features
For those looking for a home that combines lifestyle with impressive energy infrastructure, this property delivers in a big way.
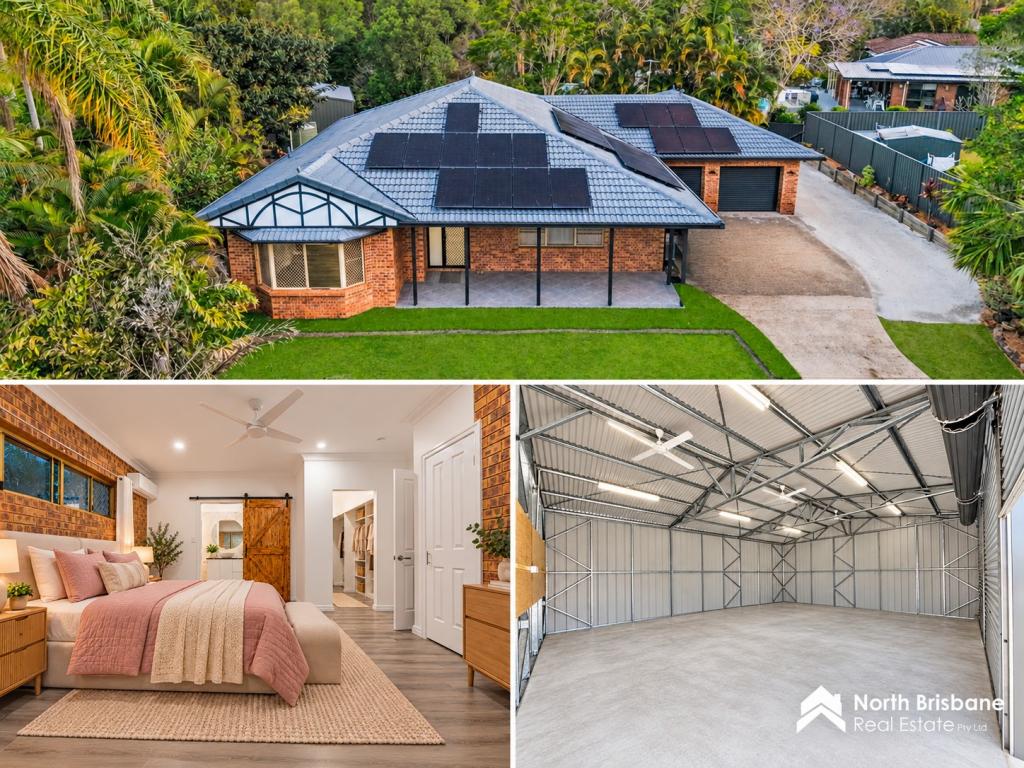
The solar system includes an impressive 53-panel, approximately 42kW solar setup with substantial battery storage, providing exceptional energy-generation and storage capacity.
Additional features include:
Approximately 42kW solar system
53 solar panels
Battery storage
3 phase power
Solar pool heating
Recently replaced pool pumps
Ducted air conditioning
Two water tanks, including approximately 5,000L and 9,000L capacity
Low-maintenance gardens
Multiple garden sheds
Firewheel Place is a quiet, established neighbourhood with a strong owner-occupier presence, while Narangba offers convenient access to local shopping, schools, transport links and major road connections. The surrounding area also provides beautiful bushland walking opportunities, allowing you to enjoy a peaceful lifestyle without sacrificing convenience.
This is a property that has been designed around the way families actually live, with room for different generations, guests, entertaining, hobbies, vehicles and everyday life. The combination of genuine dual living, exceptional solar and battery infrastructure, a private inground pool, extensive parking, multiple living spaces and a beautifully established outdoor environment makes 10 Firewheel Place a truly versatile offering.
Features at a glance:
Five bedrooms, Three bathrooms
Genuine dual-living configuration with separate entrances
Main residence with multiple living areas
Adjoining granny flat style accommodation
Main kitchen with five-burner gas cooktop
Secondary kitchen with four-burner gas cooktop
Master suite with bay windows, plantation shutters, walk-in robe and ensuite
Second master suite with ensuite
Plantation shutters throughout
Ducted air conditioning
Roller shutters to front windows
Tinted windows
Security screens
Large three-car garage
Wide frontage block with three driveways and Side access
Additional undercover parking with shade sail
Approximately 999m fully fenced block
7x3m fibreglass inground saltwater pool with solar heating
Approximately 42kW solar system
53 solar panels
Battery storage
3 Phase power
Two water tanks - approximately 5,000L and 9,000L
Four garden sheds
Low-maintenance gardens
Large undercover outdoor entertaining area
If you have been searching for a property that gives you space to live, room to entertain and flexibility for the future, this impressive Narangba residence deserves your inspection.
Property History for 10 Firewheel Pl, Narangba, QLD 4504
- 09 Oct 2026Sold for $1,520,000
- 13 Aug 2026Listed for Sale SOLD BY JAMES CHIPPENDALE
- 24 Feb 2006Sold for $188,000

Recent sales nearby
See more recent sales nearby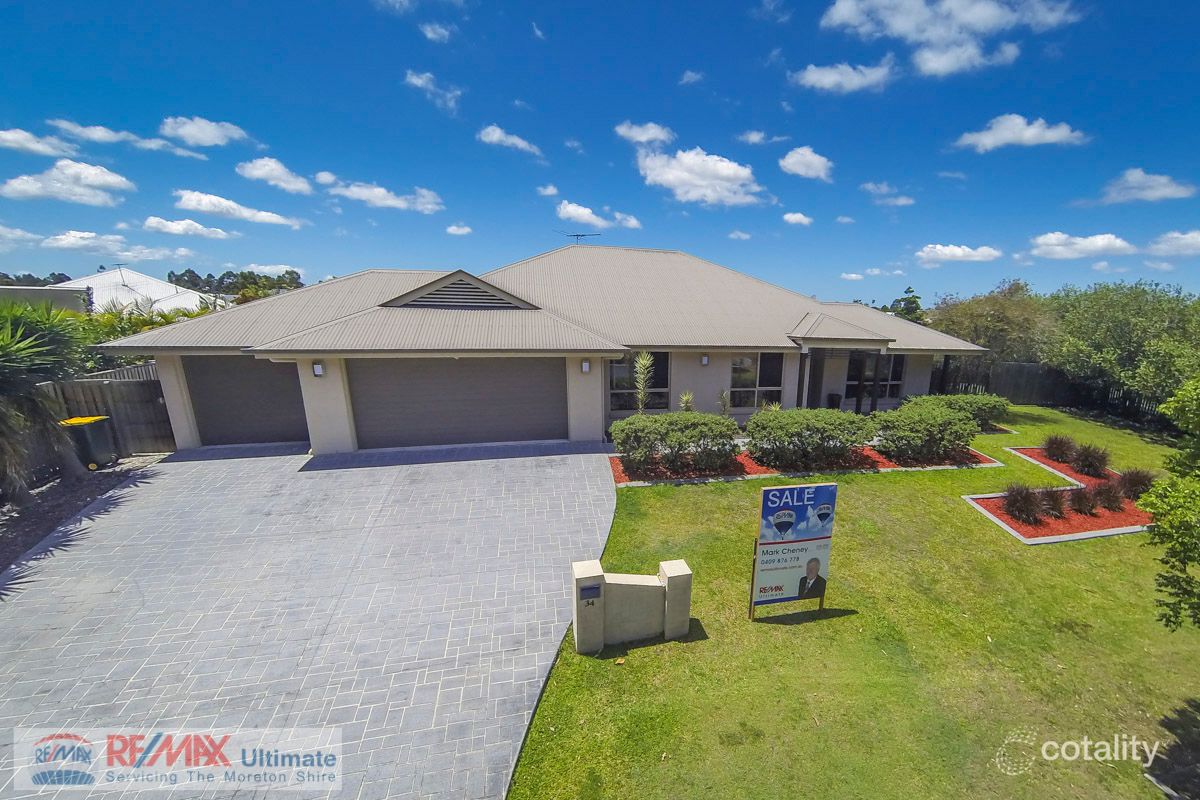 0
 0
Similar properties For Sale nearby
See more properties for sale nearby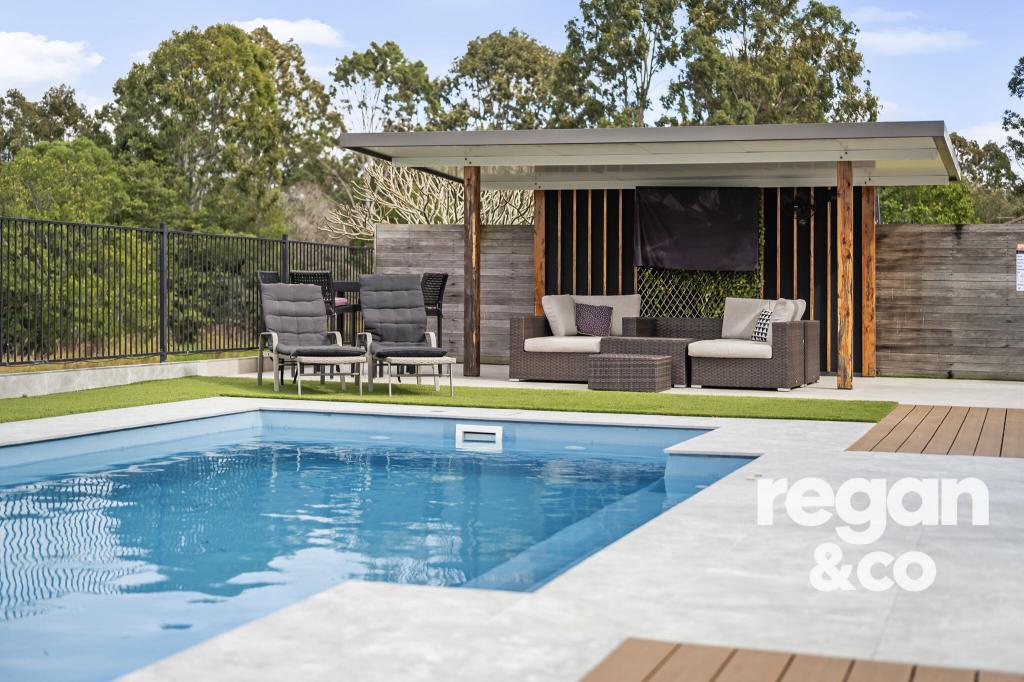 0


 0


 0
Similar properties For Rent nearby
See more properties for rent nearby 0

 0


 0

About Narangba 4504
The size of Narangba is approximately 43.3 square kilometres. There are 42 parks, covering nearly 5.0% of the total area. The population of Narangba in 2016 was 18573 people. By 2021 the population was 20910 showing a population growth of 12.6% in the area during that time. The predominant age group in Narangba is 10-19 years. Households in Narangba are primarily couples with children and are likely to be repaying $1800 - $2399 per month on mortgage repayments. In general, people in Narangba work in a professional occupation.In 2021, 74.90% of the homes in Narangba were owner-occupied compared with 73.90% in 2016.
Narangba has 9,601 properties. Over the last 5 years, Houses in Narangba have seen a 63.85% increase in median value, while Units have seen a 125.23% increase. As at 30 September 2026:
- The median value for Houses in Narangba is $1,084,061 while the median value for Units is $682,827.
- Houses have a median rent of $690 while Units have a median rent of $595.
Suburb Insights for Narangba 4504
Market Insights
Narangba Trends for Houses
N/A
N/A
View TrendN/A
N/A
Narangba Trends for Units
N/A
N/A
View TrendN/A
N/A
Neighbourhood Insights
© Copyright 2026. RP Data Pty Ltd trading as Cotality (Cotality). All rights reserved. No reproduction, distribution, or transmission of the copyrighted materials is permitted. The information is deemed reliable but not guaranteed.
While Cotality uses commercially reasonable efforts to ensure the Cotality Data is current, Cotality does not warrant the accuracy, currency or completeness of the Cotality Data and to the full extent permitted by law excludes all loss or damage howsoever arising (including through negligence) in connection with the Cotality Data.
This product uses cookies and other similar technologies to improve and customise your browsing experience, to tailor content and adverts, and for analytics and metrics regarding visitor usage on this product and other media. We may share cookie and analytics information with third parties for the purposes of advertising. By continuing to use our website, you consent to cookies being used. View our Privacy Policy here.
X
