
9 Curtis CourtMudgeeraba QLD 4213



Property Details for 9 Curtis Ct, Mudgeeraba
9 Curtis Ct, Mudgeeraba is a 5 bedroom, 3 bathroom House with 6 parking spaces and was built in 2016. The property has a land size of 1723m2 and floor size of 256m2. While the property is not currently for sale or for rent, it was last sold in September 2026. There are other 5 bedroom House sold in Mudgeeraba in the last 12 months.
Last Listing description (September 2026)
Proudly positioned at the end of a peaceful, elevated cul-de-sac, this beautifully maintained double-story residence delivers an exceptional family lifestyle with space, privacy and breathtaking valley views. Set on an expansive 1,723m² parcel, this impressive home combines generous proportions, multiple living zones and outstanding outdoor entertaining to create the perfect haven for growing families.
Designed with functionality and effortless indoor-outdoor living, the home offers five spacious bedrooms, three bathrooms and multiple lifestyle areas across two well-appointed levels. At the heart of the home, the light-filled open-plan kitchen, dining and family room captures leafy outlooks, extending outdoors via bifold doors to an expansive covered alfresco entertaining area and sparkling north-facing in-ground swimming pool.
The gourmet kitchen is beautifully appointed with stone benchtops, quality stainless steel appliances, a 900mm gas cooker, generous pantry and a large island bench, making it ideal for everyday family living and entertaining alike.
The outdoor setting has been thoughtfully designed for year-round enjoyment, combining expansive composite decking, beautifully landscaped gardens and a meticulously engineered allotment with extensive retaining walls. A sparkling in-ground swimming pool with tranquil water feature is surrounded by low-maintenance AstroTurf, creating a secure and inviting space for children and pets to play while enjoying the home's elevated position and picturesque valley views.
The downstairs 5th bedroom enjoys its own entry, featuring A/C comfort and private ensuite, making it ideal for extended family, guests or a home office. Upstairs, the luxurious master retreat features a walk-in robe and spacious ensuite comprising twin vanities, shower and W/C while three additional spacious bedrooms include built-in robes, ceiling fans, LED lighting and air conditioning, all serviced by a stylish family bathroom with separate bath and shower.
A formal lounge provides valuable additional living space, while the striking timber staircase and soaring 5.4m² entry void create an impressive first impression upon arrival.
Completing the package is a double lock-up garage, designated parking for a caravan or boat, multiple additional off-street parking spaces, and a Colourbond garden shed.
Property Highlights
Elevated 1,723m² allotment positioned at the end of a peaceful cul-de-sac
Beautifully maintained double-story family residence with stunning valley views
Five generous bedrooms, three bathrooms and multiple living areas
Light-filled open-plan kitchen, dining and family room plus formal lounge
Bifold doors opening to expansive covered alfresco entertaining area
Sparkling north-facing in-ground swimming pool with water feature
Landscaped gardens with low-maintenance AstroTurf for children and pets
Gourmet kitchen with stone benchtops, quality stainless steel appliances, 900mm gas cooker, large island and spacious pantry
Grand entry foyer with soaring 5.4m² void and feature timber staircase
Luxurious master suite with walk-in robe and ensuite featuring twin vanities
Private downstairs guest suite with separate entry, ensuite and A/C comfort
Three additional bedrooms with BIR's, LED lighting, ceiling fans and air conditioning
Stylish family bathroom comprising vanity, bath and separate shower
Large laundry with built-in storage, hanging rack and external access
Hardwood timber deck overlooking the pool and valley views
Separate guest powder room downstairs
Crimsafe security screens to selected doors
Split-system air conditioning throughout
Double lock-up garage plus extensive off-street parking
Dedicated parking for a caravan or boat
Large Colourbond garden shed
Perfectly positioned in one of Mudgeeraba's most desirable family-friendly pockets, this peaceful address offers outstanding convenience. Families will appreciate being within the catchment for Clover Hill State School and Robina State High School, only moments from Somerset College, and just minutes to Robina Town Centre, Robina Hospital, Robina Train Station, Cbus Super Stadium, quality sporting facilities, championship golf courses and the M1 Motorway. The Gold Coast's world-famous beaches are also within easy reach.
Offering an exceptional combination of space, privacy, quality and convenience, this is a rare opportunity to secure a substantial family home on an elevated lifestyle parcel in one of Mudgeeraba's most tightly held locations. Call the Stephen Hollyer Team Today.
Disclaimer:
We have in preparing this information used our best endeavours to ensure that the information contained herein is true and accurate, but accept no responsibility and disclaim all liability in respect of any errors, omissions, inaccuracies or misstatements that may occur. Prospective purchasers should make their own enquiries to verify the information contained herein.
* denotes approximate measurements.
Property History for 9 Curtis Ct, Mudgeeraba, QLD 4213
- 29 Sep 2026Sold for $1,775,000
- 16 Jul 2026Listed for Sale Offers Over $1,799,000
- 04 May 2024Sold for $1,400,000

Recent sales nearby
See more recent sales nearby

/assets/perm/6kutv6ohqqi6ziuyu47uktuhee?signature=d09692cfa4e795267abfa437eac421532ac553f7ec11227a23f648fa65c3dfbc) 0
0/assets/perm/v76mom555ai6npndj5sf4a36sy?signature=0d5cddf7d4501a64d6a77f17816a3e029e70a5b656057189197103a66dedcc2b) 0
0
Similar properties For Sale nearby
See more properties for sale nearby
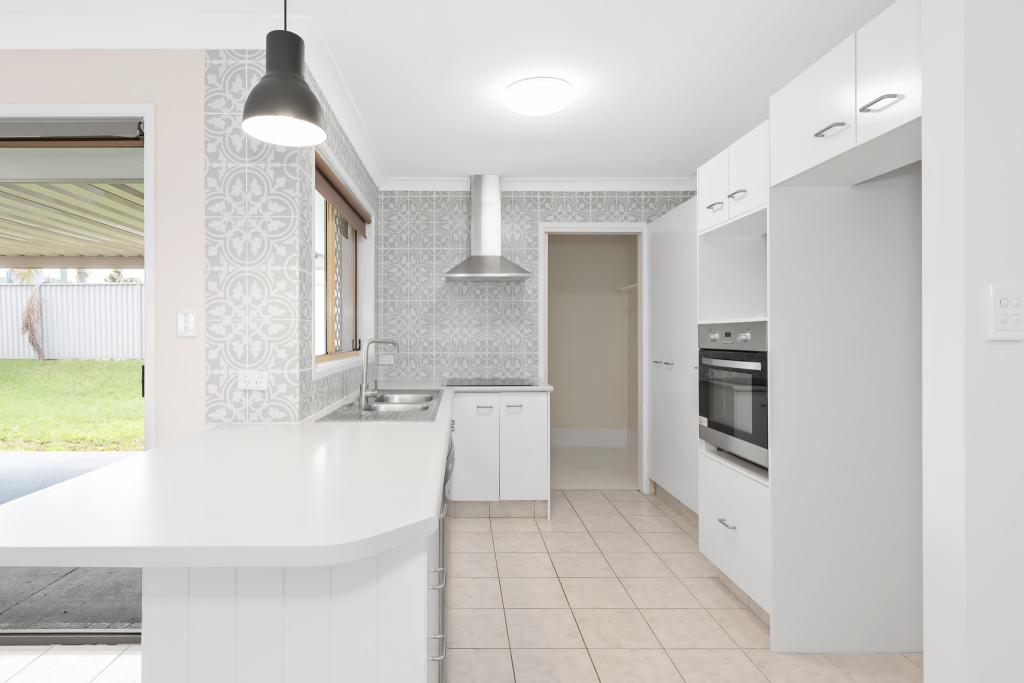 0
0
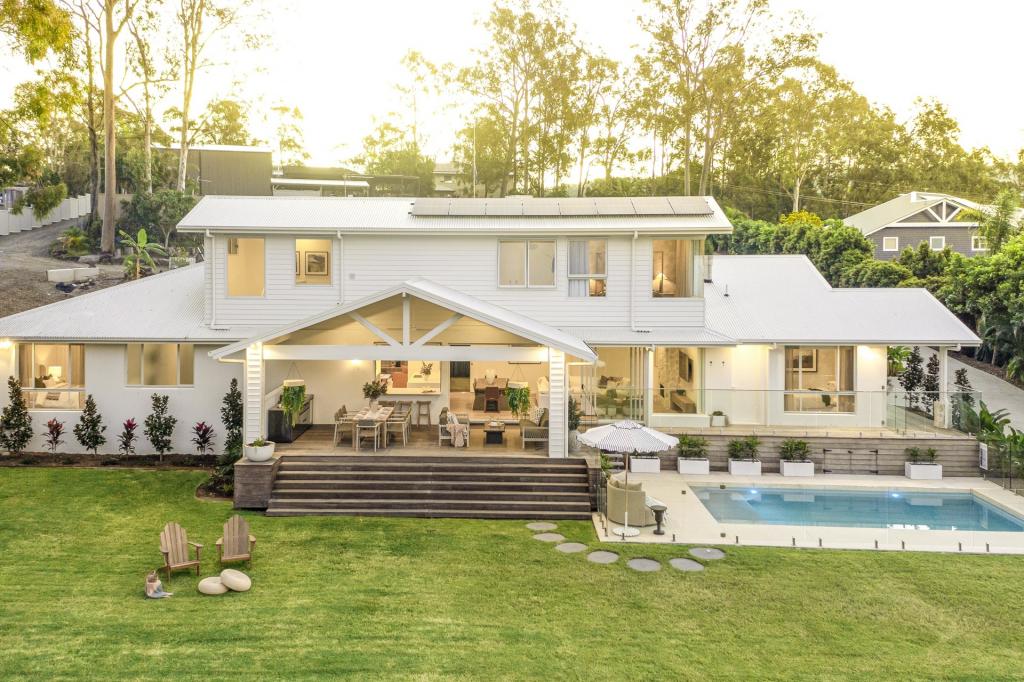 0
0
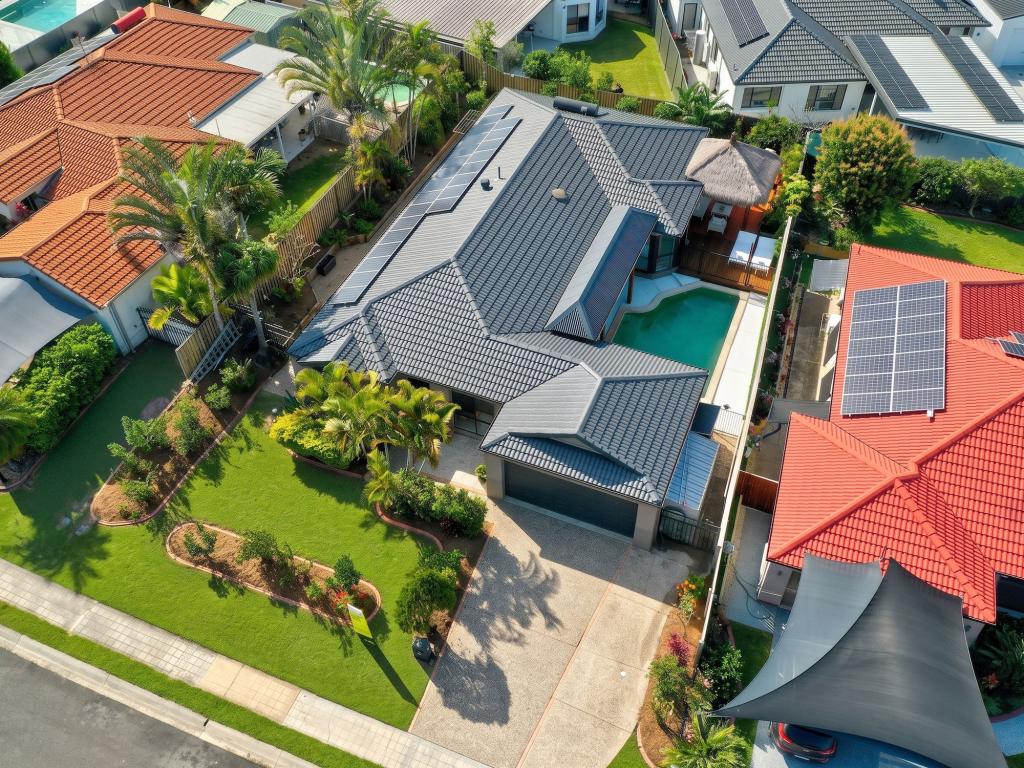 0
0Similar properties For Rent nearby
See more properties for rent nearby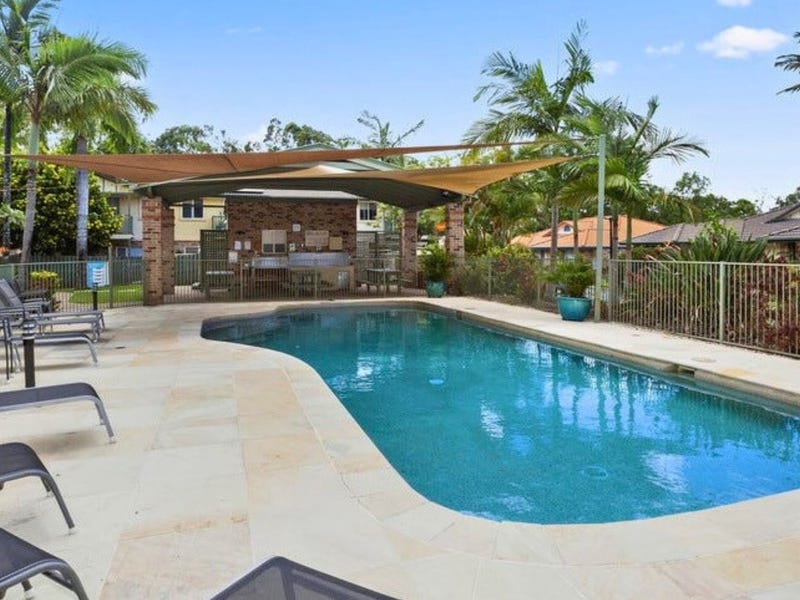 0
0
 0
0 0
0
About Mudgeeraba 4213
The size of Mudgeeraba is approximately 25.8 square kilometres. There are 25 parks, covering nearly 9.1% of the total area. The population of Mudgeeraba in 2016 was 13624 people. By 2021 the population was 14578 showing a population growth of 7.0% in the area during that time. The predominant age group in Mudgeeraba is 40-49 years. Households in Mudgeeraba are primarily couples with children and are likely to be repaying $1800 - $2399 per month on mortgage repayments. In general, people in Mudgeeraba work in a professional occupation.In 2021, 74.60% of the homes in Mudgeeraba were owner-occupied compared with 70.80% in 2016.
Mudgeeraba has 5,613 properties. Over the last 5 years, Houses in Mudgeeraba have seen a 56.09% increase in median value, while Units have seen a 83.68% increase. As at 31 August 2026:
- The median value for Houses in Mudgeeraba is $1,391,696 while the median value for Units is $974,437.
- Houses have a median rent of $995 while Units have a median rent of $850.
Suburb Insights for Mudgeeraba 4213
Market Insights
Mudgeeraba Trends for Houses
N/A
N/A
View TrendN/A
N/A
Mudgeeraba Trends for Units
N/A
N/A
View TrendN/A
N/A
Neighbourhood Insights
© Copyright 2026. RP Data Pty Ltd trading as Cotality (Cotality). All rights reserved. No reproduction, distribution, or transmission of the copyrighted materials is permitted. The information is deemed reliable but not guaranteed.
While Cotality uses commercially reasonable efforts to ensure the Cotality Data is current, Cotality does not warrant the accuracy, currency or completeness of the Cotality Data and to the full extent permitted by law excludes all loss or damage howsoever arising (including through negligence) in connection with the Cotality Data.
This product uses cookies and other similar technologies to improve and customise your browsing experience, to tailor content and adverts, and for analytics and metrics regarding visitor usage on this product and other media. We may share cookie and analytics information with third parties for the purposes of advertising. By continuing to use our website, you consent to cookies being used. View our Privacy Policy here.
X
