
30 Rainbow DriveMudgeeraba QLD 4213


Property Details for 30 Rainbow Dr, Mudgeeraba
30 Rainbow Dr, Mudgeeraba is a 5 bedroom, 2 bathroom House with 4 parking spaces and was built in 1987. The property has a land size of 765m2 and floor size of 183m2. While the property is not currently for sale or for rent, it was last sold in June 2026. There are other 5 bedroom House sold in Mudgeeraba in the last 12 months.
Last Listing description (August 2026)
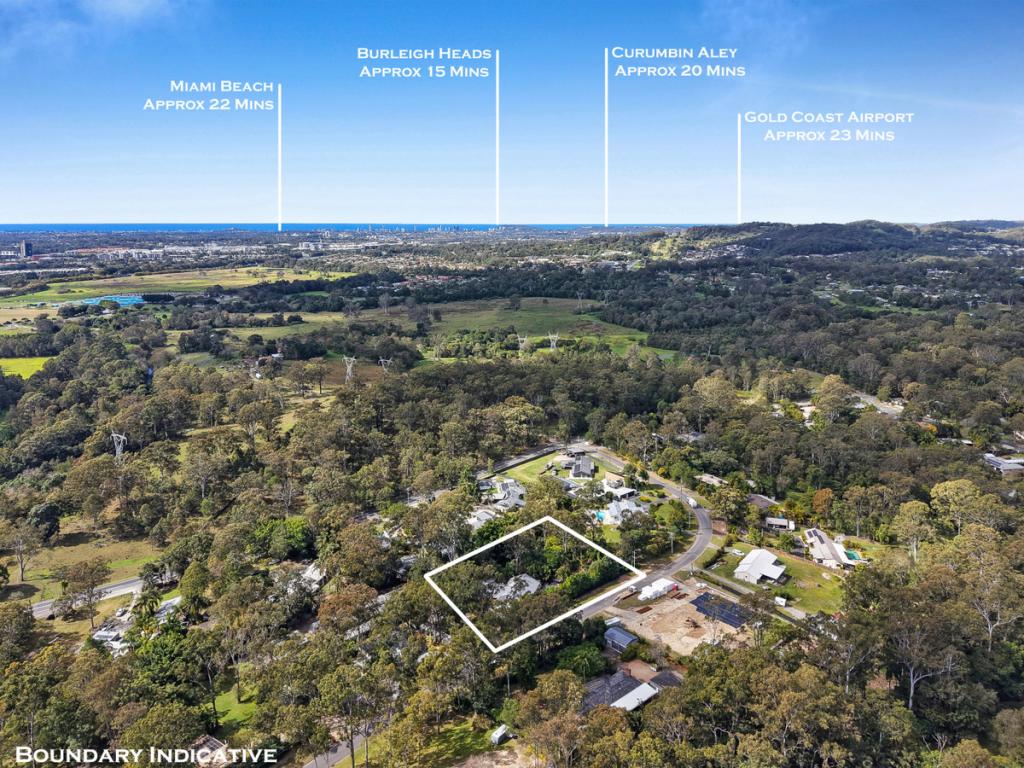
Flawlessly renovated with luxury and lifestyle in mind, the owners of this opulent north east facing 5 bedroom home have spared no expense when renovating this property into a class of its own. Showcasing soaring raked ceilings, quality finishes throughout and seamless indoor-outdoor living, the home has been thoughtfully designed to embrace both effortless entertaining and everyday comfort. At the heart of the home lies the stunning designer kitchen complete with expansive Caesar Stone benchtops, premium shaker cabinetry, quality 900mm appliances and an oversized island bench. The beautifully appointed kitchen integrates seamlessly with the spacious open plan living and dining area, complete with a stunning electric fireplace and effortless flow to the expansive outdoor entertaining area overlooking the beautifully manicured and landscaped backyard.The true standout feature of this exceptional property however is the rare combination of a double carport and additional two car workshop/ double garage. The property also boasts an additional large concrete pad with plenty of space to accommodate an additional five cars, boat, caravan or trailer. Property Features: Beautiful raked ceilings creating a wonderful sense of light and space; A large 6 x 4.5m multi-purpose room/second living area; Designer kitchen with Caesarstone benchtops, shaker cabinetry, quality 900mm appliances including an Electrolux oven and induction cooktop, an oversized island bench and a premium white ceramic sink with a stainless steel ABI gooseneck mixer tap; Expansive outdoor entertaining area perfect for year-round entertaining; Master bedroom suite including sliding door access to the outdoor entertaining area, a fitted out walk-in robe and a lavish ensuite featuring floor-to-ceiling terrazzo tiles, premium brushed nickel ABI tapware, a frameless backlit LED mirror, an oversized double shower with dual rainfall showerheads and a fluted floating vanity with bench-mounted basin; A lavish main bathroom featuring a fluted freestanding bath, floating his and hers vanity with dual bench-mounted basins, floor-to-ceiling tiles, premium brushed nickel ABI tapware, two backlit LED mirrors and a single shower complete with frameless shower screens and a rainfall showerhead; A beautifully renovated laundry featuring Caesarstone benchtops, shaker cabinetry and a white ceramic laundry tub with a stainless steel ABI gooseneck mixer tap; Study nook positioned adjacent to the main living area; Air conditioning in the living area and master bedroom for comfortable year-round living; Landscaped backyard complete with a fire pit; Large double shed/workshop providing valuable additional storage and two car undercover accommodation; A double lock-up carport; Large concrete hardstand with plenty of space to accommodate additional parking for 5 cars, a boat, caravan or trailer; Electric fireplace creating warmth and character within the main living area; Two separate toilets, conveniently positioned across both levels for added functionality; Elevated position capturing peaceful leafy outlooks and glimpses of the Gold Coast skyline; 22-panel 5000W solar energy system providing improved energy efficiency and reduced running costs; An abundance of under house storage; Ceiling fans throughout; and Sheer curtains and white PVC shutter blinds throughout.Positioned within one of the Gold Coasts most sought-after family communities, Mudgeeraba is renowned for its unique blend of peaceful hinterland charm and everyday convenience. Surrounded by lush greenery, parklands and walking trails, residents enjoy a relaxed lifestyle while remaining just minutes from leading schools, Robina Town Centre, Robina Hospital, train station access and the M1 for easy commuting. Offering a true sense of community, Mudgeeraba continues to be highly desirable amongst families for its spacious homes, leafy surrounds and close proximity to both the Gold Coast beaches and hinterland.Opportunities of this calibre are exceptionally hard to find and rarely last long. Contact Ethan McCann on 0481 454 400 to arrange your private inspection today.Disclaimer: While every effort has been made to ensure the accuracy of these particulars, no warranty is given by the vendor or the agent as to their accuracy. Interested parties should not rely on these particulars as representations of fact but must satisfy themselves by inspection or otherwise. Although high standards have been used in preparing this document, no legal responsibility can be accepted for any loss or damage resulting from the content or use of this information. Any photographs show only certain parts of the property as they appeared when taken. Areas, amounts, measurements, distances, and all other numerical information are approximate only. Note: Every care has been taken to verify the accuracy of the details in this advertisement; however, we cannot guarantee its correctness. Prospective purchasers are requested to take necessary action to satisfy themselves with any pertinent matters.
Property History for 30 Rainbow Dr, Mudgeeraba, QLD 4213
- 22 Jun 2026Sold for $1,562,500
- 20 May 2026Listed for Sale Offers Over $1,600,000
- 16 Jul 2020Sold for $665,000

Recent sales nearby
See more recent sales nearby/assets/perm/32vcpurwbii65aratvp6dqijjy?signature=b48f31965b677235efce458a7b041dc8e4e8ba6858c6984765cc4c1c6e06db0d) 0
0
/assets/perm/236t57orsii6nhugh4jrkddgs4?signature=ab26f20324daa1f95db10525122637dfccfc0ec1d0459cdb8500287c25fd0341) 0
0

Similar properties For Sale nearby
See more properties for sale nearby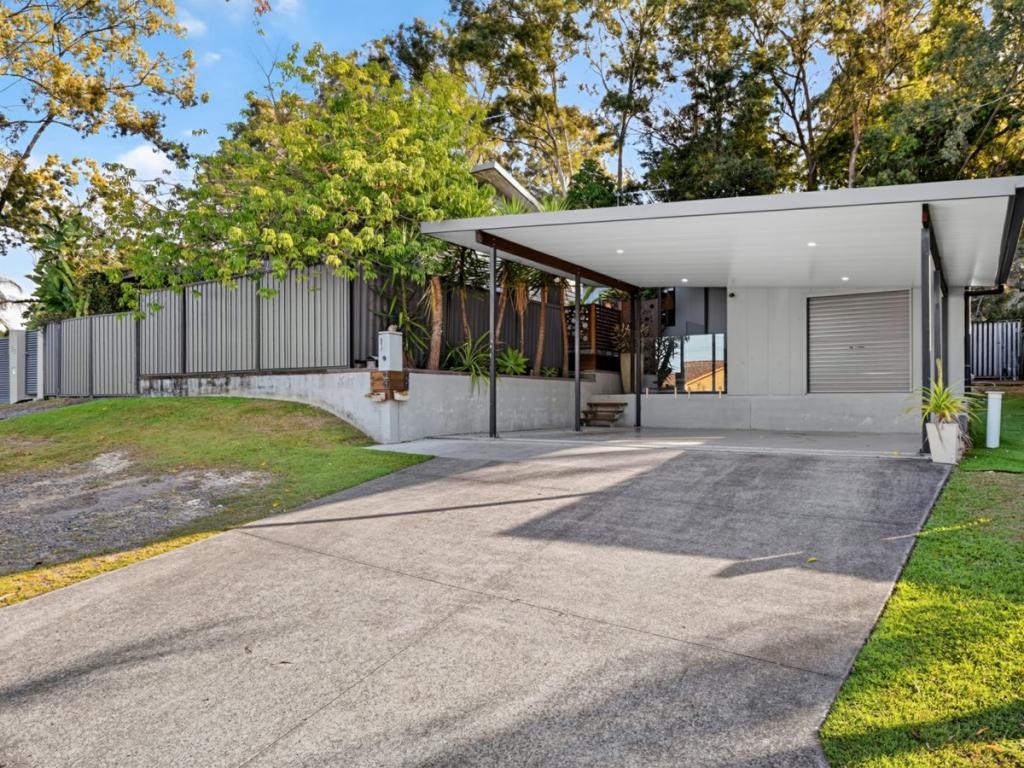 0
0
 0
0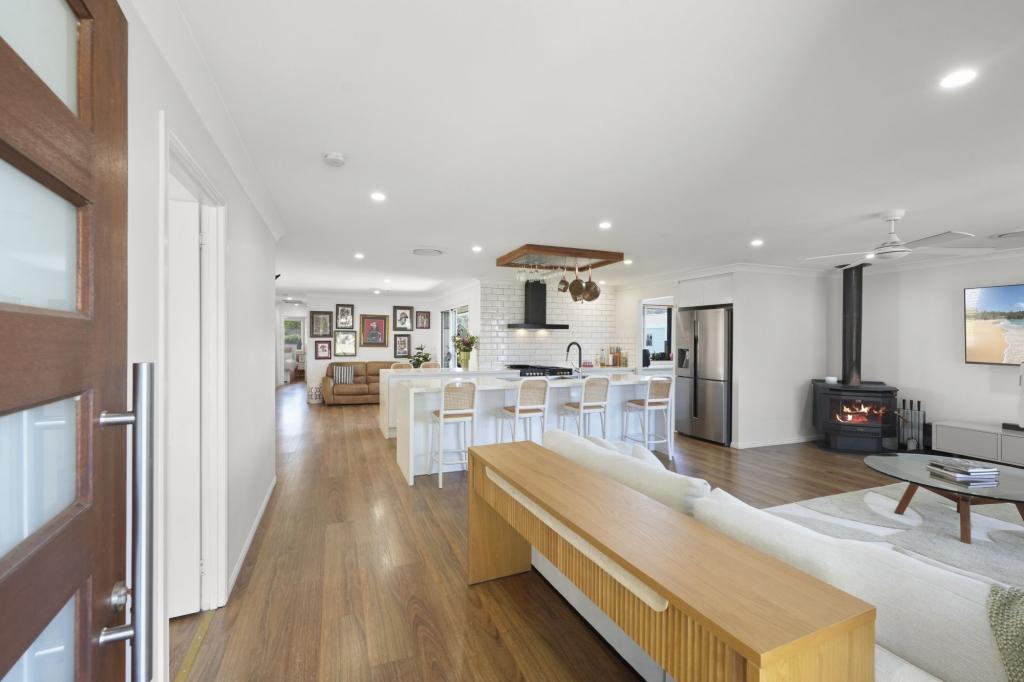 0
0
Similar properties For Rent nearby
See more properties for rent nearby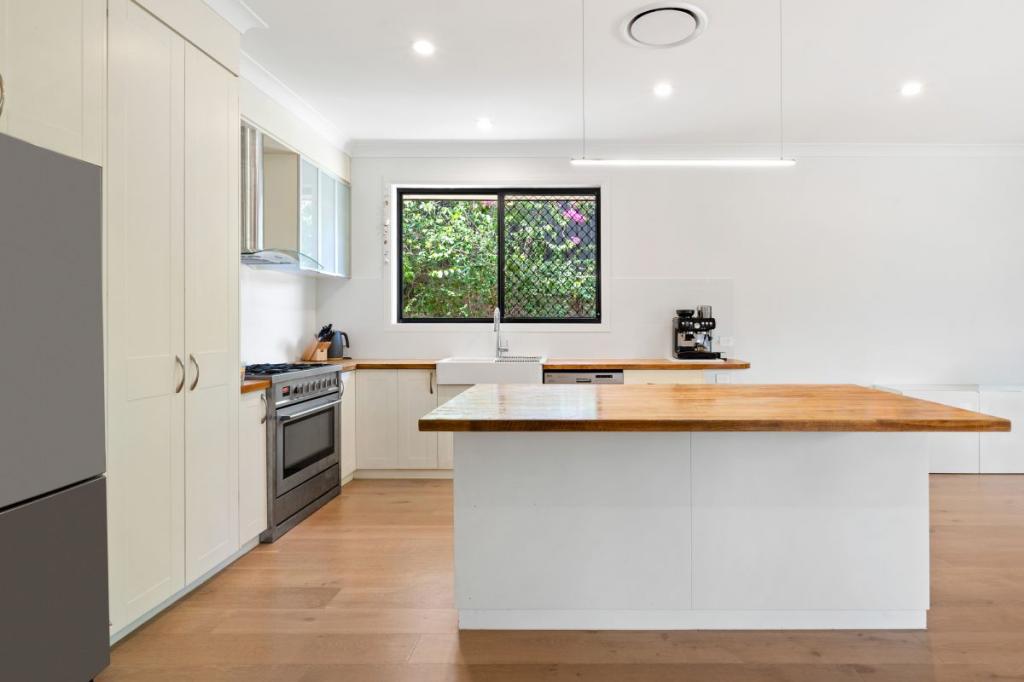 0
0 0
0 0
0About Mudgeeraba 4213
The size of Mudgeeraba is approximately 25.8 square kilometres. There are 25 parks, covering nearly 9.1% of the total area. The population of Mudgeeraba in 2016 was 13624 people. By 2021 the population was 14578 showing a population growth of 7.0% in the area during that time. The predominant age group in Mudgeeraba is 40-49 years. Households in Mudgeeraba are primarily couples with children and are likely to be repaying $1800 - $2399 per month on mortgage repayments. In general, people in Mudgeeraba work in a professional occupation.In 2021, 74.60% of the homes in Mudgeeraba were owner-occupied compared with 70.80% in 2016.
Mudgeeraba has 5,614 properties. Over the last 5 years, Houses in Mudgeeraba have seen a 49.18% increase in median value, while Units have seen a 72.53% increase. As at 30 September 2026:
- The median value for Houses in Mudgeeraba is $1,362,514 while the median value for Units is $946,052.
- Houses have a median rent of $995 while Units have a median rent of $850.
Suburb Insights for Mudgeeraba 4213
Market Insights
Mudgeeraba Trends for Houses
N/A
N/A
View TrendN/A
N/A
Mudgeeraba Trends for Units
N/A
N/A
View TrendN/A
N/A
Neighbourhood Insights
© Copyright 2026. RP Data Pty Ltd trading as Cotality (Cotality). All rights reserved. No reproduction, distribution, or transmission of the copyrighted materials is permitted. The information is deemed reliable but not guaranteed.
While Cotality uses commercially reasonable efforts to ensure the Cotality Data is current, Cotality does not warrant the accuracy, currency or completeness of the Cotality Data and to the full extent permitted by law excludes all loss or damage howsoever arising (including through negligence) in connection with the Cotality Data.
This product uses cookies and other similar technologies to improve and customise your browsing experience, to tailor content and adverts, and for analytics and metrics regarding visitor usage on this product and other media. We may share cookie and analytics information with third parties for the purposes of advertising. By continuing to use our website, you consent to cookies being used. View our Privacy Policy here.
X
