
30 Marcus WayMudgeeraba QLD 4213


Property Details for 30 Marcus Way, Mudgeeraba
30 Marcus Way, Mudgeeraba is a 5 bedroom, 2 bathroom House with 4 parking spaces. The property has a land size of 700m2 and floor size of 307m2. While the property is not currently for sale or for rent, it was last sold in May 2026. There are other 5 bedroom House sold in Mudgeeraba in the last 12 months.
Last Listing description (May 2026)
Elevated Family Entertainer With Deck, Views and Quiet Cul-de-Sac Position
This beautifully renovated 5 bedroom, 2 bathroom family home at 30 Marcus Way delivers the ultimate Mudgeeraba lifestyle, combining elevated outlooks, abundant natural light, multiple oversized entertaining zones and practical everyday comfort. Nestled almost at the end of a quiet cul-de-sac and fully fenced for kids and pets, it's the complete package for growing families, upsizers and savvy investors.
Inside, light-filled, air-conditioned living spaces connect effortlessly to the expansive outdoors, with a stylish modern finish carried throughout the home. Five generous bedrooms provide excellent flexibility for families, work-from-home or guest accommodation, supported by two stunning bathrooms and an enormous laundry with great storage and functionality.
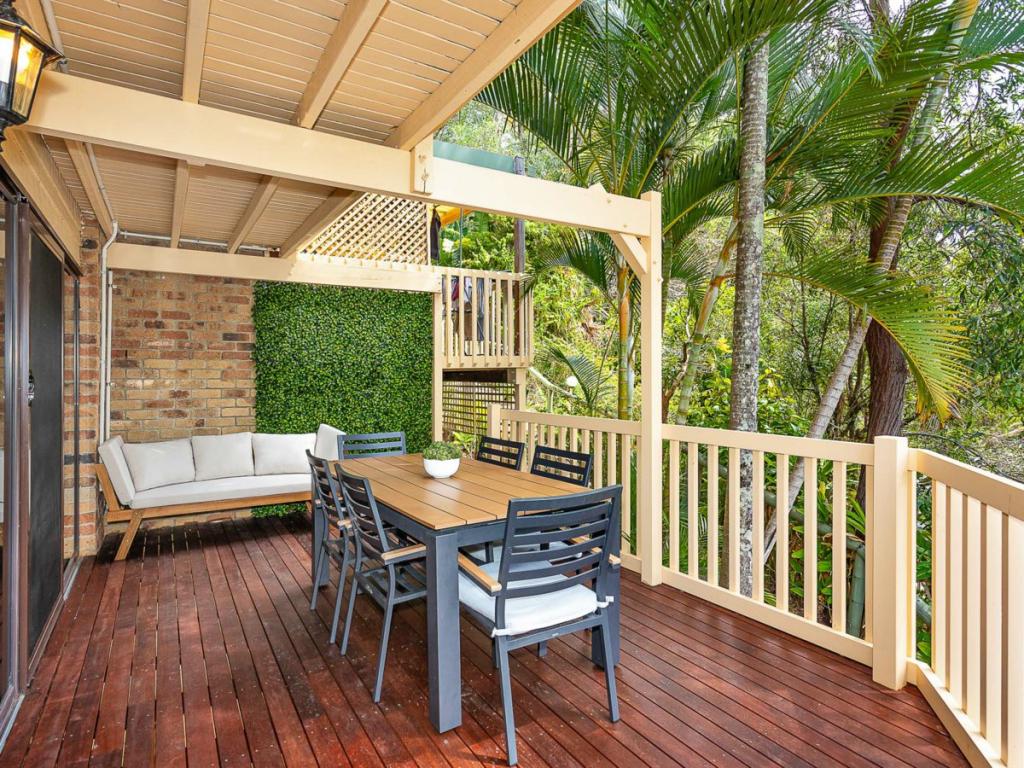
Entertain on a grand scale with a massive as-new rear deck capturing cooling breezes and elevated views, perfect for weekend barbecues, long lunches and sunset drinks. At the front, an equally impressive courtyard create a second outdoor living zone - ideal for kids to play, morning coffee or relaxed gatherings with friends.
The fully fenced yard offers peace of mind for families and pet owners, while the double garage provides secure parking and additional storage. Tucked away in a leafy, established pocket of Mudgeeraba almost at the end of the cul-de-sac, you'll enjoy ultimate privacy with easy access to schools, shops, parks and the M1.
The many features of this stunning family entertainer include:
* 5 spacious bedrooms, all with ceiling fans and large mirrored robes (master with large walk-in robe)
* Family bathroom with bath and walk in shower separated from powder room for family convenience
* Luxurious master ensuite
* Large air-conditioned separated living and dining areas
* Central entertainer's kitchen with servery option to the enormous rear deck
* Elevated north-east position with abundant natural light in every room
* Multiple courtyards
* DLUG with storage
* Outdoor shower
* Easy care gardens
* Immaculate throughout
Homes with this level of renovation, space and entertaining capability are rare - especially in such a sought-after, family-friendly location.
Offers may be submitted to the Luke Frederickson team at https://forms.office.com/r/9DDT6DMefY
Price Disclaimer: This property is being sold without a price & therefore a price guide cannot be provided. The website may have filtered the property into a price bracket for website functionality purposes only.
Disclaimer:
We have in preparing this information used our best endeavours to ensure that the information contained herein is true and accurate, but accept no responsibility and disclaim all liability in respect of any errors, omissions, inaccuracies or misstatements that may occur. Prospective purchasers should make their own enquiries to verify the information contained herein.
* denotes approximate measurements.
Property History for 30 Marcus Way, Mudgeeraba, QLD 4213
- 17 May 2026Sold for $1,470,000
- 27 Feb 2026Listed for Sale SOLD BY LUKE & MJ
- 14 Jul 2016Sold for $480,000

Recent sales nearby
See more recent sales nearby/assets/perm/32vcpurwbii65aratvp6dqijjy?signature=b48f31965b677235efce458a7b041dc8e4e8ba6858c6984765cc4c1c6e06db0d) 0
0

/assets/perm/yujosi6b34i6ve6qwexgrkzqpu?signature=b5ea16a3982e7839db9bfe50becc5148b63d46f64c40455baf1c27881a6fcc96) 0
0
Similar properties For Sale nearby
See more properties for sale nearby
 0
0

 0
0
 0
0
Similar properties For Rent nearby
See more properties for rent nearby 0
0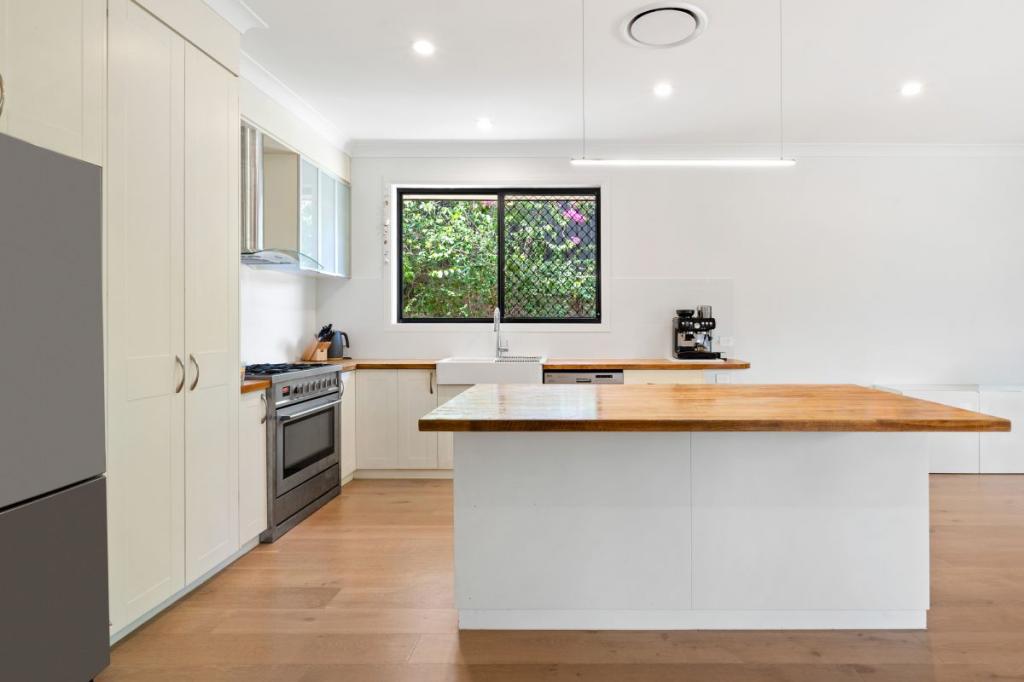 0
0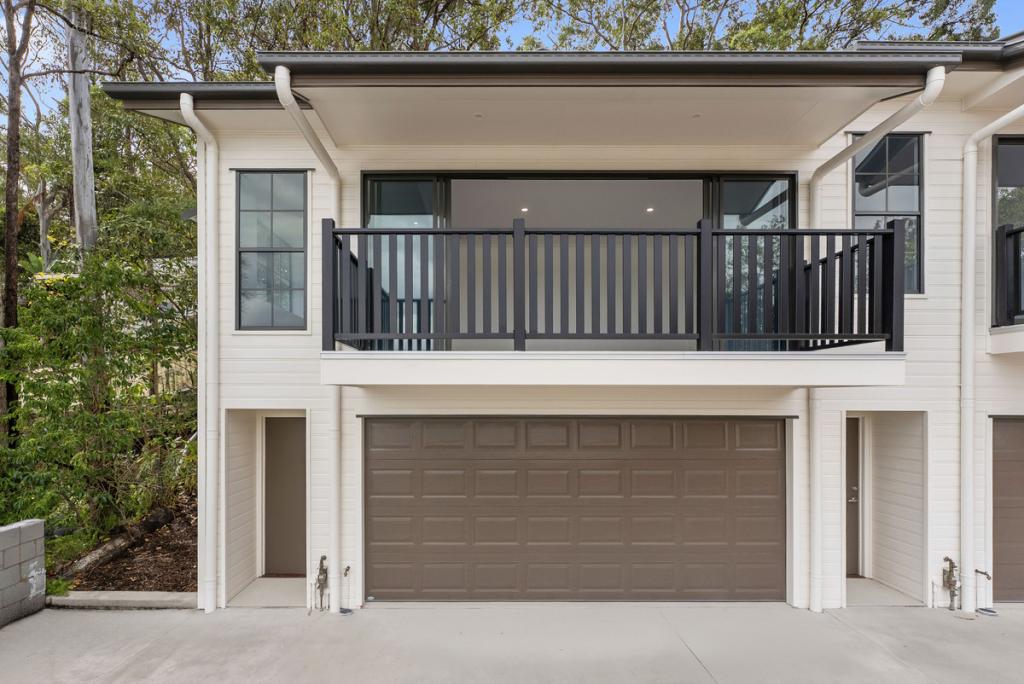 0
0About Mudgeeraba 4213
The size of Mudgeeraba is approximately 25.8 square kilometres. There are 25 parks, covering nearly 9.1% of the total area. The population of Mudgeeraba in 2016 was 13624 people. By 2021 the population was 14578 showing a population growth of 7.0% in the area during that time. The predominant age group in Mudgeeraba is 40-49 years. Households in Mudgeeraba are primarily couples with children and are likely to be repaying $1800 - $2399 per month on mortgage repayments. In general, people in Mudgeeraba work in a professional occupation.In 2021, 74.60% of the homes in Mudgeeraba were owner-occupied compared with 70.80% in 2016.
Mudgeeraba has 5,605 properties. Over the last 5 years, Houses in Mudgeeraba have seen a 49.18% increase in median value, while Units have seen a 72.53% increase. As at 30 September 2026:
- The median value for Houses in Mudgeeraba is $1,362,514 while the median value for Units is $946,052.
- Houses have a median rent of $995 while Units have a median rent of $850.
Suburb Insights for Mudgeeraba 4213
Market Insights
Mudgeeraba Trends for Houses
N/A
N/A
View TrendN/A
N/A
Mudgeeraba Trends for Units
N/A
N/A
View TrendN/A
N/A
Neighbourhood Insights
© Copyright 2026. RP Data Pty Ltd trading as Cotality (Cotality). All rights reserved. No reproduction, distribution, or transmission of the copyrighted materials is permitted. The information is deemed reliable but not guaranteed.
While Cotality uses commercially reasonable efforts to ensure the Cotality Data is current, Cotality does not warrant the accuracy, currency or completeness of the Cotality Data and to the full extent permitted by law excludes all loss or damage howsoever arising (including through negligence) in connection with the Cotality Data.
This product uses cookies and other similar technologies to improve and customise your browsing experience, to tailor content and adverts, and for analytics and metrics regarding visitor usage on this product and other media. We may share cookie and analytics information with third parties for the purposes of advertising. By continuing to use our website, you consent to cookies being used. View our Privacy Policy here.
X
