
68 Trafalgar RoadMount Sheridan QLD 4868


Property Details for 68 Trafalgar Rd, Mount Sheridan
68 Trafalgar Rd, Mount Sheridan is a 3 bedroom, 2 bathroom House with 6 parking spaces and was built in 1994. The property has a land size of 720m2 and floor size of 95m2. While the property is not currently for sale or for rent, it was last sold in August 2026. There are other 3 bedroom House sold in Mount Sheridan in the last 12 months.
Last Listing description (October 2026)
Perfectly positioned just 2 minutes from Mount Sheridan Plaza, this beautifully presented 3-bedroom, 2-bathroom home on a 720m2 block delivers the ideal combination of comfort, space and functionality. With multiple living options, exceptional outdoor entertaining, a sparkling inground pool and extensive storage, this is a property designed to suit families, tradies and entertainers alike. Inside, the home is fully tiled throughout for easy-care living. All three bedrooms feature built-in robes, while the spacious living area and two bedrooms are serviced by split system air conditioning. The third bedroom includes a box air conditioner, with ceiling fans throughout ensuring year-round comfort. At the heart of the home is a beautifully appointed galley-style kitchen offering ample bench and cupboard space, quality electric appliances and room for a dishwasher, making meal preparation both practical and enjoyable. Step outside and you'll discover a fantastic fully fenced yard with a spacious rear entertaining area overlooking the sparkling inground pool, complete with a stunning water feature and an outdoor shower for added convenience. A separate rumpus room or home office at the rear of the property, complete with its own bathroom and toilet, provides the perfect space for guests, teenagers, a home business or additional living. Storage and workspace are well catered for with a large 2.5-bay shed featuring a mezzanine floor, a garden shed and secure parking for up to four vehicles. Security screens provide added peace of mind. Located only 2 minutes to Mount Sheridan Plaza, you'll enjoy easy access to shopping, cafs, schools, public transport and all the amenities this sought-after suburb has to offer. Key Features: * 3 spacious bedrooms with built-in robes * 2 bathrooms plus separate rear rumpus/home office with its own bathroom and toilet * Fully tiled throughout * Split system air conditioning to the living area and two bedrooms * Box air conditioner to the third bedroom * Ceiling fans throughout * Beautiful galley-style kitchen with room for a dishwasher * Spacious rear undercover entertaining area * Sparkling inground pool with water feature * Outdoor shower beside the pool * Security screens throughout * Large 2.5-bay shed with mezzanine storage * Garden shed * Parking for up to six vehicles * Only 2 minutes to Mount Sheridan Plaza * Close to schools, public transport and approximately 15 minutes to Cairns CBD This outstanding home offers everything you need for relaxed tropical living, combining comfort, versatility and exceptional outdoor spaces in one impressive package. Don't miss your opportunity to secure this fantastic family home. DISCLAIMER: Whilst we deem this information to be reliable the agent cannot guarantee its accuracy and accepts no responsibility for such. Interested persons should rely on their own inquiries.
Property History for 68 Trafalgar Rd, Mount Sheridan, QLD 4868
- 27 Aug 2026Sold for $675,000
- 16 Jul 2026Listed for Sale $690,000
- 18 Jan 2017Sold for $290,000

Recent sales nearby
See more recent sales nearby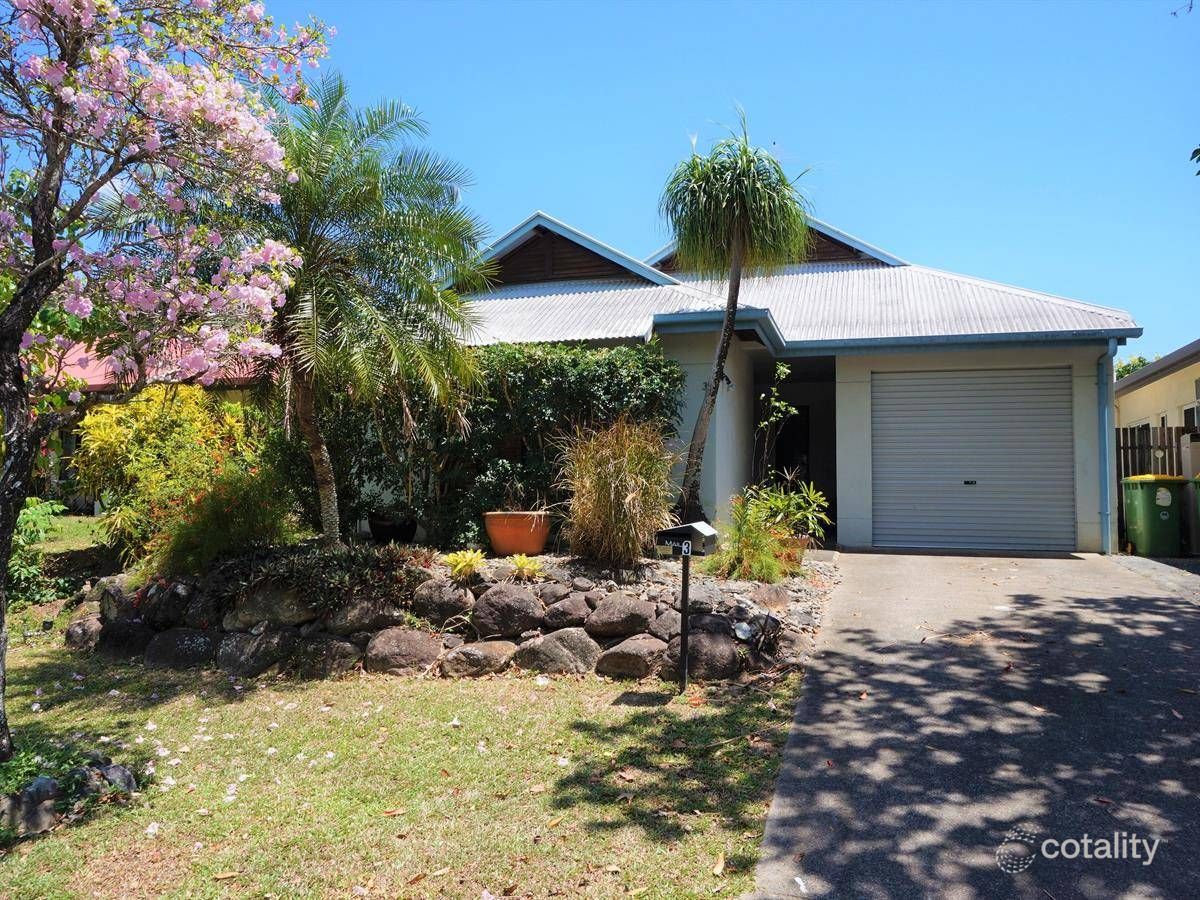 0

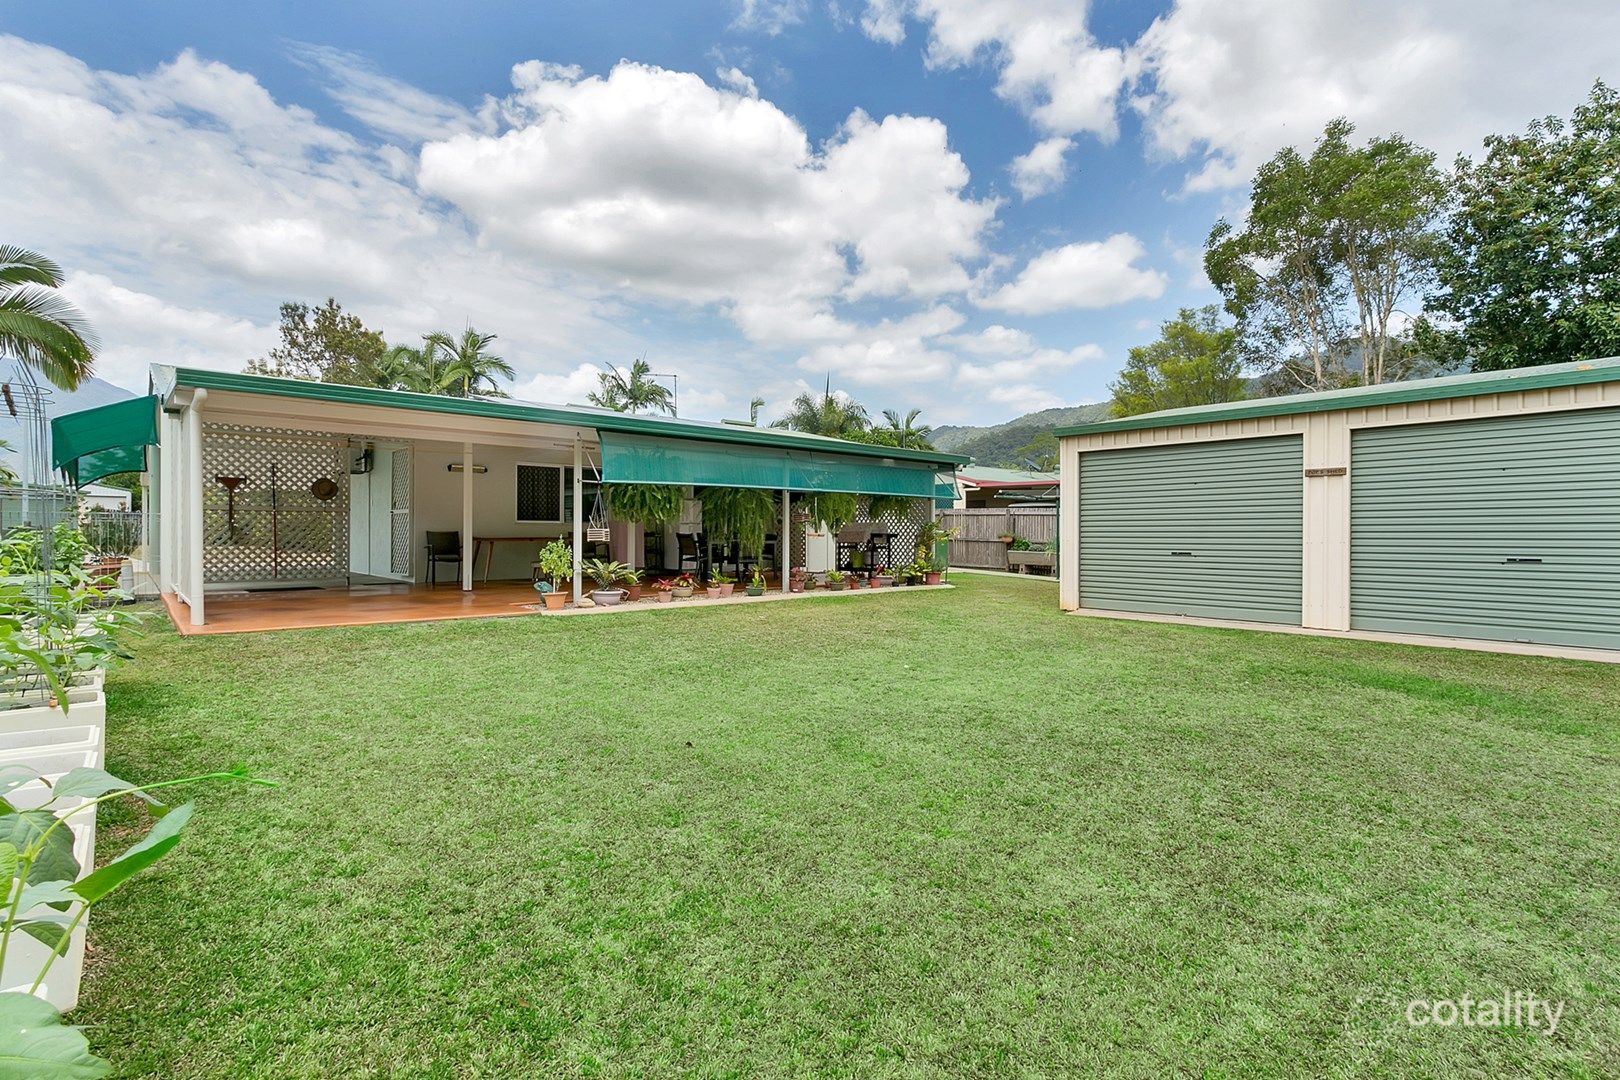 0
 0
Similar properties For Sale nearby
See more properties for sale nearby
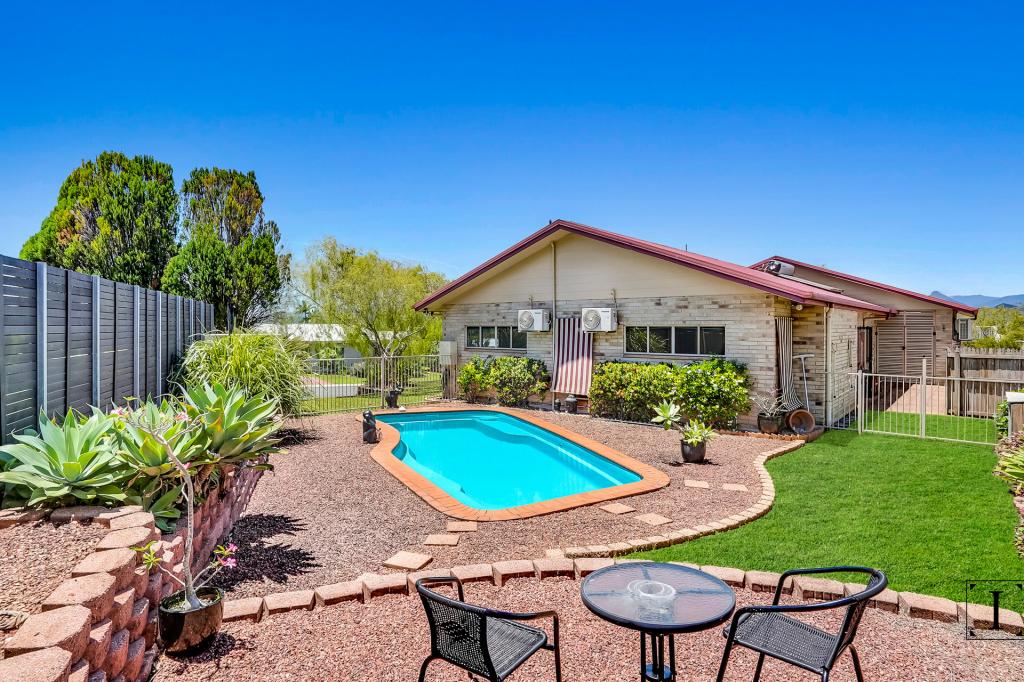 0
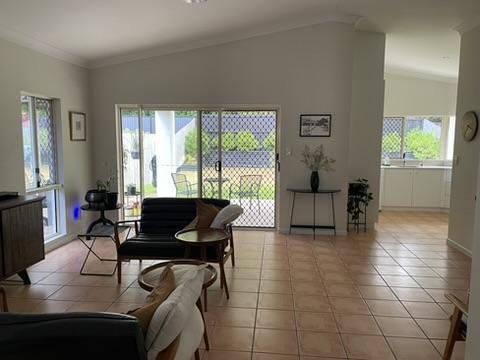 0

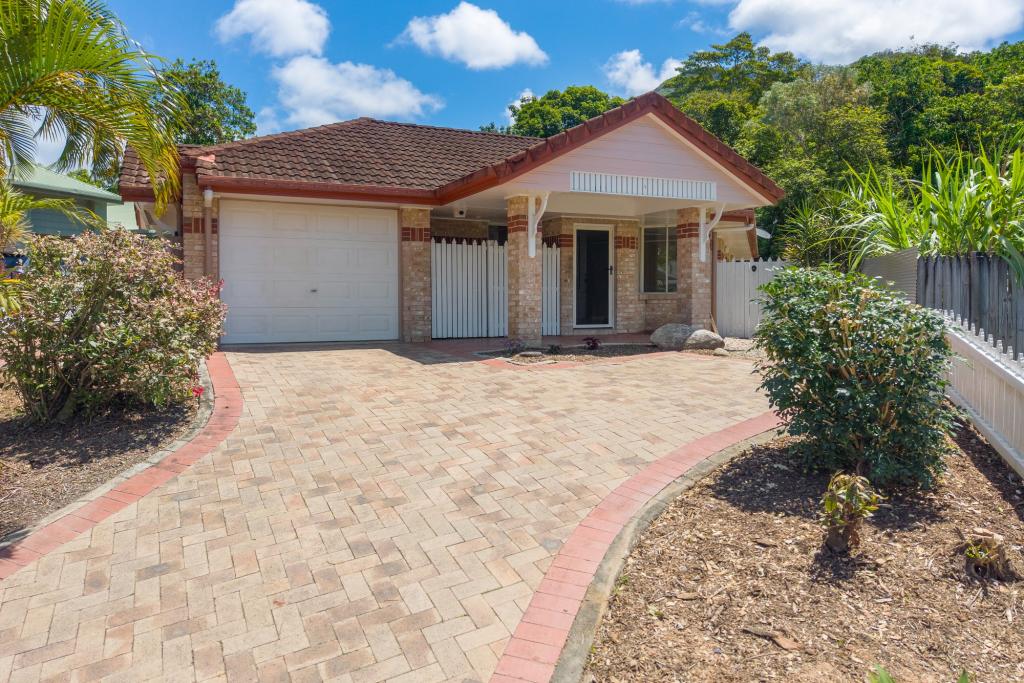 0


Similar properties For Rent nearby
See more properties for rent nearby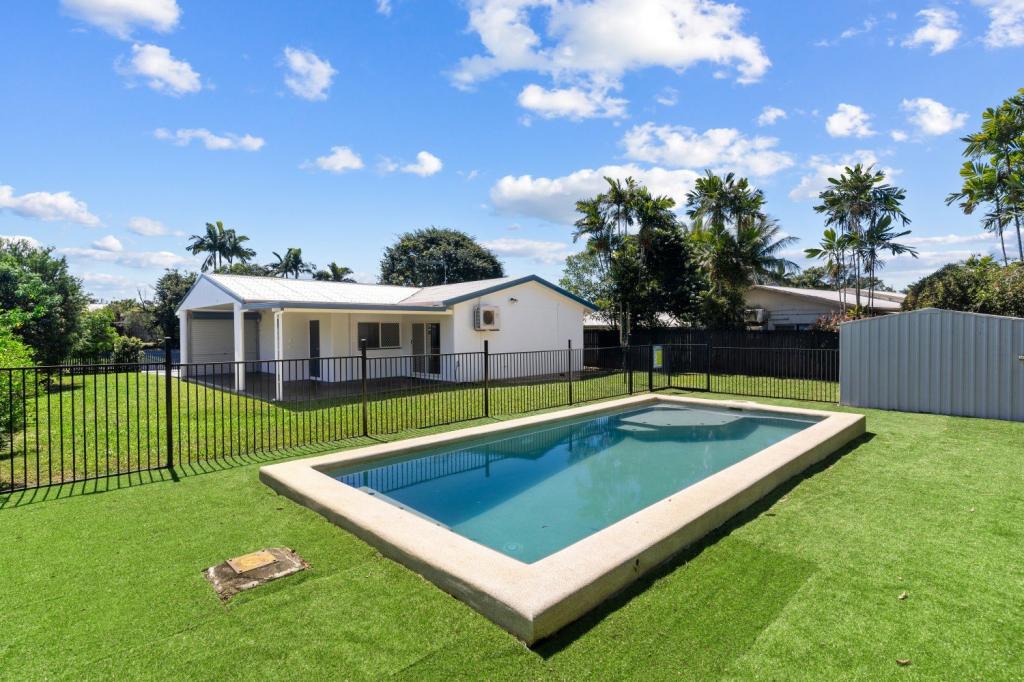 0

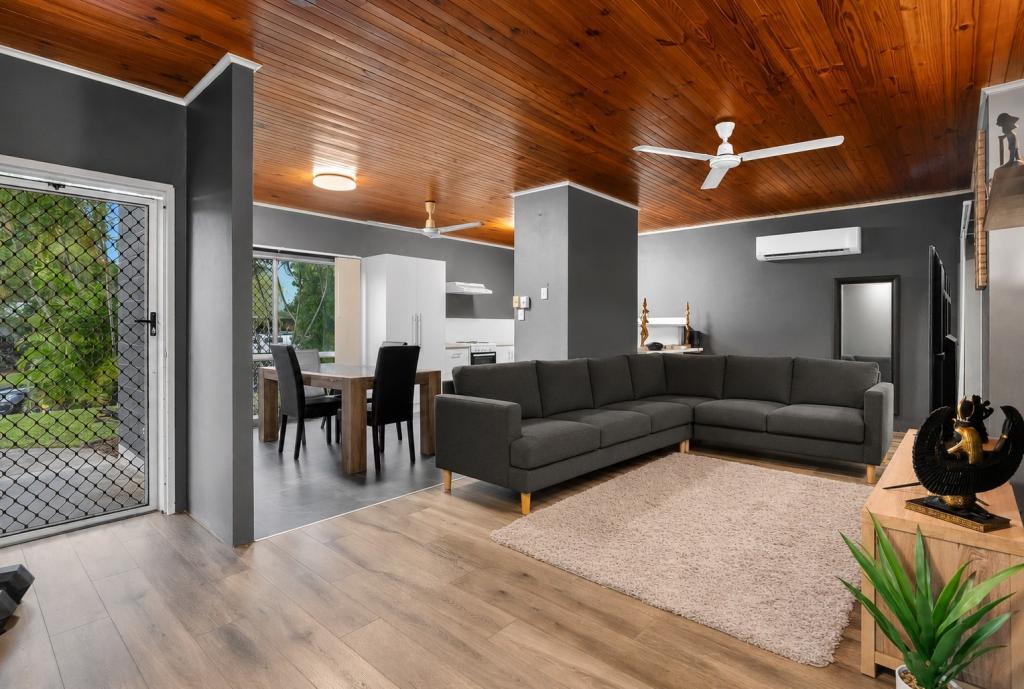 0

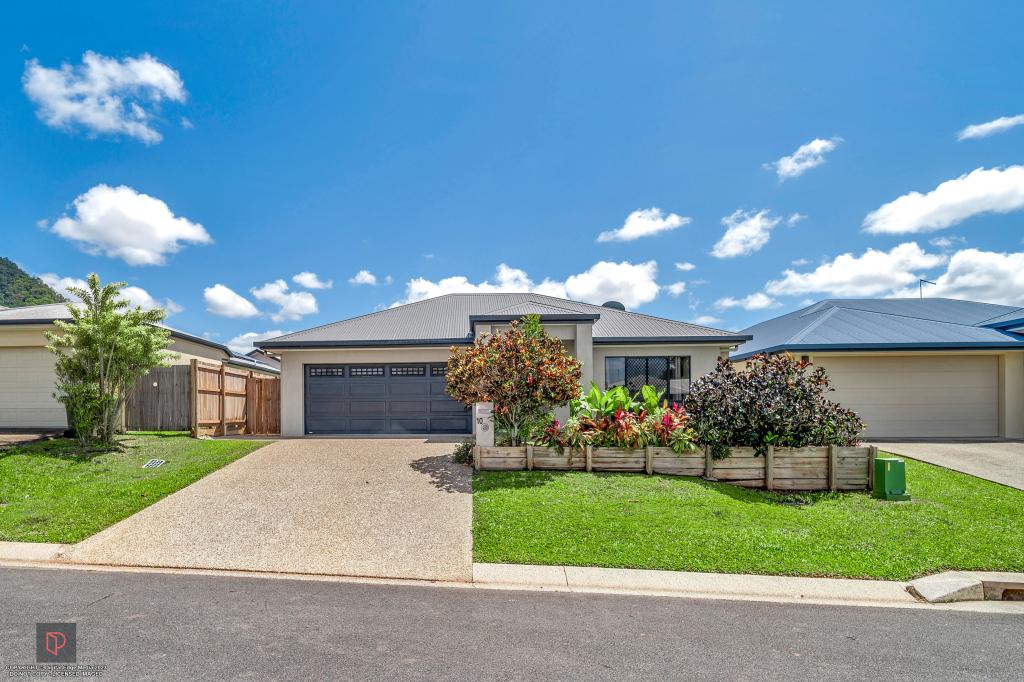 0

About Mount Sheridan 4868
The size of Mount Sheridan is approximately 6.1 square kilometres. There are 22 parks, covering nearly 19.0% of the total area. The population of Mount Sheridan in 2016 was 8271 people. By 2021 the population was 8678 showing a population growth of 4.9% in the area during that time. The predominant age group in Mount Sheridan is 40-49 years. Households in Mount Sheridan are primarily couples with children and are likely to be repaying $1400 - $1799 per month on mortgage repayments. In general, people in Mount Sheridan work in a professional occupation.In 2021, 71.50% of the homes in Mount Sheridan were owner-occupied compared with 68.30% in 2016.
Mount Sheridan has 3,691 properties. Over the last 5 years, Houses in Mount Sheridan have seen a 78.92% increase in median value, while Units have seen a 86.02% increase. As at 30 September 2026:
- The median value for Houses in Mount Sheridan is $781,032 while the median value for Units is $434,196.
- Houses have a median rent of $680.
Suburb Insights for Mount Sheridan 4868
Market Insights
Mount Sheridan Trends for Houses
N/A
N/A
View TrendN/A
N/A
Mount Sheridan Trends for Units
N/A
N/A
View TrendN/A
N/A
Neighbourhood Insights
© Copyright 2026. RP Data Pty Ltd trading as Cotality (Cotality). All rights reserved. No reproduction, distribution, or transmission of the copyrighted materials is permitted. The information is deemed reliable but not guaranteed.
While Cotality uses commercially reasonable efforts to ensure the Cotality Data is current, Cotality does not warrant the accuracy, currency or completeness of the Cotality Data and to the full extent permitted by law excludes all loss or damage howsoever arising (including through negligence) in connection with the Cotality Data.
This product uses cookies and other similar technologies to improve and customise your browsing experience, to tailor content and adverts, and for analytics and metrics regarding visitor usage on this product and other media. We may share cookie and analytics information with third parties for the purposes of advertising. By continuing to use our website, you consent to cookies being used. View our Privacy Policy here.
X
