
19 Fife CloseMount Sheridan QLD 4868


Property Details for 19 Fife Cl, Mount Sheridan
19 Fife Cl, Mount Sheridan is a 3 bedroom, 2 bathroom House with 2 parking spaces and was built in 1996. The property has a land size of 898m2 and floor size of 115m2. While the property is not currently for sale or for rent, it was last sold in July 2026. There are other 3 bedroom House sold in Mount Sheridan in the last 12 months.
Last Listing description (August 2026)
Perfectly positioned at the end of a quiet close just minutes to all convenient amenities, this stunning residence represents serious value in a prime location. Set on a generous 898m block with drive through access, this well-maintained residence offers the ideal combination of comfort, practicality, and lifestyle, making it the perfect choice for families, first-home buyers, or savvy investors. With spacious indoor living, enormous outdoor entertaining, and so much more, this property delivers everything you need and is a must inspect.
Features include:
- Three generous bedrooms, all complete with brand new carpet, built-in wardrobes, and split-system air conditioning
- Light-filled open-plan living and dining area designed for easy family living
- Practical kitchen with dishwasher, double sink, great storage and large window overlooking the entertaining area
- Massive internal laundry with outdoor access right behind the kitchen that could also be used as a butler's pantry - the choice is yours!
- Gorgeous front porch with concrete pathway surroundings
- Well-appointed main bathroom with separate toilet for added convenience
- Massive under cover outdoor entertaining area complete with a stand-alone spa, creating the perfect atmosphere to relax, unwind, and entertain while enjoying the stunning mountain outlook
- Practical 6m x 6m powered shed with easy vehicle access and large roller door ideal for all the toys, additional storage, or practical workshop
- Beautifully landscaped gardens creating an impressive "wow factor" from front to back
- Freshly painted interior completed in June 2026
- Brand new carpets in bedrooms installed in June 2026
- Recently painted roof in June 2026 for added street appeal
- Fenced rear yard providing a safe and secure space for children and pets
- Perfectly flat yard with plenty of room for a pool
- Generous 898m block offering plenty of room to entertain and enjoy
- Large tandem carport with room for 3 vehicles and roller door access
- Beneficial solar system to help reduce electricity bills
- Security screens
- Quiet cul-de-sac location surrounded by quality homes
- Walking distance to Fife Close Park and Mount Sheridan Plaza
- Just moments from schools, shopping, public transport, and everyday amenities
- Offering great returns on investment
This is a standout opportunity to secure a quality family home in one of Mount Sheridan's most convenient locations. Properties offering this combination of space, presentation, and practicality are always in high demand. Best move quickly. Contact Matthew Filip on 0437 543 420 to arrange your inspection before it's gone.
All information contained herein is gathered from sources we believe to be reliable. This Office and its Agent provide no guarantees or undertakings concerning the accuracy, completeness, or current nature of the information and disclaim all liability in respect of any errors, inaccuracies or misstatements contained herein. Prospective purchasers must undertake their own due diligence, enquiries and assume various searches to verify the information contained herein.
Property History for 19 Fife Cl, Mount Sheridan, QLD 4868
- 30 Jul 2026Sold for $700,000
- 10 Jun 2026Listed for Sale SOLD BY MATTHEW FILIP
- 23 Feb 2015Sold for $375,000

Recent sales nearby
See more recent sales nearby/assets/perm/ix5jzkh664i6tnrc7v6zpl22fi?signature=1c1b921c8a2bd7c44d73ba8240ad49df98e3ad33b307be789b8e94a054356325) 0
0
/assets/perm/bibw3m55vqi6ndkibxg5gh62qq?signature=88da662991dc1c56d35c1145296c21e576bcac57b428f1b07e452838a85b388e) 0
0
/assets/perm/3olrz7p3cei6tp5sf6oqlelwui?signature=380bbd74fb664fc8ed19d75dcabdf34c0ba86986f44588f43a15d0f340d7ca59) 0
0
Similar properties For Sale nearby
See more properties for sale nearby 0
0
 0
0 0
0Similar properties For Rent nearby
See more properties for rent nearby 0
0
 0
0
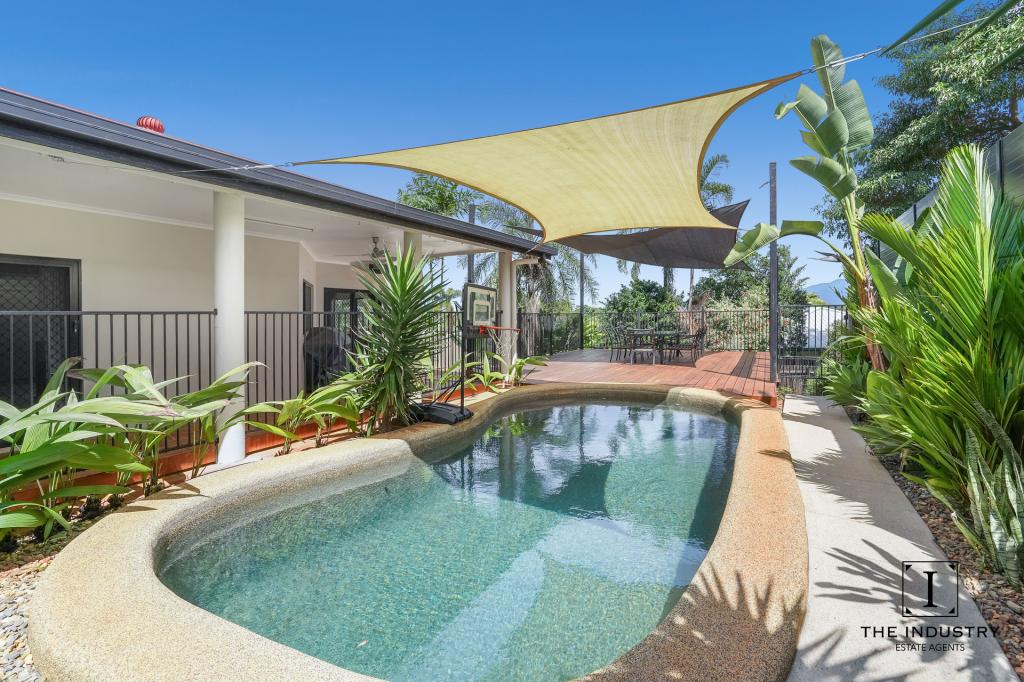 0
0About Mount Sheridan 4868
The size of Mount Sheridan is approximately 6.1 square kilometres. There are 22 parks, covering nearly 19.0% of the total area. The population of Mount Sheridan in 2016 was 8271 people. By 2021 the population was 8678 showing a population growth of 4.9% in the area during that time. The predominant age group in Mount Sheridan is 40-49 years. Households in Mount Sheridan are primarily couples with children and are likely to be repaying $1400 - $1799 per month on mortgage repayments. In general, people in Mount Sheridan work in a professional occupation.In 2021, 71.50% of the homes in Mount Sheridan were owner-occupied compared with 68.30% in 2016.
Mount Sheridan has 3,685 properties. Over the last 5 years, Houses in Mount Sheridan have seen a 85.26% increase in median value, while Units have seen a 127.49% increase. As at 31 July 2026:
- The median value for Houses in Mount Sheridan is $785,684 while the median value for Units is $552,402.
- Houses have a median rent of $670.
Suburb Insights for Mount Sheridan 4868
Market Insights
Mount Sheridan Trends for Houses
N/A
N/A
View TrendN/A
N/A
Mount Sheridan Trends for Units
N/A
N/A
View TrendN/A
N/A
Neighbourhood Insights
© Copyright 2026. RP Data Pty Ltd trading as Cotality (Cotality). All rights reserved. No reproduction, distribution, or transmission of the copyrighted materials is permitted. The information is deemed reliable but not guaranteed.
While Cotality uses commercially reasonable efforts to ensure the Cotality Data is current, Cotality does not warrant the accuracy, currency or completeness of the Cotality Data and to the full extent permitted by law excludes all loss or damage howsoever arising (including through negligence) in connection with the Cotality Data.
This product uses cookies and other similar technologies to improve and customise your browsing experience, to tailor content and adverts, and for analytics and metrics regarding visitor usage on this product and other media. We may share cookie and analytics information with third parties for the purposes of advertising. By continuing to use our website, you consent to cookies being used. View our Privacy Policy here.
X
