
35 Wentworth AvenueMount Nebo QLD 4520

Property Details for 35 Wentworth Ave, Mount Nebo
35 Wentworth Ave, Mount Nebo is a 3 bedroom, 2 bathroom House. The property has a land size of 809m2 and floor size of 200m2. While the property is not currently for sale or for rent, it was last sold in June 2026. There are other 3 bedroom House sold in Mount Nebo in the last 12 months.
Last Listing description (September 2026)
What started as a 2-bedroom, one-bathroom cottage in 1999 has organically grown into a large family home under one ownership.
A reluctant sale, this home became too large for an older female owner to maintain.
The house is supported by 34 hardwood poles, locally sourced timbers, wooden walls, and ceilings. Timber dominates every space. The roof is covered with Zincalume, a corrosion-resistant material.
The first floor is elevated above the ground, allowing timber to breathe. The second floor rises to the treetops, capturing amazing views to Moreton Bay.
Rooms in the house follow the sun pattern, east to north. It is flooded with sun in winter yet remains shady and breezy in summer. Westerly winds fly over the top with no impact on the house. This house survived two cyclones and a twister with no impact on the structure.
Large eaves protect the external walls of the house from the elements and decline.
Australian-made Nectre wood heater and 2KW split system with dehumidifier keep it comfortable and dry.
This home is looking for a new family to enjoy an alternative way of life, peaceful existence among the treetops and clean air to breathe. Wilderness and closeness of national parks make this home a desirable location for short-term accommodation.
It offers fabulous views to Samford Valley, Woody Point, Redcliffe Bridge, Brisbane Port, and Moreton Island. It is architecturally designed to entertain or quietly observe nature from multiple verandas.
The main veranda seamlessly merges with the open kitchen and dining area. It offers spectacular views in every direction and catches cool summer breezes. The dining room fits a 10-seater table with room to spare.
Upstairs, at the centre of the house, is a spacious kitchen with solid European oak timber bench and a brand-new Westinghouse 900mm gas stove and electric oven. The kitchen has side access to the carport for deliveries and unloading shopping bags and large items. It also has easy access to the laundry and toilet.
The breakfast bar meets the open dining and spacious yet intimate living room.
Further out, 2 bathrooms and 3 generously sized bedrooms have access to their own private verandas with views to Moreton Bay.
Downstairs is a bonus. What once was storage can easily be converted into a granny flat with separate entrance, open-plan kitchen, living, dining, bathroom, and a comfortable bedroom with a view and another veranda. It is now a work in progress.
Drinking water is collected into two galvanized tanks protected from the elements under the house, holding approximately 50,000L of water.
Roof and gutters are easily accessible for cleaning all the way around.
The solar hot water unit is on the roof and significantly reduces electricity costs. Solar power is only 2.5KW and, although small, greatly helps reduce bills.
The bio-cycle wastewater plant was replaced in 2024 with a more efficient system.
There is ADSL cable connected to the house, and a strong signal comes from Telstra towers located near the Fire Brigade Station. Starlink works very well on the $69 100Mbps plan, though it is not yet installed.
A Eufy security system installed at the entrance to the carport has two motion-detecting cameras with sound.
A small 2.4m x 2.4m garden shed is behind the tanks, away from the views.
Fully grown clumping bamboo between the closest neighbours provides additional privacy in the main bedroom while creating a soft tropical vibe.
Property History for 35 Wentworth Ave, Mount Nebo, QLD 4520
- 30 Jul 2026Listed for Sale Sold
- 09 Jun 2026Sold for $970,000
- 06 Oct 1998Sold for $42,000

Recent sales nearby
See more recent sales nearby
/assets/perm/ljvyqj446ei6xaiex5cv6a7q3a?signature=66a223cfbff19ea361762f2e6021e51e612be4cc90519b825f463a946ab3d725) 0
0/assets/perm/wsbfjfg3yei6no3xyuz6onx4wu?signature=5c1868308746c3b692e86d4523f716764e7deb2c27ea3e4f5ec5a3523be2dd05) 0
0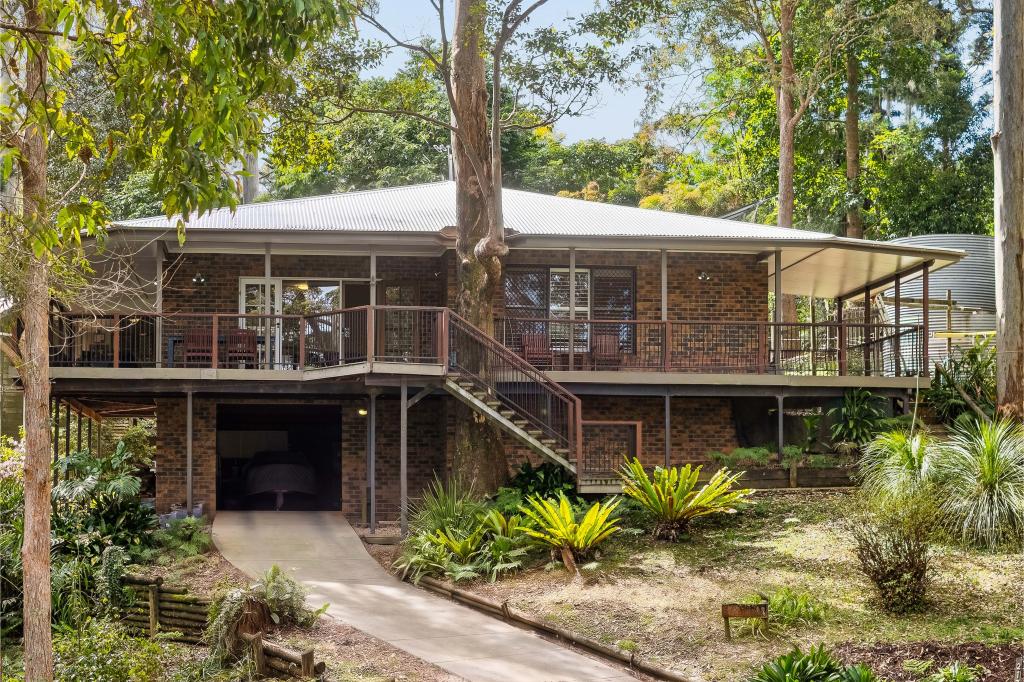 0
0About Mount Nebo 4520
The size of Mount Nebo is approximately 14.4 square kilometres. There are 6 parks, covering nearly 74.8% of the total area. The population of Mount Nebo in 2016 was 424 people. By 2021 the population was 430 showing a population growth of 1.4% in the area during that time. The predominant age group in Mount Nebo is 50-59 years. Households in Mount Nebo are primarily childless couples and are likely to be repaying $1800 - $2399 per month on mortgage repayments. In general, people in Mount Nebo work in a professional occupation.In 2021, 79.60% of the homes in Mount Nebo were owner-occupied compared with 77.90% in 2016.
Mount Nebo has 217 properties. Over the last 5 years, Houses in Mount Nebo have seen a 46.55% increase in median value, while Units have seen a -19.68% decrease. As at 30 September 2026:
- The median value for Houses in Mount Nebo is $1,114,520 while the median value for Units is $707,770.
- Houses have a median rent of $378.
Suburb Insights for Mount Nebo 4520
Market Insights
Mount Nebo Trends for Houses
N/A
N/A
View TrendN/A
N/A
Mount Nebo Trends for Units
N/A
N/A
View TrendN/A
N/A
Neighbourhood Insights
© Copyright 2026. RP Data Pty Ltd trading as Cotality (Cotality). All rights reserved. No reproduction, distribution, or transmission of the copyrighted materials is permitted. The information is deemed reliable but not guaranteed.
While Cotality uses commercially reasonable efforts to ensure the Cotality Data is current, Cotality does not warrant the accuracy, currency or completeness of the Cotality Data and to the full extent permitted by law excludes all loss or damage howsoever arising (including through negligence) in connection with the Cotality Data.
This product uses cookies and other similar technologies to improve and customise your browsing experience, to tailor content and adverts, and for analytics and metrics regarding visitor usage on this product and other media. We may share cookie and analytics information with third parties for the purposes of advertising. By continuing to use our website, you consent to cookies being used. View our Privacy Policy here.
X
