
41 Tallow Wood PlaceMount Gravatt East QLD 4122
Property Details for 41 Tallow Wood Pl, Mount Gravatt East
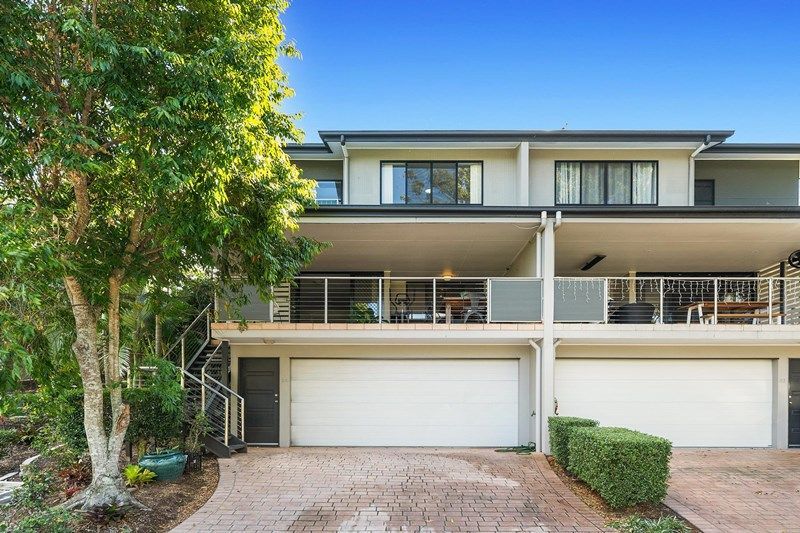
41 Tallow Wood Pl, Mount Gravatt East is a 4 bedroom, 2 bathroom House with 3 parking spaces and was built in 1997. The property has a land size of 1002m2 and floor size of 289m2. While the property is not currently for sale or for rent, it was last sold in February 2024.
Last Listing description (February 2024)
YOU DO NOT WANT TO MISS THIS LOWSET 10002M2 OF REAL ESTATE GOLD IN ONE OF MOUNT GRAVATT EAST MOST TIGHTLY HELD POCKETS OF CAVENDISH PARK ESTATES, 41 TALLOW WOOD STREET IS ON THE MARKET FOR THE FIRST TIME IN OVER 2 DECADES AND IS HERE TO SELL. PROVIDING YOU THE IDEAL MIX OF LOCATION, STYLE AND QUALITY THIS HOME IS PERFECT FOR A FAMILY OR INVESTOR. WE WILL BE SELLING ON OR BEFORE AUCTION, THE 21ST OF FEBRUARY!*
Auction via In-Room and Online - 21/02/2024 @ 6:00pm, if not sold prior
Auction Location - Ray White Mt Gravatt | 1450 Logan Road, Mount Gravatt East
(Phone & Online Registrations must be completed by 2pm on Auction Day)
Located in a peaceful enclave of this burgeoning neighbourhood, 41 Tallow Wood Place is not just a home for a budding family to thrive, it's a lifestyle that offers convenience, security and plenty of future upside. It is a superbly presented lowset home that will entice buyers seeking the comfort of a well-planned space and the beauty of being on over 1000sqm of pristine land.
The generously sized block has an appealing wide frontage that boasts beautifully landscaped gardens complete with soft lawns, and low care plants. A major plus point is the dual driveway set up with one connecting to the main double garage with internal entry and the other to a separate secure garage ideal for extra vehicles, trailer, caravan or work equipment.
Surrounding the home are lush gardens that extend to the private back yard which provides a safe play area for children and plenty of room for adult and family outdoor entertaining. A large covered and paved patio area is great for BBQ and downtime with friends and the gated sides means pets can also roam freely.
Spaciously designed with modern interior dcor throughout, this place is instantly welcoming and relaxing, beckoning you to unwind and enjoy your home atmosphere. Key benefits of the floorplan include the dedicated home office which is situated at the front of the house and includes a built-in timber desk set up. With natural light flooding in from the large windows this is a fantastic room for quiet concentration.
A large foyer separates the living areas and connects to the luxurious formal lounge room which is a haven for cosy media nights or adult time for reading or chatting. Fitted with quality carpets and air conditioning you can be assured of pleasant days and nights whatever the weather.
Opening directly from both the formal lounge and the combined living areas is the extensive alfresco patio and main outdoor entertaining covered area. Offering two distinct zones creates possibilities for casual and larger social gatherings. Manicured gardens compliment it perfectly and make for a soothing view.
The open-plan casual lounge area and stylish dining room is huge! This fully tiled and air-conditioned zone is where all your everyday action will be - the hub of the home! Coupled with the functional and attractive kitchen it is bright, airy and large enough for any social occasion. The kitchen has an island bench with dining bar seating and is served by a well-equipped kitchen offering good appliances, ample storage and prep area.
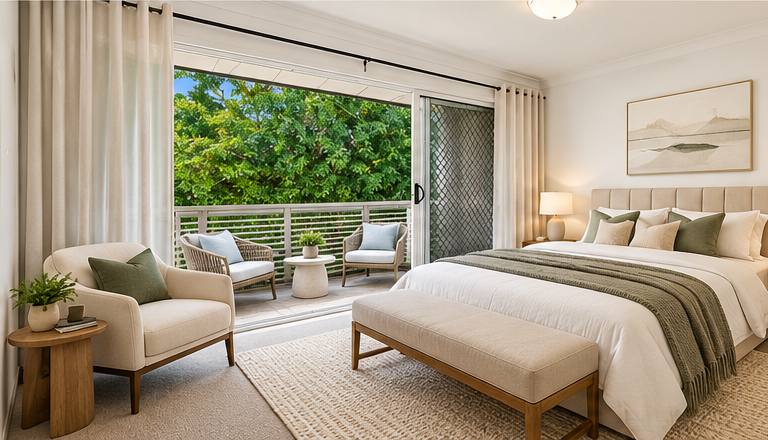
Additionally, the master bedroom is located at the front and provides a calm and inviting room for rest and gives parents a walk-in robe and personal ensuite. The three other generously sized bedrooms all feature built-in storage and are off a central hallway that includes the main bathroom and family laundry with built-in cabinetry and handy side access.
Location highlights include:
Walk to city express bus services and TAFE campus
Walk to 7-11 shops and Bunnings
3 minutes drive to Metropol or Mt Gravatt Plaza
3 minutes to newly developed Pacific Golf Course
Cavendish Road High School catchment
Close to Logan Road and motorway connections
An unmissable family property that will truly bring much delight and happy times to you and yours. Don't miss out and call now for a time to view in private or join us at the next open home.
PARKING FOR OUR IN-ROOM AUCTIONS:
Anytime Fitness carpark (entrance via Bothwell Street) provides 2-hour parking and pedestrian laneway shortcut up to Logan Road
Central Fair Shopping Centre (entrance via Creek Road, after the bus stop)
Side streets such as Bothwell Street, Selborne Street, Gowrie Street etc
For all your home loan needs please get in touch with Christine at Loan Market!
p: 0401 175 490
e: christine.junidar@loanmarket.com.au
w: http://www.loanmarket.com.au/christine-junidar
All information contained here is gathered from sources we consider to be reliable, however we can not guarantee or give any warranty about the information provided and interested parties must solely rely on their own research and enquiry.
Property History for 41 Tallow Wood Pl, Mount Gravatt East, QLD 4122
- 21 Feb 2024Sold for $1,730,000
- 31 Jan 2024Listed for Sale VENDOR MOVES TO AGED CARE - MUST BE SOLD!
- 14 Aug 1998Sold for $265,000

Recent sales nearby
See more recent sales nearby

 0
 0

Similar properties For Sale nearby
See more properties for sale nearby 0
 0


 0
Similar properties For Rent nearby
See more properties for rent nearby 0

 0
 0

About Mount Gravatt East 4122
The size of Mount Gravatt East is approximately 4.6 square kilometres. There are 14 parks, covering nearly 5.9% of the total area. The population of Mount Gravatt East in 2016 was 11838 people. By 2021 the population was 12428 showing a population growth of 5.0% in the area during that time. The predominant age group in Mount Gravatt East is 30-39 years. Households in Mount Gravatt East are primarily couples with children and are likely to be repaying $1800 - $2399 per month on mortgage repayments. In general, people in Mount Gravatt East work in a professional occupation.In 2021, 60.70% of the homes in Mount Gravatt East were owner-occupied compared with 60.30% in 2016.
Mount Gravatt East has 5,570 properties. Over the last 5 years, Houses in Mount Gravatt East have seen a 51.22% increase in median value, while Units have seen a 93.42% increase. As at 30 September 2026:
- The median value for Houses in Mount Gravatt East is $1,352,762 while the median value for Units is $887,134.
- Houses have a median rent of $750 while Units have a median rent of $685.
Suburb Insights for Mount Gravatt East 4122
Market Insights
Mount Gravatt East Trends for Houses
N/A
N/A
View TrendN/A
N/A
Mount Gravatt East Trends for Units
N/A
N/A
View TrendN/A
N/A
Neighbourhood Insights
© Copyright 2026. RP Data Pty Ltd trading as Cotality (Cotality). All rights reserved. No reproduction, distribution, or transmission of the copyrighted materials is permitted. The information is deemed reliable but not guaranteed.
While Cotality uses commercially reasonable efforts to ensure the Cotality Data is current, Cotality does not warrant the accuracy, currency or completeness of the Cotality Data and to the full extent permitted by law excludes all loss or damage howsoever arising (including through negligence) in connection with the Cotality Data.
This product uses cookies and other similar technologies to improve and customise your browsing experience, to tailor content and adverts, and for analytics and metrics regarding visitor usage on this product and other media. We may share cookie and analytics information with third parties for the purposes of advertising. By continuing to use our website, you consent to cookies being used. View our Privacy Policy here.
X
