
5 Allamanda PlaceMount Gravatt East QLD 4122



Property Details for 5 Allamanda Pl, Mount Gravatt East
5 Allamanda Pl, Mount Gravatt East is a 4 bedroom, 2 bathroom House with 4 parking spaces. The property has a land size of 899m2. While the property is not currently for sale or for rent, it was last sold in July 2026. There are other 4 bedroom House sold in Mount Gravatt East in the last 12 months.
Last Listing description (July 2026)
DO NOT MISS YOUR CHANCE TO BUY THE PREMIER ESTATE IN MT GRAVATT EAST! ELEVATED AND PRIVATE ON ALMOST 900M2 OF FULLY LANDSCAPED SUBURBAN BLISS! THE CURRENT OWNERS NOW MUST MOVE ON AND DEMAND A SALE ON OR BEFORE 18/07/2026.
Auction via In-Room and Online - 18/07/2026 @ 10:00am, if not sold prior
Auction Location - Mansfield State High School Auditorium on cnr Broadwater & Ham Roads, Mansfield
(Phone & Online Registrations must be complete by 12:00pm 17/07/2026)
Set on an elevated 899m² allotment in one of Mount Gravatt East's most tightly held pockets, this stunning renovated family home offers an exceptional combination of space, privacy and lifestyle. Surrounded by established tropical gardens and positioned within a welcoming, family-oriented community, you'll enjoy easy access to local parklands, walking tracks and playgrounds, all while enjoying the peace and tranquillity that comes with such a generous parcel of land.
Thoughtfully updated throughout, the home blends timeless character with modern comfort. Originally built in 1989, it has been transformed to meet the needs of contemporary family living, delivering impressive proportions, quality finishes and a low-maintenance lifestyle that allows you to spend more time enjoying your home and less time maintaining it.
From the moment you step inside, the soaring vaulted ceilings and split-level design create an immediate sense of space. Natural light filters through tropical louvres, while exposed timber beams add warmth and personality to the home's crisp, modern interiors. The result is a residence that feels both relaxed and refined, with a strong connection to its lush surroundings.
Designed around everyday living and effortless entertaining, the heart of the home is the spacious kitchen and adjoining alfresco area. Overlooking the sparkling inground pool and tropical gardens, the kitchen features stone waterfall benchtops, quality appliances, generous storage and a convenient servery window that seamlessly connects indoor and outdoor living. Whether you're hosting family gatherings or enjoying a quiet evening at home, this space is designed to bring people together.
The expansive covered outdoor entertaining area is a true standout. Offering room for multiple living and dining zones, it provides the perfect setting for weekend barbecues, celebrations with friends or simply relaxing while overlooking the private tropical backdrop. Combined with the resort-style pool and established landscaping, the outdoor environment feels like a natural extension of the home itself.
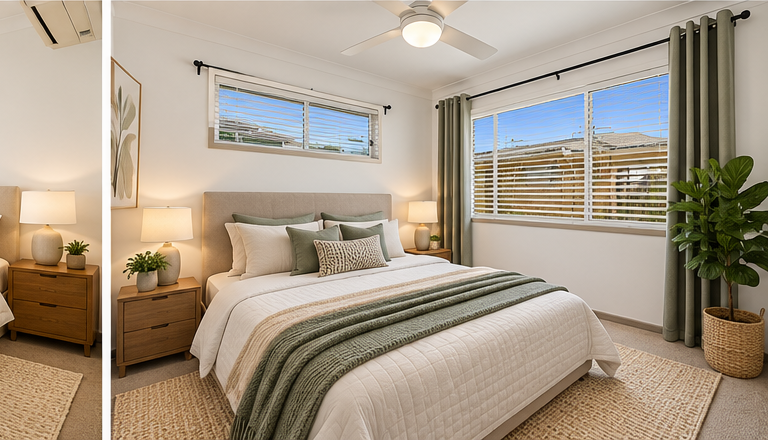
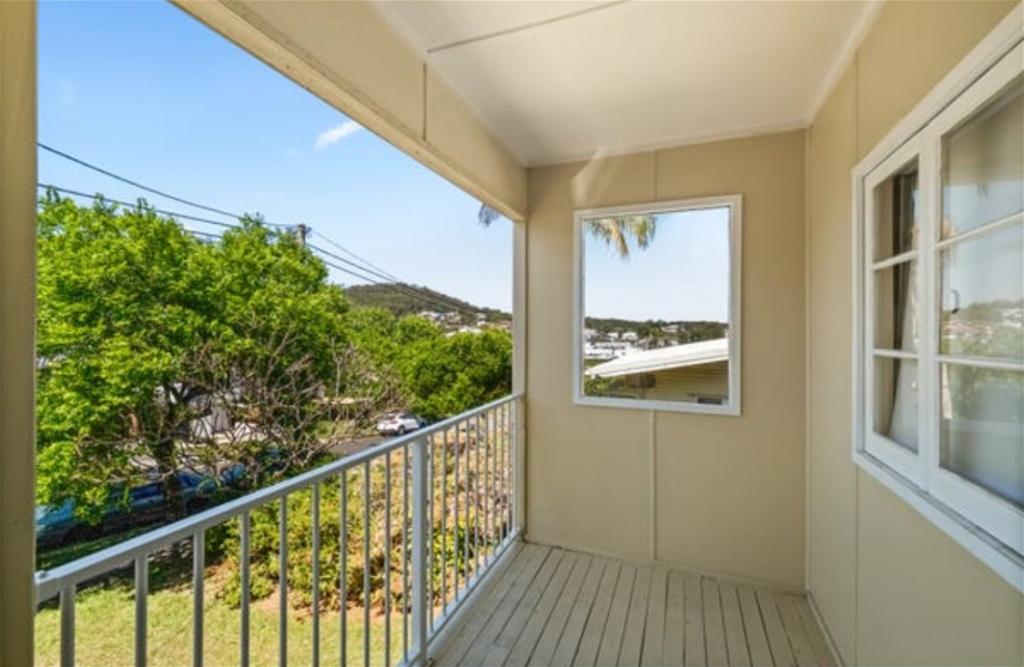
Accommodation is equally impressive, with four generously sized bedrooms spread across a thoughtfully designed floor plan. Privately positioned on the upper level, the master suite serves as a peaceful retreat, complete with air conditioning, a beautifully appointed ensuite, custom lighting and direct access to a balcony overlooking the leafy surrounds. The remaining bedrooms are all well-proportioned and feature built-in wardrobes, ceiling fans and excellent natural light, ensuring comfort for the entire family.
Property Highlights:
• Four generous bedrooms, including a privately positioned master retreat with ensuite
• 899m2 block
• Two full bathrooms plus separate guest powder room
• Double lock-up garage with secure internal access
• Fully renovated throughout and ready to enjoy from day one
• Split-system air conditioning and ceiling fans for year-round comfort
• Expansive covered alfresco entertaining area featuring multiple living and dining zones, BBQ space and a built-in servery connection to the kitchen
• Exceptional built-in storage across both levels
• Security screens throughout for added peace of mind
• Sparkling inground pool
• Garden shed
• Rainwater tank
• 6.6kW solar system
• Convenient access to Brisbane CBD via the M3 and the Gold and Sunshine Coasts via the M1
• Close to private schools such as: Citipointe Christian College, Brisbane Adventist College and St Catherine's Primary School
• 1.2km to Mount Gravatt East State School (Catchment)
• 2km Cavendish Road State High School (Catchment)
• 650m2 to Metropol Shopping Centre
• 480m2 to ALDI
• 2.1km to Mount Gravatt Plaza
• 2.2km to Westfield Carindale
• 1.2km to Pacific Golf Club
This property is being sold by auction or without a price and therefore a price guide cannot be provided. This website may have filtered the property into a price bracket for website functionality purposes. Whilst every effort has been made to ensure the accuracy of information contained about this property, it does not constitute any warranty or representation by the vendor or agent. All information contained herein is gathered from sources we consider to be reliable. All interested parties must solely rely on their own inspections, enquiries and searches with all relevant authorities.
Property History for 5 Allamanda Pl, Mount Gravatt East, QLD 4122
- 18 Jul 2026Sold for $1,705,000
- 22 Jun 2026Listed for Sale 899M2 - SUBSTANTIAL CHANGE DEMANDS SALE
- 26 Sep 2022Sold for $1,370,000

Recent sales nearby
See more recent sales nearby/assets/perm/pwnkfkw32ii6nlof6usoljv32q?signature=c8ffbe1ec9601d90177463743ac5b9f7baf239f9bfdc8238892a399d51675e96) 0
0/assets/perm/zdfnynh3oyi6pm2esfd7d3tuom?signature=68e9e3632a6b3ba19d442ad1581bbe945623ebf96f9d133591c92776ed4effa5) 0
0
Similar properties For Sale nearby
See more properties for sale nearby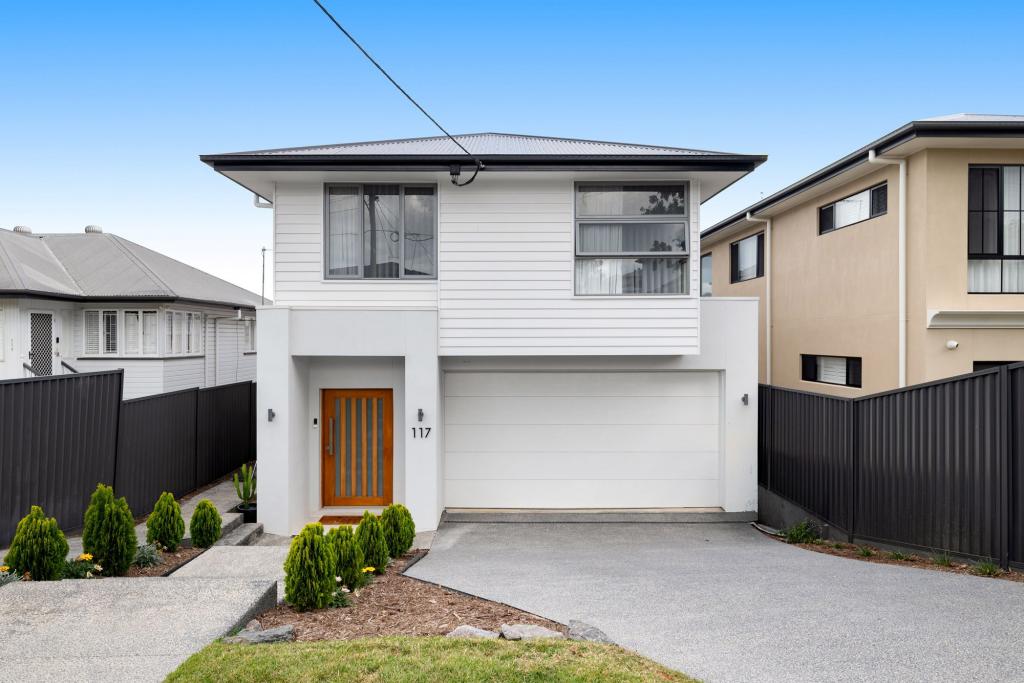 0
0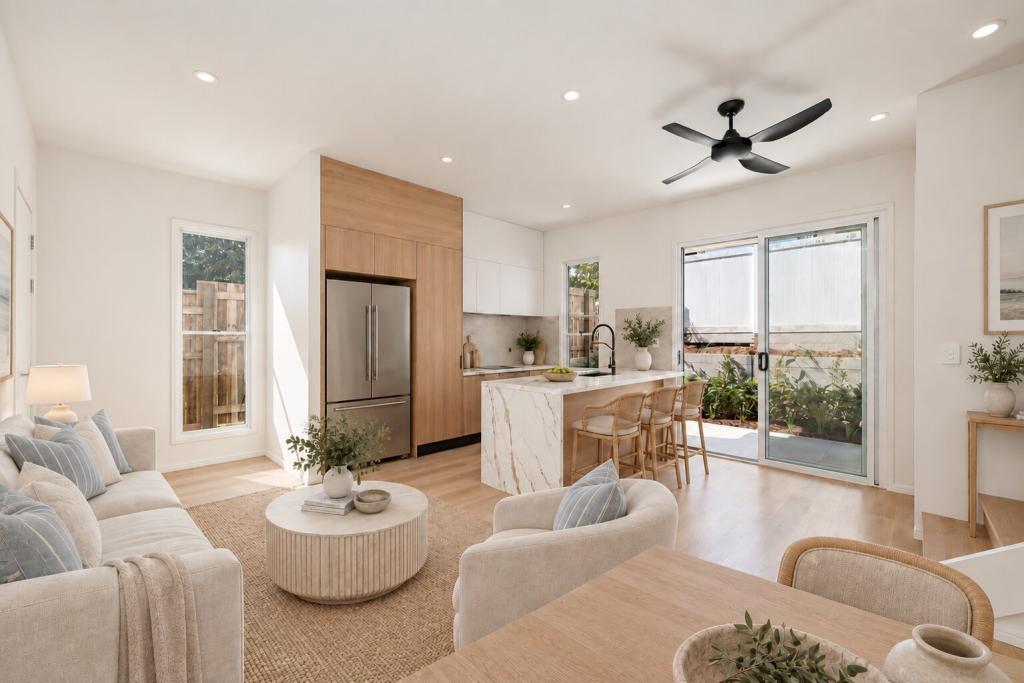 0
0

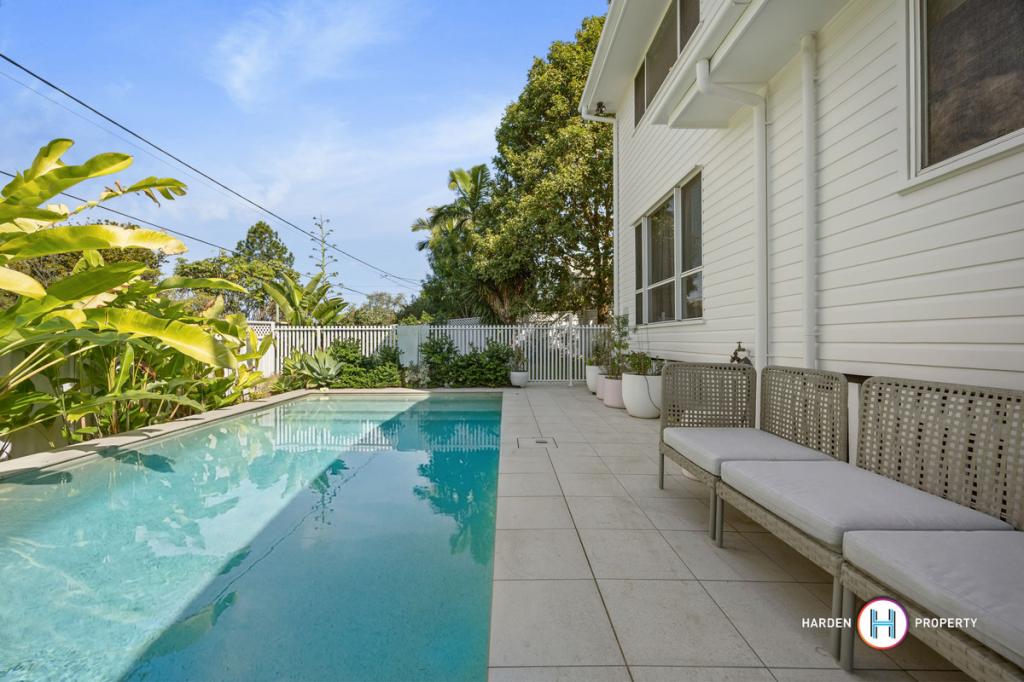 0
0Similar properties For Rent nearby
See more properties for rent nearby
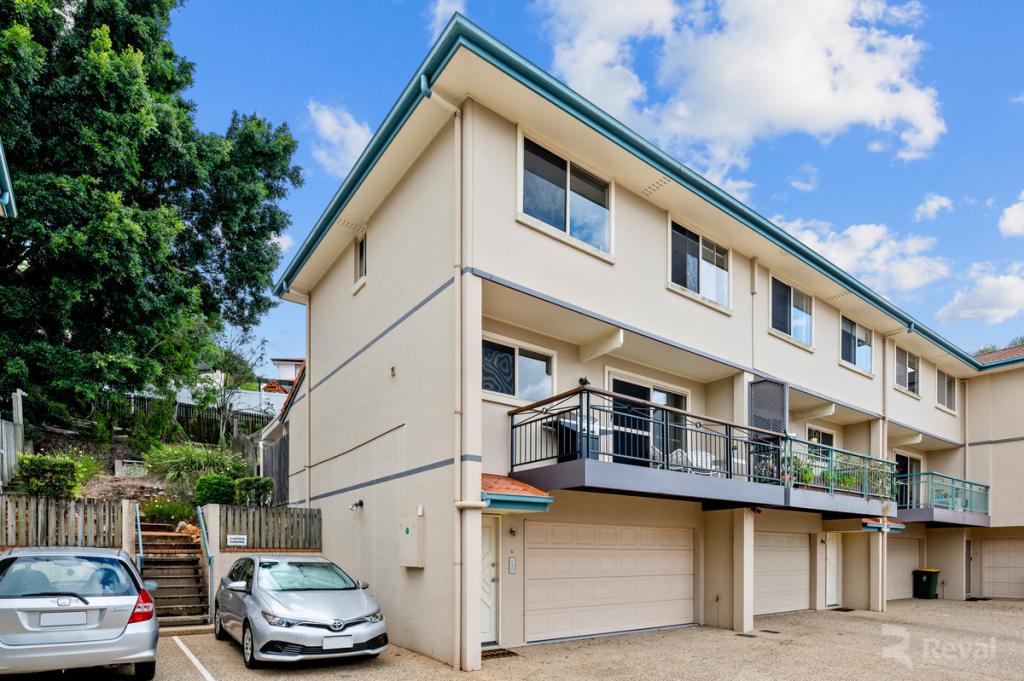 0
0
 0
0
 0
0
About Mount Gravatt East 4122
The size of Mount Gravatt East is approximately 4.6 square kilometres. There are 14 parks, covering nearly 5.9% of the total area. The population of Mount Gravatt East in 2016 was 11838 people. By 2021 the population was 12428 showing a population growth of 5.0% in the area during that time. The predominant age group in Mount Gravatt East is 30-39 years. Households in Mount Gravatt East are primarily couples with children and are likely to be repaying $1800 - $2399 per month on mortgage repayments. In general, people in Mount Gravatt East work in a professional occupation.In 2021, 60.70% of the homes in Mount Gravatt East were owner-occupied compared with 60.30% in 2016.
Mount Gravatt East has 5,571 properties. Over the last 5 years, Houses in Mount Gravatt East have seen a 60.34% increase in median value, while Units have seen a 95.51% increase. As at 31 August 2026:
- The median value for Houses in Mount Gravatt East is $1,378,947 while the median value for Units is $898,965.
- Houses have a median rent of $735 while Units have a median rent of $675.
Suburb Insights for Mount Gravatt East 4122
Market Insights
Mount Gravatt East Trends for Houses
N/A
N/A
View TrendN/A
N/A
Mount Gravatt East Trends for Units
N/A
N/A
View TrendN/A
N/A
Neighbourhood Insights
© Copyright 2026. RP Data Pty Ltd trading as Cotality (Cotality). All rights reserved. No reproduction, distribution, or transmission of the copyrighted materials is permitted. The information is deemed reliable but not guaranteed.
While Cotality uses commercially reasonable efforts to ensure the Cotality Data is current, Cotality does not warrant the accuracy, currency or completeness of the Cotality Data and to the full extent permitted by law excludes all loss or damage howsoever arising (including through negligence) in connection with the Cotality Data.
This product uses cookies and other similar technologies to improve and customise your browsing experience, to tailor content and adverts, and for analytics and metrics regarding visitor usage on this product and other media. We may share cookie and analytics information with third parties for the purposes of advertising. By continuing to use our website, you consent to cookies being used. View our Privacy Policy here.
X
