
12 Pettigrew StreetMount Gravatt East QLD 4122


Property Details for 12 Pettigrew St, Mount Gravatt East
12 Pettigrew St, Mount Gravatt East is a 3 bedroom, 1 bathroom House with 2 parking spaces and was built in 1960. The property has a land size of 647m2 and floor size of 119m2. While the property is not currently for sale or for rent, it was last sold in October 2026. There are other 3 bedroom House sold in Mount Gravatt East in the last 12 months.
Last Listing description (October 2026)
Auction In-Room & Online: 14/10/2026 from 6:00pm (unless sold prior)
Auction Location: Ray White Mount Gravatt Auction Room | 1450 Logan Road
Registrations open from 5:30pm
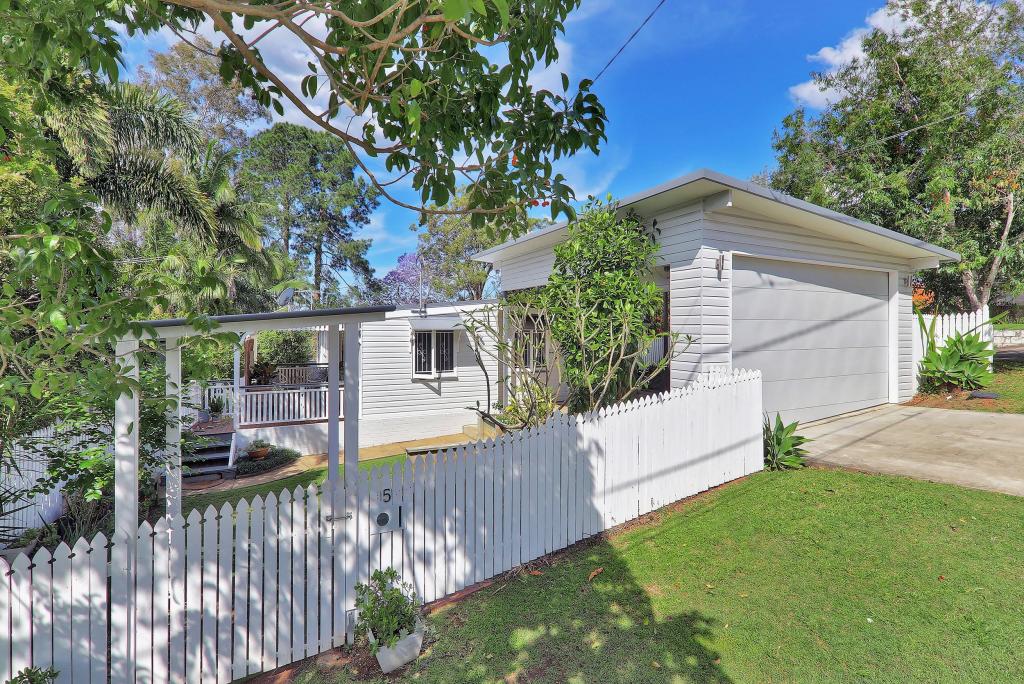
Boasting genuine street presence and a number of contemporary upgrades, this beautifully presented three-bedroom home is ready to become someone's all-time favourite purchase.
Positioned within easy reach of everyday amenities, this outstanding property combines a sprawling rear yard with high-end finishes throughout.
The residence strikes a rare balance between contemporary sensibility and charming post war character, with rich timber flooring, classic casement windows and a versatile, neutral palette that flows effortlessly from room to room.
Upon entry, you're welcomed by a remarkably generous open-plan living and dining zone. Flooded with natural light and framed by a wonderful sense of airiness.
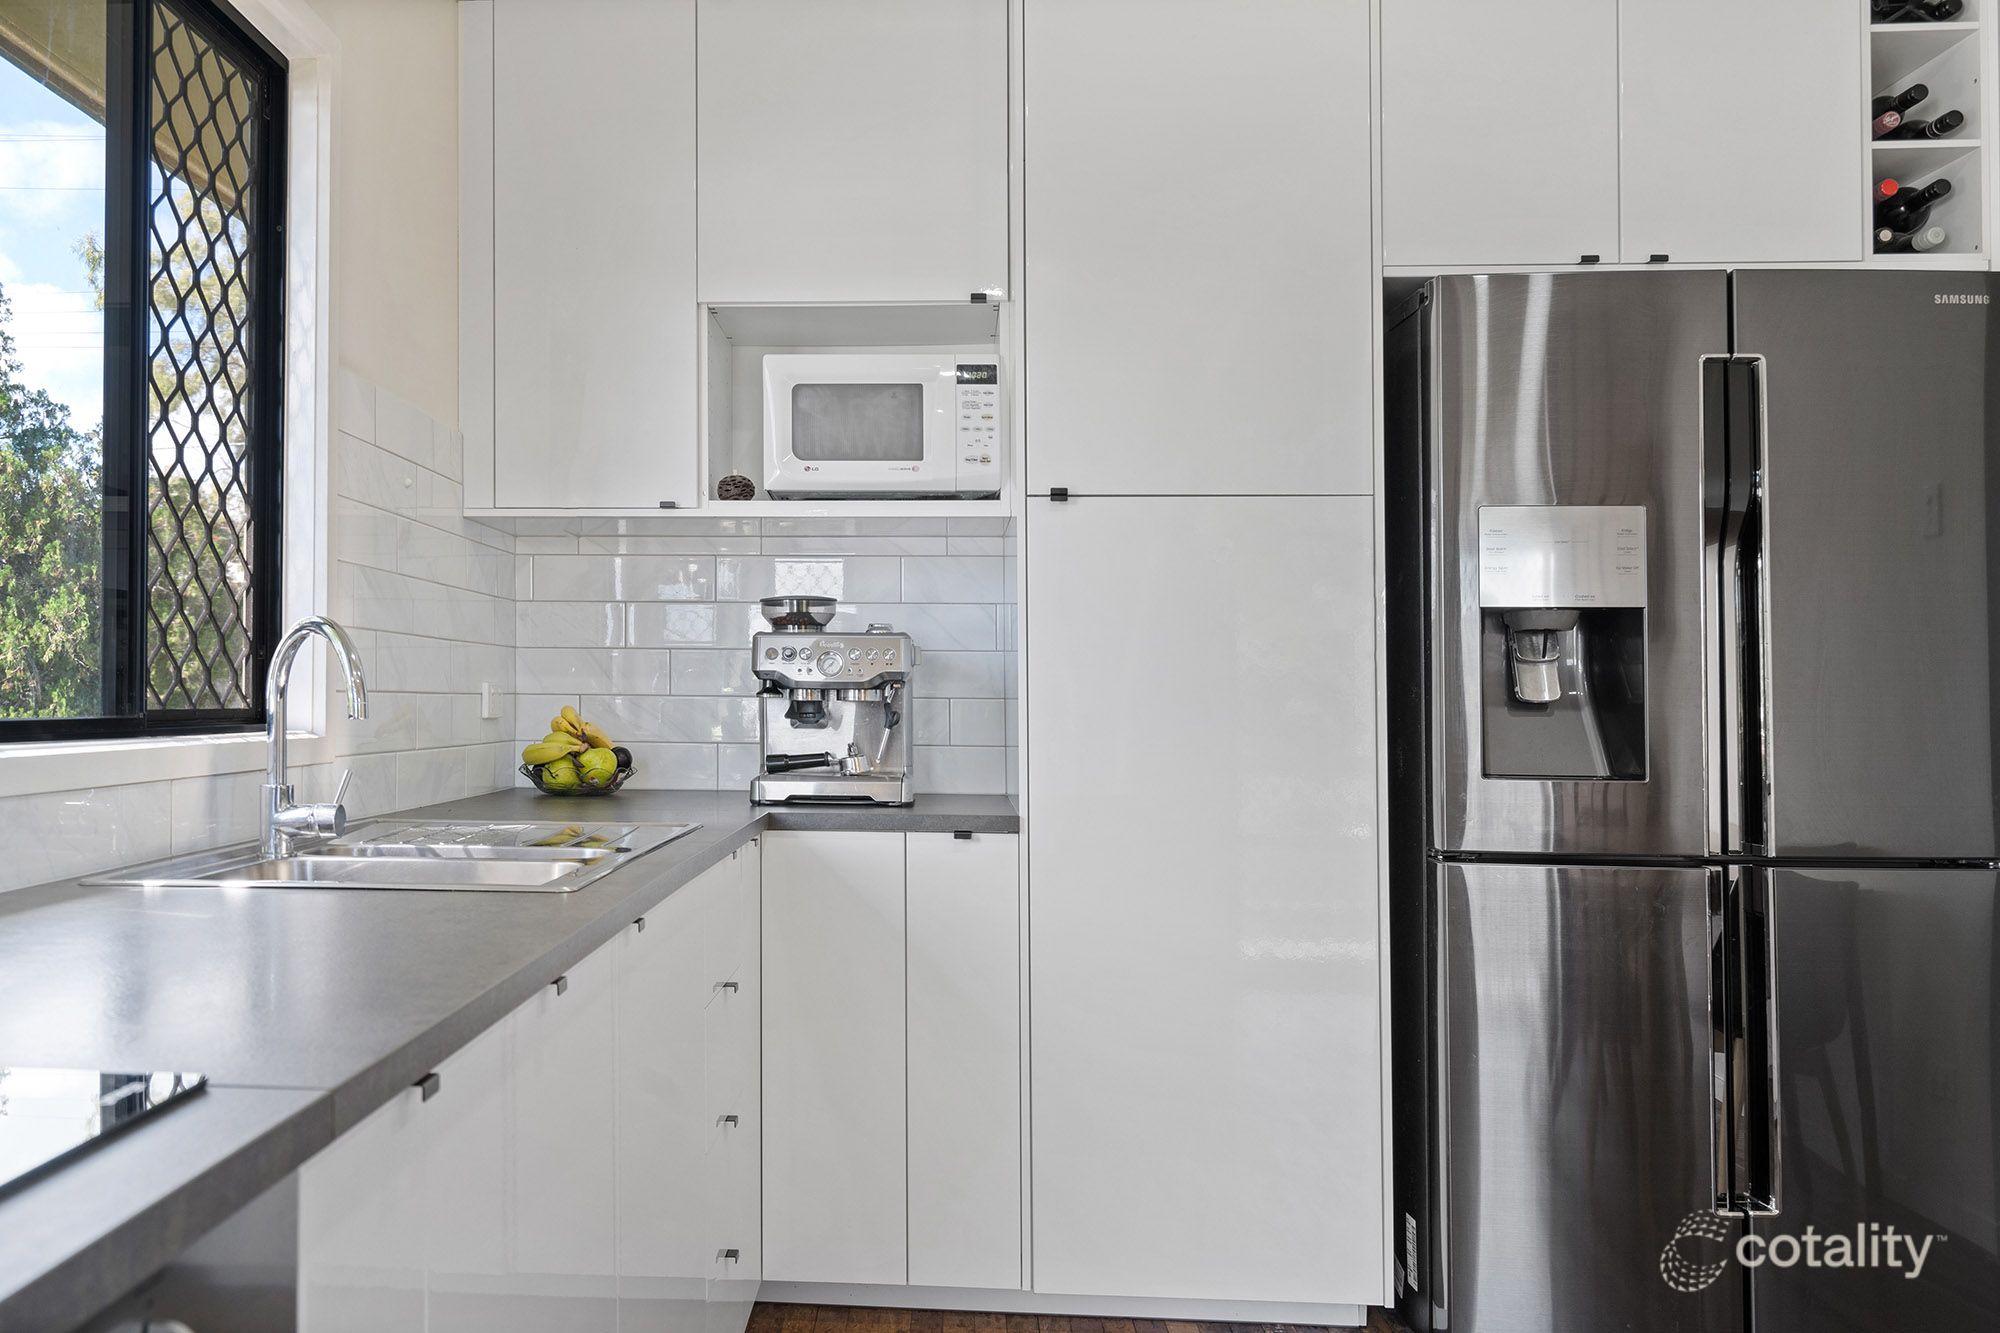
This central hub features custom built-in bench seating & bookshelf, alongside a beautifully appointed & renovated naturally finished kitchen. Here, an oversized breakfast bar takes centre stage, complemented by a tiled splashback, top-of-the-line appliances (including a 6 burner gas cooktop!) a handy butler's pantry and a convenient servery window for effortless entertaining.
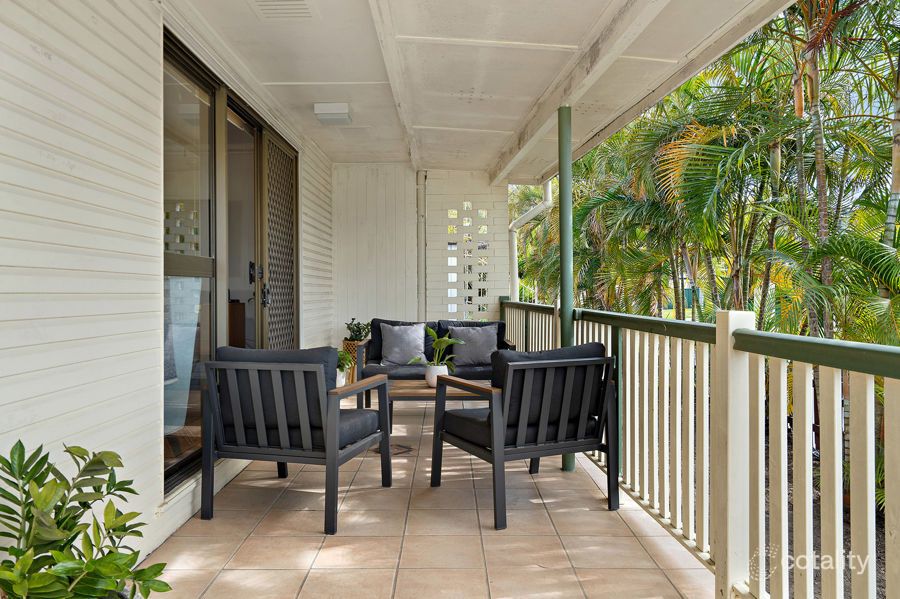
Timber bi-fold doors draw in cooling breezes and open the interior seamlessly onto a substantial covered rear deck. Crowned by a striking gabled ceiling, this exceptional outdoor zone comes complete with a built-in kitchen and barbecue. Built to last, the structural posts & building materials used turn this area into an over-engineered rustic haven.
From here, step down into a sprawling, fully-fenced lawn area, further enhanced by thoughtfully landscaped gardens, an inviting firepit for cosy evenings, and a delightful children's playground and sandpit that will keep little ones entertained for hours.
Beneath the deck, a private enclosed patio offers yet another wonderful space for hosting, completely finished and retained, this area is usable all year round.
Rounding out the interior, a generously sized master suite is joined by two further well-proportioned bedrooms, all serviced by an elegant, fully renovated main bathroom. Both the master and second bedroom benefit from built-in wardrobe storage.
Practicality hasn't been overlooked either, with a dedicated storage room, functional laundry and a double carport all included. The home is further enhanced by ducted air-conditioning throughout, along with tasteful downlights and statement pendant lighting.
The many features of this home include:
Fully Fenced 647m2 Block
Ducted Airconditioning
Solid timber flooring
Open Plan Living, Dining & Seating
Naturally finished fully renovated kitchen with top of the line appliances
Butlers Pantry
Servery window
3 Large bedrooms - two with built in wardrobes
Bi Fold Doors
Over-Engineered Undercover Deck with gabled ceiling
Under Deck patio area
Large flat backyard with playground
Under house storage
Separate laundry
Approximately 3km^ to Westfield Garden City
Approximately 5km^ to Westfield Carindale
Approximately 190m^ to public transport
*subject to reserve price
^direct line
PARKING FOR OUR IN-ROOM AUCTIONS:
Anytime Fitness carpark (entrance via Bothwell Street) provides 2-hour parking and pedestrian laneway shortcut up to Logan Road
Central Fair Shopping Centre (entrance via Creek Road, after the bus stop)
Side streets such as Bothwell Street, Selborne Street, Gowrie Street etc
This property is being sold by auction or without a price and therefore a price guide cannot be provided. This website may have filtered the property into a price bracket for website functionality purposes. Whilst every effort has been made to ensure the accuracy of information contained about this property, it does not constitute any warranty or representation by the vendor or agent. All information contained herein is gathered from sources we consider to be reliable. All interested parties must solely rely on their own inspections, enquiries and searches with all relevant authorities.
Property History for 12 Pettigrew St, Mount Gravatt East, QLD 4122
- 14 Oct 2026Sold for $1,215,000
- 16 Sep 2026Listed for Sale Will Be Sold | Motivated Seller
- 09 Sep 2020Sold for $780,000

Recent sales nearby
See more recent sales nearby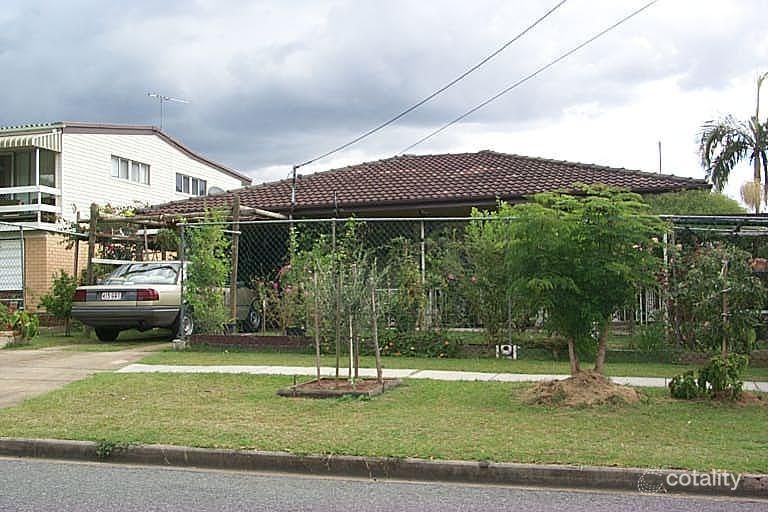 0

 0
 0
Similar properties For Sale nearby
See more properties for sale nearby 0

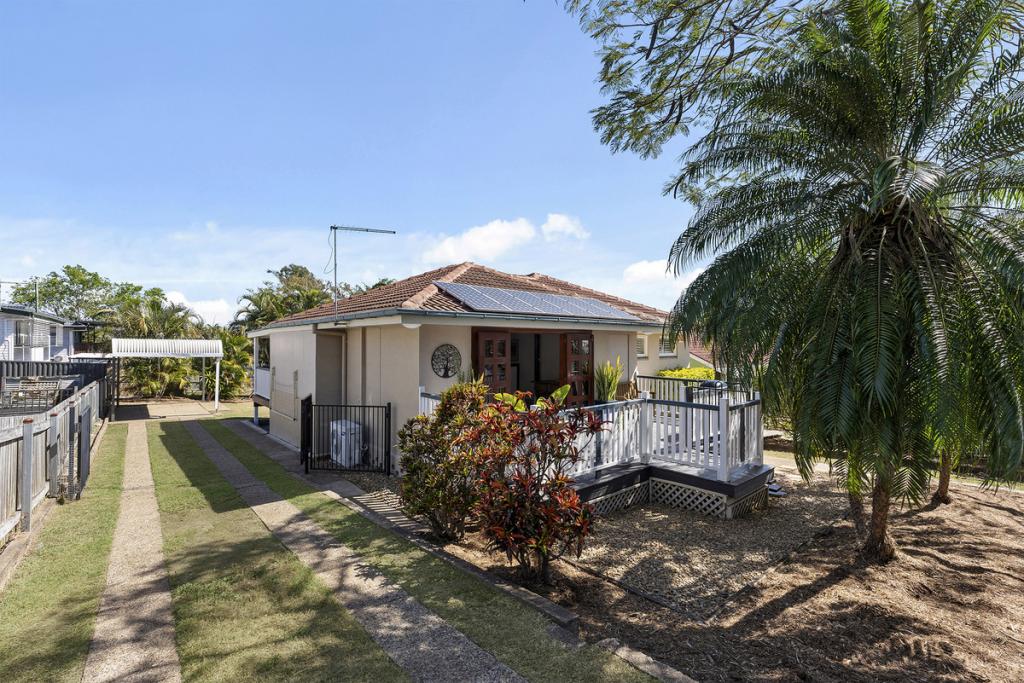 0
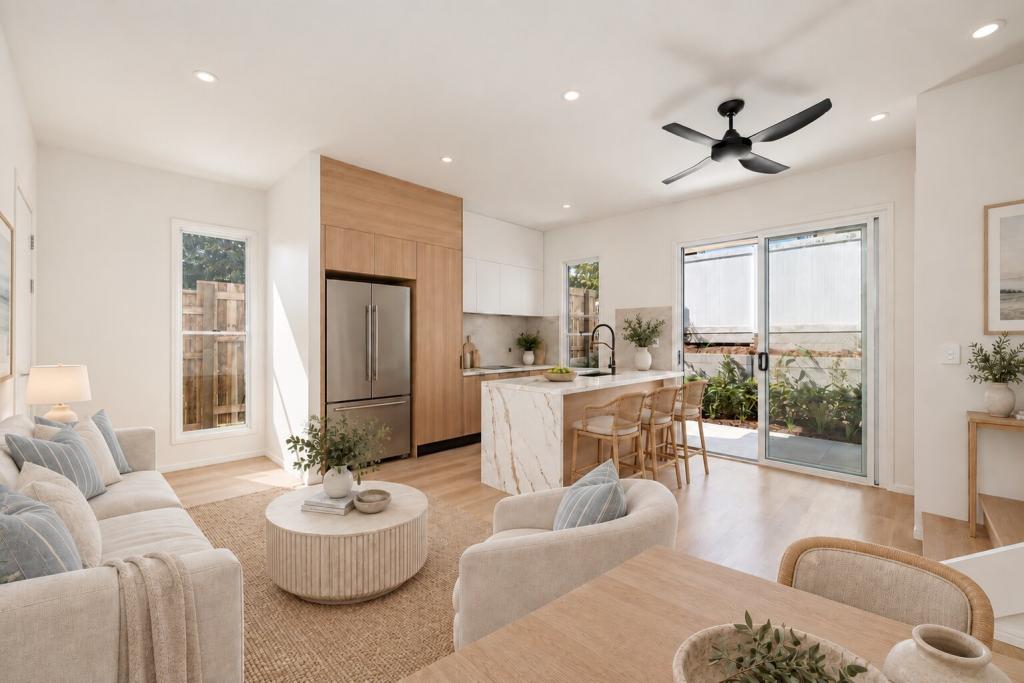 0


Similar properties For Rent nearby
See more properties for rent nearby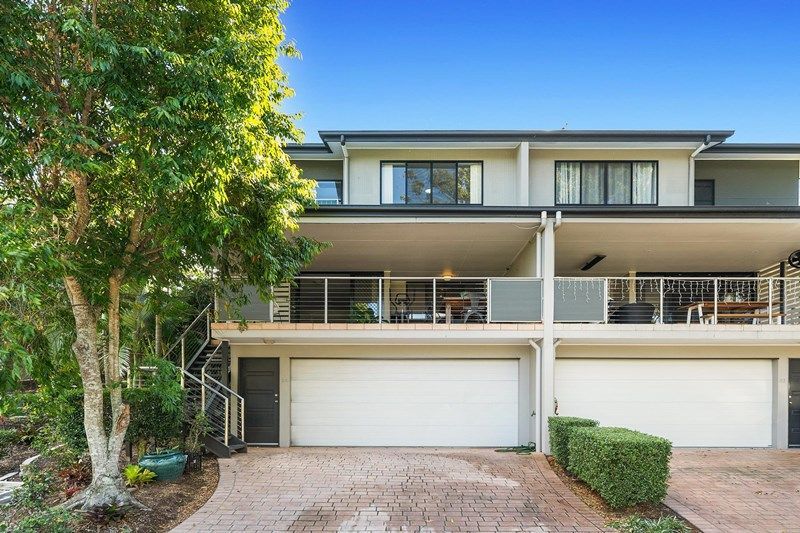 0
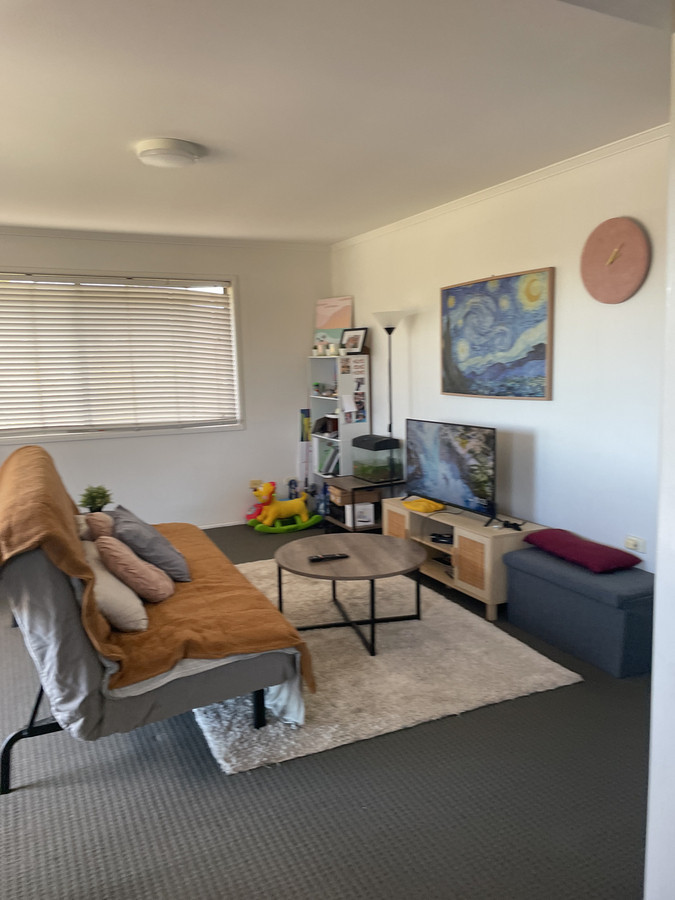 0

 0
About Mount Gravatt East 4122
The size of Mount Gravatt East is approximately 4.6 square kilometres. There are 14 parks, covering nearly 5.9% of the total area. The population of Mount Gravatt East in 2016 was 11838 people. By 2021 the population was 12428 showing a population growth of 5.0% in the area during that time. The predominant age group in Mount Gravatt East is 30-39 years. Households in Mount Gravatt East are primarily couples with children and are likely to be repaying $1800 - $2399 per month on mortgage repayments. In general, people in Mount Gravatt East work in a professional occupation.In 2021, 60.70% of the homes in Mount Gravatt East were owner-occupied compared with 60.30% in 2016.
Mount Gravatt East has 5,569 properties. Over the last 5 years, Houses in Mount Gravatt East have seen a 51.22% increase in median value, while Units have seen a 93.42% increase. As at 30 September 2026:
- The median value for Houses in Mount Gravatt East is $1,352,762 while the median value for Units is $887,134.
- Houses have a median rent of $750 while Units have a median rent of $685.
Suburb Insights for Mount Gravatt East 4122
Market Insights
Mount Gravatt East Trends for Houses
N/A
N/A
View TrendN/A
N/A
Mount Gravatt East Trends for Units
N/A
N/A
View TrendN/A
N/A
Neighbourhood Insights
© Copyright 2026. RP Data Pty Ltd trading as Cotality (Cotality). All rights reserved. No reproduction, distribution, or transmission of the copyrighted materials is permitted. The information is deemed reliable but not guaranteed.
While Cotality uses commercially reasonable efforts to ensure the Cotality Data is current, Cotality does not warrant the accuracy, currency or completeness of the Cotality Data and to the full extent permitted by law excludes all loss or damage howsoever arising (including through negligence) in connection with the Cotality Data.
This product uses cookies and other similar technologies to improve and customise your browsing experience, to tailor content and adverts, and for analytics and metrics regarding visitor usage on this product and other media. We may share cookie and analytics information with third parties for the purposes of advertising. By continuing to use our website, you consent to cookies being used. View our Privacy Policy here.
X
