
109 Algoori StreetMorningside QLD 4170

Property Details for 109 Algoori St, Morningside
109 Algoori St, Morningside is a 5 bedroom, 4 bathroom House with 2 parking spaces and was built in 2020. The property has a land size of 647m2 and floor size of 361m2. While the property is not currently for sale or for rent, it was last sold in May 2026. There are other 5 bedroom House sold in Morningside in the last 12 months.
Last Listing description (July 2026)
Positioned in a quiet, family-friendly pocket of Morningside, this immaculately presented contemporary residence delivers a refined lifestyle defined by space, functionality and exceptional indoor-outdoor living. Built by Stylemaster Homes and set on a generous 647sqm allotment with a wide 15-metre frontage, the home has been thoughtfully designed to accommodate modern family life, offering multiple living zones, high-quality finishes and a seamless connection between interior and outdoor entertaining spaces.From the moment you enter, the home's sense of scale and quality is immediately apparent. European Oak flooring flows throughout the lower level, complemented by a light-filled interior and a well-considered floorplan that balances connection and separation. At the heart of the home, the expansive kitchen overlooks both the living areas and pool, creating a central hub ideal for everyday living and entertaining. Well-appointed with a butler's pantry, dishwasher, gas cooktop and generous storage, the kitchen has been designed for both practicality and hosting with ease.Open-plan living and dining areas extend effortlessly to the outdoor entertaining zones, where multiple spaces have been created to suit every occasion. A covered patio with built-in BBQ, outdoor seating area and poolside entertaining space all combine to deliver a true entertainer's lifestyle. The magnesium heated swimming pool forms the centrepiece of the backyard, surrounded by a fully fenced yard offering privacy, security and ample space for families and pets.Upstairs, the home continues to impress with a dedicated media room providing an additional living zone ideal for growing families. Accommodation is generous throughout, with large bedrooms featuring walk-in robes and connecting bathrooms. The master suite has been designed as a private retreat, complete with walk-in robe, ensuite and a luxurious bath. Carpeted upper-level living enhances comfort, while the thoughtful layout ensures flexibility for families at all stages. Impeccably maintained and presented, this home offers a move-in-ready opportunity. Built by Stylemaster Homes on a 647sqm block with wide 15m frontage Immaculately presented contemporary home with multiple living zones Magnesium heated swimming pool with private, fully fenced yard Seamless indoor-outdoor flow to patio, BBQ area and poolside entertaining European Oak flooring downstairs and carpeted upper level Central kitchen overlooking pool and living areas with butler's pantry Gas cooktop, dishwasher and ample storage throughout Dedicated upstairs media room for additional family living Large bedrooms with walk-in robes and excellent storage Master retreat with walk-in robe, ensuite and bath Ducted air-conditioning, solar system and security system Double garage with additional storage options Close to schools, transport, parklands and lifestyle precincts
Property History for 109 Algoori St, Morningside, QLD 4170
- 09 May 2026Sold for $3,306,000
- 16 Apr 2026Listed for Sale $3,306,000
- 22 Jan 2019Sold for $685,000

Recent sales nearby
See more recent sales nearby/assets/perm/25ioxs56aqi6nkdd3ngrp2hbvi?signature=66c24395a05970d6d3e4e3330a5fc5134f3d4f0bacc8dde39dbd5cc29bb21081) 0
0/assets/perm/o3sd7in47ai6naliwvfcys22d4?signature=b3d1dbf477406aad3b520a1ac42f02a5293ec49c4a4aa72c8f53fda1f457d08a) 0
0Similar properties For Sale nearby
See more properties for sale nearby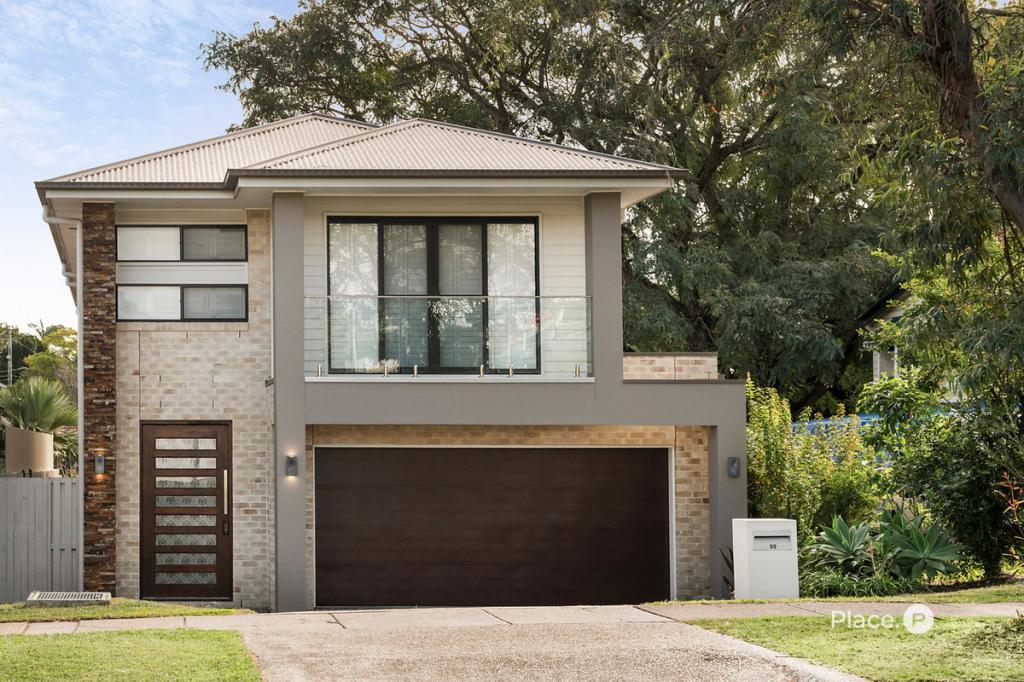 0
0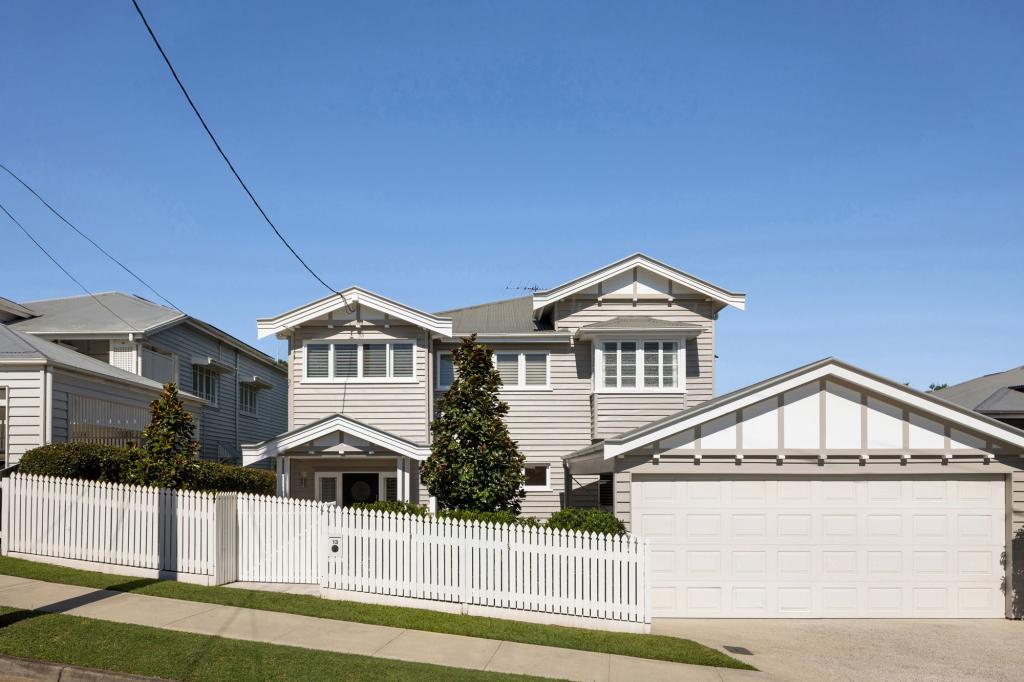 0
0
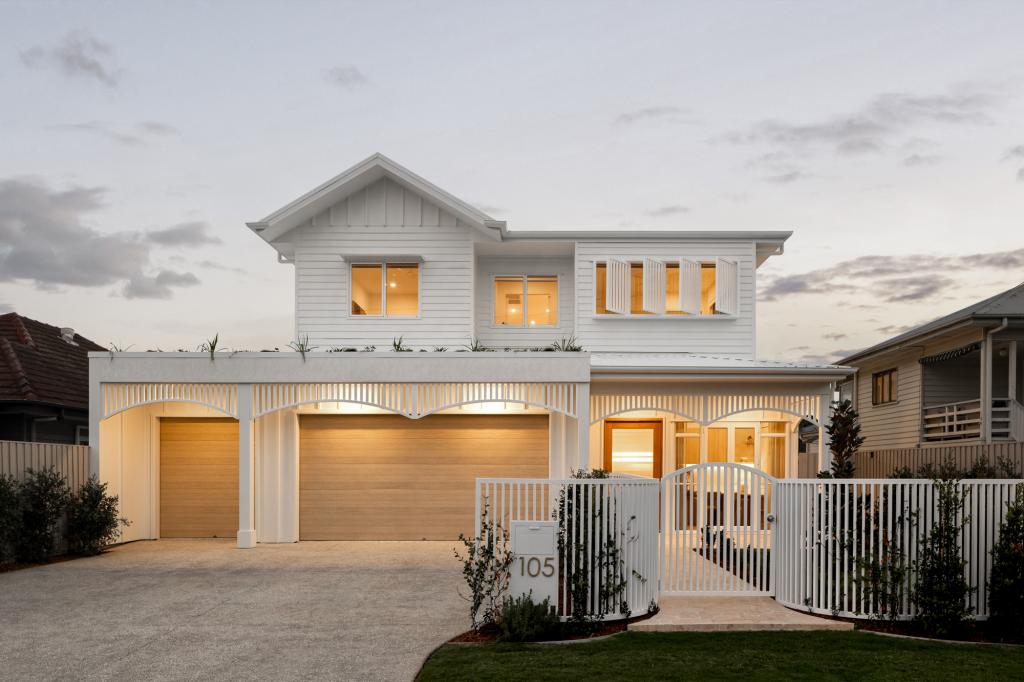 0
0

Similar properties For Rent nearby
See more properties for rent nearby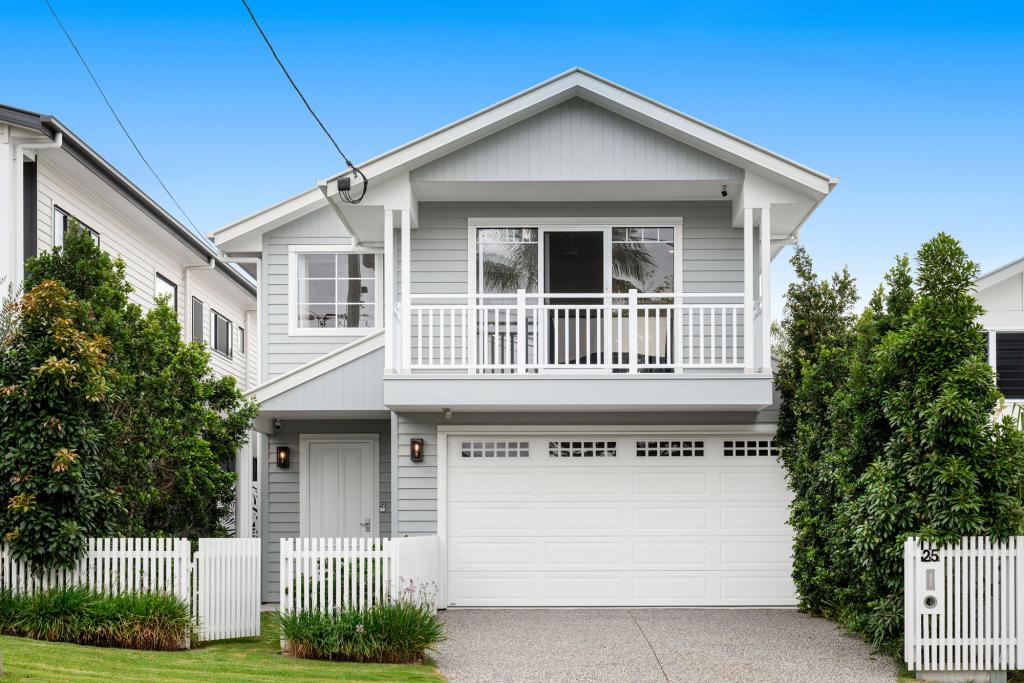 0
0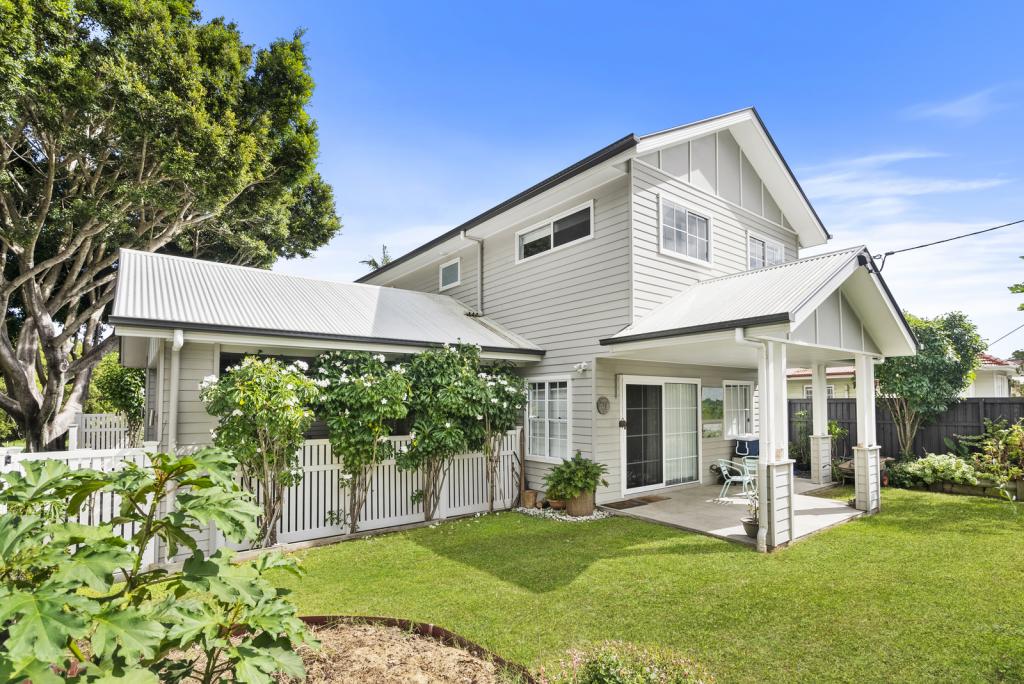 0
0 0
0About Morningside 4170
The size of Morningside is approximately 5.4 square kilometres. There are 16 parks, covering nearly 8.9% of the total area. The population of Morningside in 2016 was 10481 people. By 2021 the population was 11755 showing a population growth of 12.2% in the area during that time. The predominant age group in Morningside is 30-39 years. Households in Morningside are primarily childless couples and are likely to be repaying $1800 - $2399 per month on mortgage repayments. In general, people in Morningside work in a professional occupation.In 2021, 51.40% of the homes in Morningside were owner-occupied compared with 48.30% in 2016.
Morningside has 6,566 properties. Over the last 5 years, Houses in Morningside have seen a 68.95% increase in median value, while Units have seen a 95.81% increase. As at 30 June 2026:
- The median value for Houses in Morningside is $1,676,968 while the median value for Units is $994,056.
- Houses have a median rent of $800 while Units have a median rent of $700.
Suburb Insights for Morningside 4170
Market Insights
Morningside Trends for Houses
N/A
N/A
View TrendN/A
N/A
Morningside Trends for Units
N/A
N/A
View TrendN/A
N/A
Neighbourhood Insights
© Copyright 2026. RP Data Pty Ltd trading as Cotality (Cotality). All rights reserved. No reproduction, distribution, or transmission of the copyrighted materials is permitted. The information is deemed reliable but not guaranteed.
While Cotality uses commercially reasonable efforts to ensure the Cotality Data is current, Cotality does not warrant the accuracy, currency or completeness of the Cotality Data and to the full extent permitted by law excludes all loss or damage howsoever arising (including through negligence) in connection with the Cotality Data.
This product uses cookies and other similar technologies to improve and customise your browsing experience, to tailor content and adverts, and for analytics and metrics regarding visitor usage on this product and other media. We may share cookie and analytics information with third parties for the purposes of advertising. By continuing to use our website, you consent to cookies being used. View our Privacy Policy here.
X
